
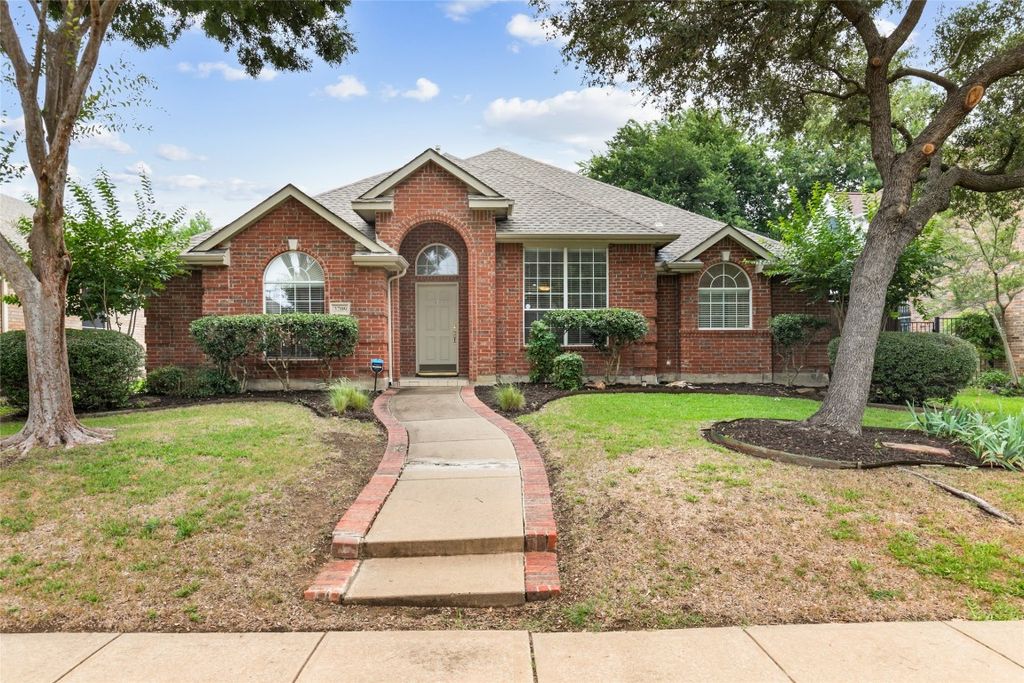
3209 Heatherbrook Dr
Plano, TX 75074
Timberbrook 4 Beds
 2 Baths
 2,220 sqft
4 Beds
2 Baths
2,220 sqft
Local Information
- Map ViewExplore the area around 3209 Heatherbrook Dr.

- Schools1 Elementary School1 Middle School2 High Schools

- Shop & Eat

-- mins to
Description
This incredibly charming single story traditional has great curb appeal, livable floorplan, and situated in the heart of Plano with quick access to everything! The formal living & formal dining area provides plenty of space for those large Holiday gatherings, while the open airy family room creates the ideal space for both entertainment & relaxation! The kitchen features a large skylight and tons of potential for bringing your HGTV design ideas to life! The split primary suite allows for privacy, while the private en-suite features a walk-in shower and large soaking tub perfect for relaxing after a long day! Great backyard area with a double boarded privacy fence, large covered patio, and plenty of yard space for outdoor enjoyment. Updates: New HVAC system & duct work installed in 2022! Nature enthusiasts will love being in close proximity to Oak Point Nature Preserve with miles and trails great for morning jogs & evening strolls with the fur babies! Plano ISD!
3209 Heatherbrook Dr, Plano, TX 75074 is a 4 bedroom, 2 bathroom, 2,220 sqft single-family home in Timberbrook, built in 1998. It last sold for the $459,000 asking price on Jul 28, 2023. It is currently off market. The Trulia Estimate is $459,700, with a rent estimate of $2,653/month.
Home Highlights

Parking
2 Car Garage

Outdoor
Patio, Deck

A/C
Heating & Cooling

HOA
$43/Monthly

Price/Sqft
No Info

Listed
180+ days ago
Home Details for 3209 Heatherbrook Dr

|
|---|
Interior Details Number of Rooms: 11Types of Rooms: Master Bedroom, Bedroom, Master Bathroom, Bathroom, Breakfast Room Nook, Dining Room, Family Room, Kitchen, Living Room |
Beds & Baths Number of Bedrooms: 4Number of Bathrooms: 2Number of Bathrooms (full): 2 |
Dimensions and Layout Living Area: 2220 Square Feet |
Appliances & Utilities Utilities: Natural Gas Available, Sewer Available, Separate Meters, Water AvailableAppliances: Some Gas Appliances, Built-In Gas Range, Dishwasher, Gas Cooktop, Gas Oven, Gas Range, Gas Water Heater, Microwave, Plumbed For GasDishwasherLaundry: Washer Hookup,Electric Dryer Hookup,Gas Dryer HookupMicrowave |
Heating & Cooling Heating: Natural GasHas CoolingAir Conditioning: Attic Fan,Central Air,Ceiling Fan(s),ENERGY STAR Qualified EquipmentHas HeatingHeating Fuel: Natural Gas |
Fireplace & Spa Number of Fireplaces: 1Fireplace: Gas Log, Gas StarterHas a Fireplace |
Windows, Doors, Floors & Walls Window: Skylight(s)Flooring: Carpet, Tile, Wood |
Levels, Entrance, & Accessibility Stories: 1Levels: OneFloors: Carpet, Tile, Wood |

|
|---|
Exterior Home Features Roof: ShinglePatio / Porch: Deck, Patio, CoveredFencing: Back Yard, WoodFoundation: Slab |
Parking & Garage Number of Garage Spaces: 2Number of Covered Spaces: 2No CarportHas a GarageHas an Attached GarageParking Spaces: 2Parking: Alley Access,Garage,Garage Door Opener |
Pool Pool: None |
Frontage Not on Waterfront |
Water & Sewer Sewer: Public Sewer |

|
|---|
Cumulative Days on Market: 13 |

|
|---|
Year Built Year Built: 1998 |
Property Type / Style Property Type: ResidentialProperty Subtype: Single Family ResidenceStructure Type: HouseArchitecture: Detached |
Building Construction Materials: BrickNot Attached Property |
Property Information Parcel Number: R381100F04701 |

|
|---|
Price List Price: $459,000 |
Status Change & Dates Possession Timing: Close Of Escrow |

|
|---|
MLS Status: Closed |

|
|---|
Direction & Address City: PlanoCommunity: Timber Brook Estates Ph IV |
School Information Elementary School: MccallElementary School District: Plano ISDJr High / Middle School: BowmanJr High / Middle School District: Plano ISDHigh School District: Plano ISD |

|
|---|
Community Features: Park, Trails/Paths |

|
|---|
HOA Fee Includes: Maintenance GroundsHOA Name: Assured Association Management, Inc.HOA Phone: 469-480-8000Has an HOAHOA Fee: $511/Annually |

|
|---|
Lot Area: 7840.8 sqft |

|
|---|
Listing Terms: Cash, Conventional, FHA, VA Loan |

|
|---|
Energy Efficiency Features: HVAC |

|
|---|
Mls Number: 20350482Living Area Range Units: Square FeetAttribution Contact: 817-783-4605Above Grade Unfinished Area Units: Square FeetBelow Grade Unfinished Area Units: Square FeetUniversal Property Id: US-48085-N-R381100F04701-R-N |

|
|---|
ParkTrails/Paths |
Last check for updates: about 8 hours ago
Listed by Sean Arago 0716496, (817) 783-4605
Redfin Corporation, (817) 783-4605
Bought with: Courtney Hansen-Black, Offerpad Brokerage, LLC, (844) 448-0749
Source: NTREIS, MLS#20350482
Price History for 3209 Heatherbrook Dr
| Date | Price | Event | Source |
|---|---|---|---|
| 07/28/2023 | -- | Sold | NTREIS #20350482 |
| 07/14/2023 | $459,000 | Pending | NTREIS #20350482 |
| 06/29/2023 | $459,000 | Contingent | NTREIS #20350482 |
| 06/15/2023 | $459,000 | Listed For Sale | NTREIS #20350482 |
Market trends in Plano
Last updated May 2026
Avg. sale price
$489K
$11.33KMoM
Sale-to-List Price
98.5%
0.4%MoM
Price per sq ft
$216
$1MoM
Available listings
916
55MoM

- Results are loading
Property Tax and Assessment
| Year | 2025 |
|---|---|
| Tax | $7,842 |
| Assessment | $459,226 |
Home facts updated by county records
Comparable Sales for 3209 Heatherbrook Dr
Address | Distance | Property Type | Sold Price | Sold Date | Bed | Bath | Sqft |
|---|---|---|---|---|---|---|---|
0.11 | Single-Family Home | - | 10/24/25 | 4 | 2 | 2,543 | |
0.14 | Single-Family Home | - | 09/22/25 | 4 | 2 | 2,543 | |
0.12 | Single-Family Home | - | 02/17/26 | 4 | 2.5 | 2,162 | |
0.08 | Single-Family Home | - | 10/06/25 | 4 | 2.5 | 2,769 | |
0.20 | Single-Family Home | - | 04/20/26 | 3 | 2 | 2,098 | |
0.03 | Single-Family Home | - | 10/23/25 | 4 | 2.5 | 2,621 | |
0.07 | Single-Family Home | - | 06/26/26 | 5 | 3 | 3,221 | |
0.27 | Single-Family Home | - | 12/19/25 | 4 | 2.5 | 2,621 | |
0.29 | Single-Family Home | - | 02/23/26 | 4 | 2.5 | 2,944 | |
0.30 | Single-Family Home | - | 05/01/26 | 4 | 2.5 | 2,637 |
Nearby homes
Get a sense of prices in the area by checking nearby homes. SOLDOCT 23, 2025
 OFF MARKET
 OFF MARKET
 SOLDOCT 6, 2025
 SOLDJUN 26, 2026
 SOLDOCT 24, 2025
 OFF MARKET
 OFF MARKET
 SOLDFEB 17, 2026
 OFF MARKET
 SOLDSEP 22, 2025
Assigned Schools
These are the assigned schools for 3209 Heatherbrook Dr.
- Bowman Middle School
- 6-8
- Public
- 859 Students
7/10GreatSchools RatingParent Rating AverageYou may be good at sports, but if a family member or friend doesn't like you, these teachers won't give you a chance and will likely compare your child's physical appearance to other students. Most teachers don't love their profession. Students exhibit unsavory behavior. My son was bullied; he was hit, his backpack was stolen, and a student hit him with a hot ruler. They never knew how to notify me, but they called me when my son stood up for something that happened, all because he was related to a teacher. There was no formal graduation at the end of eighth grade like some other schools did. There were many principal changes, and only one police officer for the entire school. They need to improve in many areas.Parent Review1y ago - Williams High School
- 9-10
- Public
- 1105 Students
6/10GreatSchools RatingParent Rating AverageAwful school. The principal and APs are rude, incompetent, and judgmental. I wouldn't entrust them with my children. If you can I would stay away and request a transfer.Parent Review7y ago - Plano East Sr High School
- 9-12
- Public
- 3032 Students
8/10GreatSchools RatingParent Rating AveragePlano East Can Be The 2nd Most Best Competitive School Before Plano West I just Realized That Plano East Looks Like A Mansion Home And Plano East Got The Most Student Population With Over 3,000 students Plano West is Over 2,600 Students I Just Want To Why Theres A Lot Of Students Going To East & WestOther Review6mo ago - McCall Elementary School
- K-5
- Public
- 487 Students
8/10GreatSchools RatingParent Rating AverageWe are new to the area and have twins in Kinder. While schools on the east side of I 75, seem to get consistently lower ratings than the newer schools on the other side of Plano, our experience with McCall could not be better. The administration is available, communicative and adjusts to challenges effectively. For example, this year there was a late surge of Kinder enrollment before the school started and in the first two weeks the school/district brought in a very experienced veteran teacher and created a new class without missing a beat. The teachers are exceptionally skilled at using technology to stay in touch and it is not uncommon to get text messages with a picture of your child during the day. The outside of class activities for students and the family are frequent and well planed and may overwhelm a family with two working parents. McCall is an excellent school.Parent Review7y ago  Check out schools near 3209 Heatherbrook Dr.
Neighborhood Overview

Neighborhood stats provided by third party data sources.
What Locals Say about Timberbrook
At least 20 Trulia users voted on each feature.

92 % Say car is needed

92 % Say there are sidewalks

88 % Say it's quiet

85 % Say yards are well-kept

79 % Say parking is easy

78 % Say it's dog friendly

75 % Say there's holiday spirit

68 % Say streets are well-lit

61 % Say people would walk alone at night

50 % Say kids play outside

48 % Say neighbors are friendly

45 % Say they plan to stay for at least 5 years

43 % Say there are community events

38 % Say there's wildlife

22 % Say it's walkable to grocery stores

13 % Say it's walkable to restaurants
Sourced by Trulia users. Learn more about our methodology.
LGBTQ Local Legal Protections
LGBTQ Local Legal Protections



Apartments for Rent
 SENIOR HOUSINGPET FRIENDLY
 PET FRIENDLY
 PET FRIENDLYTotal price$1,169 - $1,717/mo1-2 bd1-2 baSteeplechase Apartments | 7301 Alma Dr #1412,
Plano, TX 75025 NEW - 1 DAY AGOPET FRIENDLY
 PET FRIENDLY
 NEW - 2 HRS AGOPET FRIENDLY
 PET FRIENDLY$1,141 - $2,494/moStudio-3 bd1-2 baJada Legacy Central Apartments | 6501 Excellence Way #1064,
Plano, TX 75023 PET FRIENDLY
 PET FRIENDLY$1,053 - $1,990/mo1-3 bd1-2 baSaxony at Chase Oaks Apartments | 300 Legacy Dr #1512,
Plano, TX 75023 PET FRIENDLY
 PET FRIENDLY
 PET FRIENDLY
 PET FRIENDLY
 PET FRIENDLYINCOME RESTRICTED
 INCOME RESTRICTED
 See more homes for rent inPlano
Explore by feature - Pet Friendly
 SPECIAL OFFERPET FRIENDLY
 PET FRIENDLYTotal price$1,493 - $2,272/mo1-3 bd1-2 baCarrington Park | 3001 Communications Pkwy #1927,
Plano, TX 75093 SPECIAL OFFERPET FRIENDLYTotal price$1,463 - $2,685/mo1-3 bd1-2 baThe Livingston | 6301 Windhaven Pkwy #12-1205,
Plano, TX 75093- PET FRIENDLY
 NEW - 1 DAY AGOPET FRIENDLY
 SPECIAL OFFERPET FRIENDLY
 SPECIAL OFFERPET FRIENDLY
 NEW - 14 HRS AGOPET FRIENDLY
 PET FRIENDLY
 PET FRIENDLY
Explore by feature - Garage
- SPECIAL OFFERPET FRIENDLY
- SPECIAL OFFERPET FRIENDLYTotal price$1,463 - $2,685/mo1-3 bd1-2 baThe Livingston | 6301 Windhaven Pkwy #12-1205,
Plano, TX 75093 - PET FRIENDLY
- NEW - 1 DAY AGOPET FRIENDLY
- SPECIAL OFFERPET FRIENDLY
- PET FRIENDLY
 SPECIAL OFFERPET FRIENDLYFURNISHED
 SPECIAL OFFERPET FRIENDLY
 PET FRIENDLY$1,275 - $2,320/mo1-3 bd1-2 baSomerset at Spring Creek | 3801 W Spring Creek Pkwy #1911,
Plano, TX 75023 SPECIAL OFFERPET FRIENDLY
Explore by feature - Air Conditioning
- PET FRIENDLYTotal price$1,493 - $2,272/mo1-3 bd1-2 baCarrington Park | 3001 Communications Pkwy #1927,
Plano, TX 75093 - SPECIAL OFFERPET FRIENDLYTotal price$1,463 - $2,685/mo1-3 bd1-2 baThe Livingston | 6301 Windhaven Pkwy #12-1205,
Plano, TX 75093  SPECIAL OFFER
- PET FRIENDLY
- NEW - 1 DAY AGOPET FRIENDLY
- SPECIAL OFFERPET FRIENDLY
- NEW - 14 HRS AGOPET FRIENDLY
- PET FRIENDLY
- SPECIAL OFFERPET FRIENDLYFURNISHED
- SPECIAL OFFERPET FRIENDLY
Explore by feature - Pool
- PET FRIENDLYTotal price$1,493 - $2,272/mo1-3 bd1-2 baCarrington Park | 3001 Communications Pkwy #1927,
Plano, TX 75093 - SPECIAL OFFERPET FRIENDLYTotal price$1,463 - $2,685/mo1-3 bd1-2 baThe Livingston | 6301 Windhaven Pkwy #12-1205,
Plano, TX 75093 - SPECIAL OFFER
- PET FRIENDLY
- NEW - 1 DAY AGOPET FRIENDLY
- SPECIAL OFFERPET FRIENDLY
- SPECIAL OFFERPET FRIENDLY
- NEW - 14 HRS AGOPET FRIENDLY
- PET FRIENDLY
- PET FRIENDLY
Explore by feature - Washer/dryer
- PET FRIENDLYTotal price$1,493 - $2,272/mo1-3 bd1-2 baCarrington Park | 3001 Communications Pkwy #1927,
Plano, TX 75093 - SPECIAL OFFERPET FRIENDLYTotal price$1,463 - $2,685/mo1-3 bd1-2 baThe Livingston | 6301 Windhaven Pkwy #12-1205,
Plano, TX 75093 - SPECIAL OFFER
- PET FRIENDLY
- NEW - 1 DAY AGOPET FRIENDLY
- SPECIAL OFFERPET FRIENDLY
- SPECIAL OFFERPET FRIENDLY
- PET FRIENDLY
- PET FRIENDLY
- SPECIAL OFFERPET FRIENDLYFURNISHED
Explore by feature - Outdoor Space
 SPECIAL OFFERPET FRIENDLYFURNISHED
 PET FRIENDLY
 SPECIAL OFFERPET FRIENDLY
 ROOM FOR RENT
 APPLY INSTANTLYPET FRIENDLY
 APPLY INSTANTLYPET FRIENDLY
 APPLY INSTANTLYPET FRIENDLY
 APPLY INSTANTLYPET FRIENDLY
 APPLY INSTANTLYPET FRIENDLY
 APPLY INSTANTLYPET FRIENDLY

Homes for sale near 3209 Heatherbrook Dr


 OPEN SUN, 12-2PM


 See more homes for sale inPlano
Off Market Homes Near 3209 Heatherbrook Dr
 SOLDJUN 30, 2026
 SOLDMAR 25, 2026
 SOLDMAR 18, 2026
 SOLDFEB 25, 2026
 SOLDFEB 20, 2026
 SOLDFEB 4, 2026
 SOLDJAN 21, 2026
- SOLDJAN 20, 2026
 SOLDDEC 9, 2025
- See more homes for sale inPlano
IDX information is provided exclusively for personal, non-commercial use, and may not be used for any purpose other than to identify prospective properties consumers may be interested in purchasing. Information is deemed reliable but not guaranteed.