


$1,099,000
 4 Beds
 3.5 Baths
 3,753 sqft (on 0.26 acres)
3204 Lockgate Ct, Herndon, VA 20171
Est. Mortgage $6,755/mo*
Get Pre-QualifiedWe estimate this home will sell faster than 89% nearby.
Home Highlights

Property Type
Single-Family Home

Year Built
1985

Lot Size
0.26 acres

Price/Sqft
$293

Parking
2 Car Garage

HOA
$135/Monthly
Local Information
- Map ViewExplore the area around 3204 Lockgate Ct.

- Schools1 Preschool School1 Elementary School1 Middle School1 High School

- Shop & Eat

-- mins to
About this House
Open Houses: Saturday, 08/15: 12- 3 pm & Sunday, 08/16: 12-3 pm.
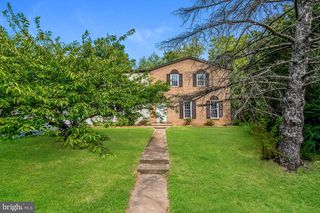
Nestled on a quiet cul-de-sac in the highly sought-after Franklin Farm community, this beautifully maintained 4-bedroom, 3.5-bath Colonial offers timeless charm, spacious living, and exceptional indoor-outdoor living. Surrounded by mature trees, the private, serene backyard creates the perfect retreat.
A welcoming foyer opens to sun-filled formal living and dining rooms featuring brand-new luxury vinyl plank flooring. The updated kitchen is appointed with stainless steel appliances, granite countertops, abundant cabinetry, and a large breakfast area, with picturesque backyard views from the kitchen window.
Just beyond, the inviting family room is filled with natural light and features a cozy wood-burning fireplace with direct access to the gorgeous screened-in porch—an ideal space for morning coffee, relaxing evenings, or entertaining family and friends. A powder room, laundry room, and convenient access to the two-car garage complete the main level.
Upstairs, the spacious primary suite offers a walk-in closet and a beautifully renovated en-suite bath featuring a new vanity, stylish mirror, and a stunning tiled walk-in shower. Three additional generously sized bedrooms, each with ceiling fans and ample closet space, share an updated hall bath.
The finished lower level provides even more living space with a large recreation room, a versatile den or home office, a full bath with a tub/shower, and plenty of storage.
This home has been thoughtfully updated with over $100,000 in improvements, offering exceptional value and peace of mind. Recent upgrades include brand-new luxury vinyl plank flooring (2026), high-quality interior paint throughout (2026), beautifully renovated bathrooms (2026), a new roof (2024), and Thompson Creek replacement windows (2021) backed by a 50-year warranty. The HVAC system (2012) has been well maintained, making this home truly move-in ready.
Step outside to enjoy the expansive screened-in porch overlooking the beautifully landscaped backyard, along with a spacious private side yard surrounded by mature trees—perfect for outdoor gatherings, gardening, or simply relaxing in nature.
Residents of Franklin Farm enjoy outstanding community amenities, including pools, tennis and pickleball courts, basketball courts, playgrounds, miles of walking trails, ponds, and open green spaces. Conveniently located near shopping, dining, major commuter routes, and top-rated Fairfax County schools, this exceptional home offers the perfect combination of comfort, space, privacy, and community.
Nestled on a quiet cul-de-sac in the highly sought-after Franklin Farm community, this beautifully maintained 4-bedroom, 3.5-bath Colonial offers timeless charm, spacious living, and exceptional indoor-outdoor living. Surrounded by mature trees, the private, serene backyard creates the perfect retreat.
A welcoming foyer opens to sun-filled formal living and dining rooms featuring brand-new luxury vinyl plank flooring. The updated kitchen is appointed with stainless steel appliances, granite countertops, abundant cabinetry, and a large breakfast area, with picturesque backyard views from the kitchen window.
Just beyond, the inviting family room is filled with natural light and features a cozy wood-burning fireplace with direct access to the gorgeous screened-in porch—an ideal space for morning coffee, relaxing evenings, or entertaining family and friends. A powder room, laundry room, and convenient access to the two-car garage complete the main level.
Upstairs, the spacious primary suite offers a walk-in closet and a beautifully renovated en-suite bath featuring a new vanity, stylish mirror, and a stunning tiled walk-in shower. Three additional generously sized bedrooms, each with ceiling fans and ample closet space, share an updated hall bath.
The finished lower level provides even more living space with a large recreation room, a versatile den or home office, a full bath with a tub/shower, and plenty of storage.
This home has been thoughtfully updated with over $100,000 in improvements, offering exceptional value and peace of mind. Recent upgrades include brand-new luxury vinyl plank flooring (2026), high-quality interior paint throughout (2026), beautifully renovated bathrooms (2026), a new roof (2024), and Thompson Creek replacement windows (2021) backed by a 50-year warranty. The HVAC system (2012) has been well maintained, making this home truly move-in ready.
Step outside to enjoy the expansive screened-in porch overlooking the beautifully landscaped backyard, along with a spacious private side yard surrounded by mature trees—perfect for outdoor gatherings, gardening, or simply relaxing in nature.
Residents of Franklin Farm enjoy outstanding community amenities, including pools, tennis and pickleball courts, basketball courts, playgrounds, miles of walking trails, ponds, and open green spaces. Conveniently located near shopping, dining, major commuter routes, and top-rated Fairfax County schools, this exceptional home offers the perfect combination of comfort, space, privacy, and community.
Last check for updates: about 1 hour ago
Listing courtesy of Kiran Morzaria, (703) 258-2867
Samson Properties, (703) 378-8810
Source: Bright MLS, MLS#VAFX2333360
Also Listed on Bright MLS.
We estimate this home will sell faster than 89% nearby.
Home Details for 3204 Lockgate Ct

|
|---|
Interior Details Basement: Full,Interior EntryNumber of Rooms: 13Types of Rooms: Primary Bedroom, Bedroom 2, Bedroom 3, Bedroom 4, Basement, Breakfast Room, Dining Room, Family Room, Game Room, Kitchen, Laundry, Living Room, Sun Florida Room |
Beds & Baths Number of Bedrooms: 4Number of Bathrooms: 4Number of Bathrooms (full): 3Number of Bathrooms (half): 1Number of Bathrooms (main level): 1 |
Dimensions and Layout Living Area: 3753 Square Feet |
Appliances & Utilities Utilities: Cable AvailableAppliances: Dishwasher, Disposal, Dryer, Exhaust Fan, Ice Maker, Microwave, Oven/Range - Electric, Refrigerator, Cooktop, Washer, Water Dispenser, Electric Water HeaterDishwasherDisposalDryerLaundry: Main Level,Laundry RoomMicrowaveRefrigeratorWasher |
Heating & Cooling Heating: Heat Pump,ElectricHas CoolingAir Conditioning: Central Air,ElectricHas HeatingHeating Fuel: Heat Pump |
Fireplace & Spa Number of Fireplaces: 1Fireplace: Mantel(s), ScreenHas a Fireplace |
Windows, Doors, Floors & Walls Window: Screens, Window TreatmentsDoor: Six Panel, Sliding GlassFlooring: Luxury Vinyl, Wood |
Levels, Entrance, & Accessibility Stories: 3Levels: ThreeAccessibility: NoneFloors: Luxury Vinyl, Wood |
View Has a ViewView: Trees/Woods |

|
|---|
Exterior Home Features Patio / Porch: Deck, Enclosed, ScreenedFencing: Back YardOther Structures: Above Grade, Below GradeFoundation: BlockNo Private Pool |
Parking & Garage Number of Garage Spaces: 2Number of Covered Spaces: 2Open Parking Spaces: 4No CarportHas a GarageHas an Attached GarageHas Open ParkingParking Spaces: 6Parking: Garage Door Opener,Driveway,Off Street,On Street,Attached |
Pool Pool: Community |
Frontage Not on Waterfront |
Water & Sewer Sewer: Public Sewer |
Finished Area Finished Area (above surface): 2371 Square FeetFinished Area (below surface): 1382 Square Feet |

|
|---|
Days on Market: 22 |

|
|---|
Year Built Year Built: 1985Year Renovated: 2026 |
Property Type / Style Property Type: ResidentialProperty Subtype: Single Family ResidenceStructure Type: DetachedArchitecture: Colonial |
Building Construction Materials: Combination, BrickNot a New Construction |
Property Information Condition: ExcellentParcel Number: 0351 04060055 |

|
|---|
Price List Price: $1,099,000Price Per Sqft: $293 |
Status Change & Dates Possession Timing: 0-30 Days CD, Immediate, Negotiable |

|
|---|
MLS Status: ACTIVE |

|
|---|
Direction & Address City: HERNDONCommunity: Franklin Farm |
School Information Elementary School: Oak HillElementary School District: Fairfax County Public SchoolsJr High / Middle School: FranklinJr High / Middle School District: Fairfax County Public SchoolsHigh School: ChantillyHigh School District: Fairfax County Public Schools |

|
|---|
Listing Agent Listing ID: VAFX2333360 |

|
|---|
Building Area Building Area: 3753 Square Feet |

|
|---|
Not Senior Community |

|
|---|
HOA Fee Includes: Common Area Maintenance, Insurance, OtherHas an HOAHOA Fee: $135/Monthly |

|
|---|
Lot Area: 0.26 acres |

|
|---|
Special Conditions: Standard |

|
|---|
Listing Agreement Type: Exclusive Right To Sell |

|
|---|
Business Information Ownership: Fee Simple |

|
|---|
BasementMls Number: VAFX2333360Above Grade Unfinished Area: 2371 |

|
|---|
HOA Amenities: Basketball Court,Common Grounds,Jogging Path,Other,Pool,Tennis Court(s),Tot Lots/Playground,Volleyball CourtsSource Internet Automated Valuation Display: YSource Internet Consumer Comment: YSource Internet Entire Listing Display: YSource Internet Address Display: Y |
Around this home
What Locals Say about Herndon
At least 384 Trulia users voted on each feature.

89 % Say it's dog friendly

89 % Say there are sidewalks

80 % Say kids play outside

79 % Say car is needed

76 % Say parking is easy

71 % Say streets are well-lit

70 % Say there's holiday spirit

68 % Say yards are well-kept

67 % Say it's quiet

66 % Say people would walk alone at night

63 % Say it's walkable to restaurants

63 % Say it's walkable to grocery stores

54 % Say there's wildlife

52 % Say they plan to stay for at least 5 years

49 % Say neighbors are friendly

38 % Say there are community events
Sourced by Trulia users. Learn more about our methodology.
Market trends in Herndon
Last updated July 2026
Avg. sale price
$735K
$1.97KMoM
Sale-to-List Price
100.1%
Price per sq ft
$333
$5MoM
Available listings
187
23MoM
Home Value
Trulia Estimate
$1.07MSince last month
Increased$172K (+18.9%)Since last year
Increased$198K (+22.5%)Since last sale
Increased$541K (+100.2%)Learn more about this home's value by checking out its Trulia Estimate, the value of nearby homes, and how much similar homes have sold for.
Trulia Estimate
The of this home's value increased by +80% in the last 10 years
| Month | Estimated value |
|---|---|
2026 | |
| August 2026 | $1.08M |
| August 2026 | $1.07M |
| July 2026 | $910K |
| June 2026 | $923K |
| May 2026 | $929K |
| April 2026 | $924K |
| March 2026 | $925K |
| February 2026 | $906K |
| January 2026 | $882K |
2025 | |
2024 | |
2023 | |
2022 | |
2021 | |
2020 | |
2019 | |
2018 | |
2017 | |
2016 | |
Comparable sales
These are recently sold homes that have a similar location or other similar features to this home, like bedrooms, bathrooms, and square footage. Get a sense of the expected prices in the area by viewing these homes.Address | Distance | Property Type | Sold Price | Sold Date | Bed | Bath | Sqft |
|---|---|---|---|---|---|---|---|
0.16 | Single-Family Home | $1,040,000 | 12/05/25 | 4 | 3.5 | 3,865 | |
0.19 | Single-Family Home | $1,170,000 | 06/05/26 | 4 | 3.5 | 3,339 | |
0.19 | Single-Family Home | $1,010,000 | 05/28/26 | 4 | 3.5 | 3,046 | |
0.25 | Single-Family Home | $1,065,000 | 01/20/26 | 4 | 3.5 | 3,492 | |
0.12 | Single-Family Home | $935,000 | 11/04/25 | 5 | 3.5 | 2,424 | |
0.26 | Single-Family Home | $1,200,000 | 04/14/26 | 4 | 3.5 | 3,139 | |
0.29 | Single-Family Home | $899,998 | 01/09/26 | 4 | 2.5 | 2,750 | |
0.29 | Single-Family Home | $930,000 | 02/04/26 | 4 | 3.5 | 2,599 | |
0.30 | Single-Family Home | $1,000,000 | 06/10/26 | 4 | 3.5 | 2,576 | |
0.33 | Single-Family Home | $1,000,000 | 01/05/26 | 5 | 3.5 | 3,304 |
Nearby home prices
Get a sense of expected prices in the area by checking the value of nearby homes.Address | Distance | Price | Bed | Bath | Sqft | Status |
|---|---|---|---|---|---|---|
0.09 | $1,004,500 | 4 | 4 | 3,450 | Off Market | |
0.12 | $935,000 | 5 | 3.5 | 2,424 | Recently Sold | |
0.09 | $1,009,400 | 4 | 3.5 | 3,283 | Off Market | |
0.16 | $1,040,000 | 4 | 3.5 | 3,865 | Recently Sold | |
0.12 | $878,500 | 4 | 2.5 | 2,540 | Off Market | |
0.19 | $1,010,000 | 4 | 3.5 | 3,046 | Recently Sold | |
0.19 | $1,170,000 | 4 | 3.5 | 3,339 | Recently Sold | |
0.23 | $1,063,100 | 4 | 2.5 | 2,416 | Off Market | |
0.26 | $582,200 | 4 | 3.5 | 1,708 | Off Market | |
0.23 | $1,087,000 | 5 | 3.5 | 3,460 | Off Market | |
0.29 | $911,600 | 4 | 2.5 | 2,336 | Off Market |
Price and Tax history
| Date | Event | Price |
|---|---|---|
Aug 19, 2026 Source: Bright MLS #VAFX2336080 | Listed For Rent | $4,600 |
Aug 11, 2026 Source: Bright MLS #VAFX2333360 | Listed For Sale | $1,099,000 |
Sep 26, 2012 Source: N/A | Sold | $540,000 |
| Year | Property tax | Tax assessment |
|---|---|---|
| 2025 | $9,876 | $854,320 |
Home facts updated by county records
LGBTQ Local Legal Protections
LGBTQ Local Legal Protections



Kiran Morzaria, Samson Properties, (703) 378-8810
Agent Phone: (703) 258-2867
The data relating to real estate for sale on this website appears in part through the BRIGHT Internet Data Exchange program, a voluntary cooperative exchange of property listing data between licensed real estate brokerage firms, and is provided by BRIGHT through a licensing agreement.
Listing information is from various brokers who participate in the Bright MLS IDX program and not all listings may be visible on the site. The property information being provided on or through the website is for the personal, non-commercial use of consumers and such information may not be used for any purpose other than to identify prospective properties consumers may be interested in purchasing.
Some properties which appear for sale on the website may no longer be available because they are for instance, under contract, sold or are no longer being offered for sale.
Property information displayed is deemed reliable but is not guaranteed.
Copyright 2026 Bright MLS, Inc. Click here for more information
Similar Homes You May Like
 OPEN SAT, 1-3PMSamson Properties
 0.28 ACRESKeller Williams Realty
 Keller Williams Capital Properties
 0.29 ACRESSamson Properties
 OPEN SAT, 1-3PM0.37 ACRESRE/MAX Gateway, LLC
 OPEN THU, 5-7PM0.26 ACRESTTR Sotheby's International Realty
 Berkshire Hathaway HomeServices PenFed Realty
 0.25 ACRESRE/MAX Executives
 1.68 ACRESLong & Foster Real Estate, Inc.
 See more homes for sale inHerndon


New Listings near 3204 Lockgate Ct
 0.26 ACRESRE/MAX Gateway, LLC
 COMING SOON 9/3Berkshire Hathaway HomeServices PenFed Realty
- 0.25 ACRESRE/MAX Executives
 COMING SOON 9/10Keller Williams Fairfax Gateway
 NEWTRULIA PREVIEW
 COMING SOON 9/100.37 ACRESTTR Sotheby's International Realty
- See more homes for sale inHerndon


Frequently asked questions about 3204 Lockgate Ct
- What is the estimated monthly payment for 3204 Lockgate Ct?Based on a $1,099,000 list price with 20% down at today's rates, the estimated monthly payment for 3204 Lockgate Ct in Herndon, VA is approximately $6,758 (about $5,776 principal & interest, $907 property taxes, and $75 homeowner's insurance). This is an estimate. Actual payment depends on your loan terms.
- How does the list price for 3204 Lockgate Ct compare to homes in Herndon?3204 Lockgate Ct in Herndon, VA is listed at $1,099,000, about 49% above the $735K median sale price in Herndon.
- What do residents say about Herndon?Residents describe Herndon, VA as dog-friendly, pedestrian-friendly, and easy to park in. See homes for sale in Herndon, VA.
- What are the closest schools to 3204 Lockgate Ct?The closest schools to 3204 Lockgate Ct in Herndon, VA are Chantilly High School (rated 9/10), Franklin Middle School (rated 8/10), Oak Hill Elementary School (Pre-K, rated 10/10).
- Does 3204 Lockgate Ct have air conditioning?Yes, 3204 Lockgate Ct in Herndon, VA has air conditioning.
- Does 3204 Lockgate Ct have a pool?Yes, 3204 Lockgate Ct in Herndon, VA has a pool.
3204 Lockgate Ct, Herndon, VA 20171 is a 4 bedroom, 4 bathroom, 3,753 sqft single-family home built in 1985. This property is currently available for sale and was listed by Bright MLS on Aug 11, 2026. The MLS # for this home is MLS# VAFX2333360.