

320 Tulip Dr
Covington, GA 30016
 5 Beds
 3 Baths
5 Beds
3 Baths
Local Information
- Map ViewExplore the area around 320 Tulip Dr.

- Schools1 Preschool School1 Elementary School1 Middle School1 High School

- Shop & Eat

-- mins to
Home Highlights

Property Type
Single-Family Home

Year Built
2025

Parking
Attached Garage

HOA
$54/Monthly
About this House
Discover the Everest III Floor Plan by DRB Homes - A Perfect Blend of Luxury, Functionality, and Location in the Charming Community of Westminster. Step into exceptional living with the beautifully crafted Everest III floor plan, offering 5 spacious bedrooms, 3 full bathrooms, and a 2-car garage. This thoughtfully designed home is situated in the highly sought-after Westminster neighborhood of Covington, Georgia, just 30 minutes from vibrant downtown Atlanta. It's the perfect blend of serene suburban living and convenient city access. Upon entry, you're welcomed into a light-filled foyer that sets the tone for the elegance found throughout. The main level features a private guest suite, ideal for overnight visitors, an in-law arrangement, or even a quiet home office or library space. Adjacent, you'll find an expansive open-concept living area where the gourmet kitchen truly shines. Outfitted with sleek quartz countertops, premium cabinetry, a large center island, and modern finishes, this kitchen overlooks the cozy breakfast nook and the inviting family room, making it the heart of the home-perfect for casual family meals or entertaining guests. The formal dining room is defined by elegant coffered ceilings, adding character and charm to your more formal gatherings. Flexible living spaces throughout the home allow for easy customization to fit your lifestyle-whether that means a playroom, media center, or hobby space. Upstairs, retreat to the expansive primary suite, which includes a dedicated sitting area-ideal for a private reading nook, morning coffee corner, or relaxing escape. The luxury ensuite bathroom is complete with dual vanities, a soaking tub, separate shower, and a walk-in closet designed for optimal organization and storage. Three additional well-appointed bedrooms and a full bath round out the second floor, providing ample space for family, guests, or work-from-home needs. Located in the welcoming, master-planned community of Westminster, this home offers access to resort-style amenities including a sparkling swimming pool, cabana, and a playground-perfect for both relaxation and recreation. The community is also conveniently located near local shopping, dining, and schools, making everyday errands and outings a breeze. Don't miss your opportunity to own this stunning, move-in-ready home in one of Covington's most desirable communities. Experience the Everest III-where thoughtful design meets exceptional living. Please note: If the buyer is represented by a broker/agent, DRB REQUIRES the buyer's broker/agent to be present during the initial meeting with DRB's sales personnel to ensure proper representation.
320 Tulip Dr, Covington, GA 30016 is a 5 bedroom, 3 bathroom single-family home built in 2025. It last sold for $439,000 on Aug 25, 2025 (4% below the $458,119 asking price). It is currently off market. The Trulia Estimate is $434,200, with a rent estimate of $2,203/month.
Home Details for 320 Tulip Dr

|
|---|
MLS Status: Closed |

|
|---|
Interior Details Basement: NoneNumber of Rooms: 1Types of Rooms: Kitchen |
Beds & Baths Number of Bedrooms: 5Main Level Bedrooms: 1Number of Bathrooms: 3Number of Bathrooms (full): 3Number of Bathrooms (main level): 1 |
Appliances & Utilities Utilities: Cable Available, Electricity Available, High Speed Internet, Natural Gas Available, Phone Available, Sewer Available, Underground Utilities, Water AvailableAppliances: Dishwasher, Disposal, Electric Water Heater, Microwave, RefrigeratorDishwasherDisposalLaundry: Upper LevelMicrowaveRefrigerator |
Heating & Cooling Heating: CentralHas CoolingAir Conditioning: Central AirHas HeatingHeating Fuel: Central |
Fireplace & Spa Number of Fireplaces: 1Fireplace: Family RoomHas a Fireplace |
Gas & Electric Electric: 220 VoltsHas Electric on Property |
Windows, Doors, Floors & Walls Window: Double Pane WindowsFlooring: Carpet, OtherCommon Walls: No Common Walls |
Levels, Entrance, & Accessibility Stories: 2Levels: TwoFloors: Carpet, Other |
View No View |
Security Security: Smoke Detector(s) |

|
|---|
Exterior Home Features Roof: CompositionPatio / Porch: PatioExterior: OtherFoundation: SlabNo Private Pool |
Parking & Garage No CarportHas a GarageHas an Attached GarageParking Spaces: 2Parking: Attached,Garage,Garage Door Opener |
Frontage Waterfront: No Dock Or BoathouseNot on Waterfront |
Water & Sewer Sewer: Public SewerWater Body: None |

|
|---|
Cumulative Days on Market: 82 |

|
|---|
Year Built Year Built: 2025 |
Property Type / Style Property Type: ResidentialProperty Subtype: Single Family ResidenceStructure Type: HouseArchitecture: Craftsman,Traditional |
Building Construction Materials: OtherIs a New ConstructionNot Attached PropertyDoes Not Include Home Warranty |
Property Information Condition: New ConstructionParcel Number: 0014C00000233000 |

|
|---|
Price List Price: $458,119 |
Status Change & Dates Off Market Date: Wed Jul 30 2025Possession Timing: Close Of Escrow |

|
|---|
Direction & Address City: CovingtonCommunity: Westminster |
School Information Elementary School: South SalemJr High / Middle School: LibertyHigh School: Alcovy |

|
|---|
Community Features: Playground, Pool, Sidewalks, Street Lights |
Other Playground |

|
|---|
HOA Fee Includes: SwimmingHas an HOAHOA Fee: $650/Annually |

|
|---|
Listing Agreement Type: Exclusive Right To Sell |

|
|---|
Mls Number: 10522166Attic: Pull Down StairsShowing Requirements: Call Listing Agent, Key In Office, See Remarks |

|
|---|
PlaygroundPoolSidewalksStreet Lights |
Last check for updates: about 20 hours ago
Listed by Jason Orr, (470) 984-4716
DRB Group Georgia LLC
Marilyn Parks, (678) 328-7693
DRB Group Georgia LLC
Bought with: Shantel Turner, (470) 862-4985, HomeSmart
Source: GAMLS, MLS#10522166
Price History for 320 Tulip Dr
| Date | Price | Event | Source |
|---|---|---|---|
| 08/25/2025 | $439,000 | Sold | GAMLS #10522166 |
| 08/04/2025 | $458,119 | Pending | GAMLS #10522166 |
| 05/14/2025 | $458,119 | Listed For Sale | GAMLS #10522166 |
Market trends in Covington
Last updated June 2026
Avg. sale price
$283K
$10.5KMoM
Sale-to-List Price
100.0%
0.4%MoM
Price per sq ft
$152
$6MoM
Available listings
547
30MoM

- Results are loading
Comparable Sales for 320 Tulip Dr
Address | Distance | Property Type | Sold Price | Sold Date | Bed | Bath | Sqft |
|---|---|---|---|---|---|---|---|
0.12 | Single-Family Home | $439,993 | 08/20/25 | 5 | 3 | 3,171 | |
0.04 | Single-Family Home | $374,993 | 07/07/26 | 4 | 2.5 | 2,502 | |
0.02 | Single-Family Home | $337,500 | 10/29/25 | 4 | 2.5 | - | |
0.20 | Single-Family Home | $410,000 | 08/13/25 | 5 | 3 | 3,171 | |
0.13 | Single-Family Home | $385,000 | 08/20/25 | 4 | 2.5 | - | |
0.14 | Single-Family Home | $374,350 | 12/04/25 | 4 | 2.5 | 2,662 | |
0.17 | Single-Family Home | $364,993 | 03/27/26 | 4 | 2.5 | 2,100 | |
0.25 | Single-Family Home | $378,000 | 04/21/26 | 5 | 3 | 3,170 | |
0.21 | Single-Family Home | $379,993 | 12/23/25 | 4 | 2.5 | 2,662 |
Nearby homes
Get a sense of prices in the area by checking nearby homes. SOLDJUL 7, 2026DRB Group Georgia LLC, Closed
 FOR SALENEW CONSTRUCTIONQUICK MOVE-IN
 3D VIEWDRB Group Georgia LLC, Active
 OFF MARKET
 FOR SALENEW CONSTRUCTIONQUICK MOVE-IN3D VIEWDRB Group Georgia LLC, Active
 FOR SALENEW CONSTRUCTIONQUICK MOVE-IN3D VIEWDRB Group Georgia LLC, Active


Assigned Schools
These are the assigned schools for 320 Tulip Dr.
- Alcovy High School
- 9-12
- Public
- 1921 Students
1/10GreatSchools RatingParent Rating Averagethis is the worst school ever teachers are very childish students need more discipline,the work teachers give are not explained , i try hard even ask questions .Alcovy High School struggles with persistent safety concerns and frequent disciplinary issues that create an environment where many students feel their physical well-being is constantly at risk. Furthermore, the combination of declining academic performance and a lack of consistent administrative support suggests that the institution is failing its fundamental mission to provide a stable, high-quality education.Other Review4mo ago - South Salem Elementary School
- PK-5
- Public
- 840 Students
5/10GreatSchools RatingParent Rating AverageYou never know what people are going through and nobody In this school down to the special education bus drivers have no compassion for others.Parent Review11mo ago - Liberty Middle School
- 6-8
- Public
- 903 Students
3/10GreatSchools RatingParent Rating AverageThe teachers never care. Multiple times have people been called racial slurs and the teachers don’t even turn their head. But a phone they will. The PE teachers refuse to listen to 504 plans which is illegal. Fights are so common as well. They don’t care about your child’s mental illness either I have seen it and teachers just laugh. Someone had a seizure and the teachers was just watching and laughing horrible school!Student Review10mo ago  Check out schools near 320 Tulip Dr.
What Locals Say about Covington
At least 567 Trulia users voted on each feature.

89 % Say car is needed

86 % Say yards are well-kept

83 % Say parking is easy

69 % Say it's quiet

69 % Say there's holiday spirit

66 % Say it's dog friendly

64 % Say kids play outside

51 % Say people would walk alone at night

50 % Say there's wildlife

48 % Say they plan to stay for at least 5 years

47 % Say neighbors are friendly

47 % Say streets are well-lit

46 % Say there are sidewalks

25 % Say there are community events

21 % Say it's walkable to grocery stores

20 % Say it's walkable to restaurants
Sourced by Trulia users. Learn more about our methodology.
LGBTQ Local Legal Protections
LGBTQ Local Legal Protections



Apartments for Rent
 NEW - 1 DAY AGOPET FRIENDLY
 PET FRIENDLY
 PET FRIENDLY
 PET FRIENDLY
 APPLY INSTANTLY
 See more homes for rent inCovington
Explore by feature - Pet Friendly
 SPECIAL OFFERPET FRIENDLY
- SPECIAL OFFERPET FRIENDLY
 SPECIAL OFFERPET FRIENDLY
 SPECIAL OFFERPET FRIENDLYFURNISHED
 NEW - 13 HRS AGOSPECIAL OFFERPET FRIENDLY$1,967 - $2,167/mo3 bd3-4 baQuinn Residences at Covington Town Center | 12607 Persky Pl,
Covington, GA 30014 SPECIAL OFFERPET FRIENDLY$2,650 - $2,950/mo3-5 bd3-4 baQuinn Residences at Dorchester Place | 4112 Dorchester Dr SE,
Covington, GA 30014 NEW - 1 DAY AGOSPECIAL OFFERPET FRIENDLYTotal price$1,299 - $3,049/moStudio-3 bd1-3 baCove at Covington | 12301 Town Center Blvd,
Covington, GA 30014- PET FRIENDLY
 NEW - 1 DAY AGOPET FRIENDLY
 SPECIAL OFFERPET FRIENDLY
Explore by feature - Garage
- SPECIAL OFFERPET FRIENDLY
- SPECIAL OFFERPET FRIENDLY
- SPECIAL OFFERPET FRIENDLYFURNISHED
- PET FRIENDLY
 NEW - 1 DAY AGOSPECIAL OFFERPET FRIENDLYTotal price$1,460 - $2,580/mo1-3 bd1-2 baRENDER Covington By Crescent Communities | 9300 Delk Dr,
Covington, GA 30014 PET FRIENDLY
 PET FRIENDLY
 NEW - 2 DAYS AGOAPPLY INSTANTLY
 APPLY INSTANTLY
Explore by feature - Air Conditioning
- SPECIAL OFFERPET FRIENDLY
- SPECIAL OFFERPET FRIENDLY
- SPECIAL OFFERPET FRIENDLYFURNISHED
- NEW - 13 HRS AGOSPECIAL OFFERPET FRIENDLY$1,967 - $2,167/mo3 bd3-4 baQuinn Residences at Covington Town Center | 12607 Persky Pl,
Covington, GA 30014 - SPECIAL OFFERPET FRIENDLY$2,650 - $2,950/mo3-5 bd3-4 baQuinn Residences at Dorchester Place | 4112 Dorchester Dr SE,
Covington, GA 30014 - NEW - 1 DAY AGOPET FRIENDLY
 PET FRIENDLY
- NEW - 1 DAY AGOSPECIAL OFFERPET FRIENDLY
- NEW - 1 DAY AGOSPECIAL OFFERPET FRIENDLYTotal price$1,460 - $2,580/mo1-3 bd1-2 baRENDER Covington By Crescent Communities | 9300 Delk Dr,
Covington, GA 30014 - APPLY INSTANTLY
Explore by feature - Pool
- SPECIAL OFFERPET FRIENDLY
- SPECIAL OFFERPET FRIENDLY
- SPECIAL OFFERPET FRIENDLYFURNISHED
- NEW - 13 HRS AGOSPECIAL OFFERPET FRIENDLY$1,967 - $2,167/mo3 bd3-4 baQuinn Residences at Covington Town Center | 12607 Persky Pl,
Covington, GA 30014 - NEW - 1 DAY AGOSPECIAL OFFERPET FRIENDLYTotal price$1,299 - $3,049/moStudio-3 bd1-3 baCove at Covington | 12301 Town Center Blvd,
Covington, GA 30014 - PET FRIENDLY
- SPECIAL OFFERPET FRIENDLY
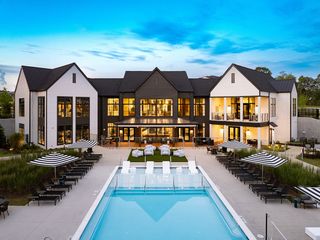 NEW - 1 DAY AGOSPECIAL OFFERPET FRIENDLY$1,595 - $2,702/mo1-3 bd1-2 baThe Sinclair at Callaway Farm | 10500 Callaway Dr,
Covington, GA 30014- SPECIAL OFFERPET FRIENDLY
- NEW - 1 DAY AGOSPECIAL OFFERPET FRIENDLY
Explore by feature - Washer/dryer
- SPECIAL OFFERPET FRIENDLY
- SPECIAL OFFERPET FRIENDLY
- NEW - 13 HRS AGOSPECIAL OFFERPET FRIENDLY$1,967 - $2,167/mo3 bd3-4 baQuinn Residences at Covington Town Center | 12607 Persky Pl,
Covington, GA 30014 - SPECIAL OFFERPET FRIENDLY$2,650 - $2,950/mo3-5 bd3-4 baQuinn Residences at Dorchester Place | 4112 Dorchester Dr SE,
Covington, GA 30014 - PET FRIENDLY
- NEW - 1 DAY AGOSPECIAL OFFERPET FRIENDLY
- APPLY INSTANTLY
 APPLY INSTANTLYPET FRIENDLY
- NEW - 2 DAYS AGOAPPLY INSTANTLY
- APPLY INSTANTLY
Explore by feature - Outdoor Space
- SPECIAL OFFERPET FRIENDLY
 APPLY INSTANTLY
 NEW - 4 HRS AGOPET FRIENDLY
 NEW - 2 DAYS AGOPET FRIENDLY
 PET FRIENDLY
 PET FRIENDLY
 PET FRIENDLY
 PET FRIENDLY
Homes for sale near 320 Tulip Dr
- NEW CONSTRUCTIONDRB Group Georgia LLC, Active
- NEW CONSTRUCTIONDRB Group Georgia LLC, Active
- NEW CONSTRUCTIONDRB Group Georgia LLC, Active
 NEW CONSTRUCTION
 NEW CONSTRUCTIONDRB Group Georgia LLC, Active
- NEW CONSTRUCTIONDRB Group Georgia LLC, Active
- NEW CONSTRUCTIONDRB Group Georgia LLC, Active
 NEW CONSTRUCTION
 NEW CONSTRUCTION
 NEW CONSTRUCTION
 See more homes for sale inCovington
Off Market Homes Near 320 Tulip Dr
 SOLDAUG 5, 2026Simple Showing Inc, Closed
 SOLDAUG 4, 2026JMAXX Properties LLC, Closed
 SOLDAUG 3, 2026Keller Williams Realty Atl. Partners, Closed
 SOLDAUG 3, 2026Hawkins Realty LLC, Closed
 SOLDJUL 31, 2026Red Key Properties LLC, Closed
 SOLDJUL 31, 20261st Atlanta Real Estate Services, Closed
 SOLDJUL 31, 2026Southern Real Estate Properties, Closed
 SOLDJUL 31, 2026BHHS Georgia Properties, Closed
 SOLDJUL 31, 2026LGI Homes Realty LLC, Closed
 SOLDJUL 31, 2026LGI Homes Realty LLC, Closed
- See more homes for sale inCovington
Frequently asked questions about 320 Tulip Dr
- What is 320 Tulip Dr estimated to be worth?Trulia's estimated value for 320 Tulip Dr in Covington, GA is $434,200.
- What is the price history for 320 Tulip Dr?320 Tulip Dr in Covington, GA last sold for $439,000 in August 2025.
- Is Covington a buyer's or seller's market?Covington is currently a balanced market, based on recent for-sale activity.
- What's the median sale price in Covington?The median sale price in Covington is $283K. That is up $10.5K from the prior month.
- Does 320 Tulip Dr have air conditioning?Yes, 320 Tulip Dr in Covington, GA has air conditioning.
- Does 320 Tulip Dr have a pool?Yes, 320 Tulip Dr in Covington, GA has a pool.
The data relating to real estate for sale on this web site comes in part from the Broker Reciprocity Program of GAMLS. All real estate listings are marked with the GAMLS Broker Reciprocity thumbnail logo and detailed information about them includes the name of the listing brokers.
The broker providing these data believes them to be correct, but advises interested parties to confirm them before relying on them in a purchase decision.
Copyright 2026 GAMLS. All rights reserved.
Copyright 2026 GAMLS. All rights reserved.