

$427,300
 3 Beds
 2.5 Baths
 2,149 sqft
320 Saddleback, White Lake, MI 48386
Est. Refi. Payment $2,801/mo*
Refinance Your HomeCurrently Off Market - Sold Apr 11, 2025 for $419,560
Home Value
Trulia Estimate
$427KSince last month
Decreased$6K (-1.4%)Since last year
Increased$7K (+1.7%)Since last sale
Increased$8K (+1.8%)Learn more about this home's value by checking out its Trulia Estimate, the value of nearby homes, and how much similar homes have sold for.
Trulia Estimate
The of this home's value increased by +2% in the last 10 years
| Month | Estimated value |
|---|---|
2026 | |
| August 2026 | $427K |
| August 2026 | $427K |
| July 2026 | $433K |
| June 2026 | $437K |
| May 2026 | $432K |
| April 2026 | $429K |
| March 2026 | $432K |
| February 2026 | $426K |
| January 2026 | $428K |
2025 | |
Comparable sales
These are recently sold homes that have a similar location or other similar features to this home, like bedrooms, bathrooms, and square footage. Get a sense of the expected prices in the area by viewing these homes.Address | Distance | Property Type | Sold Price | Sold Date | Bed | Bath | Sqft |
|---|---|---|---|---|---|---|---|
0.12 | Single-Family Home | $437,500 | 06/15/26 | 3 | 2.5 | 1,931 | |
0.04 | Single-Family Home | $465,000 | 07/13/26 | 3 | 2.5 | 2,226 | |
0.15 | Single-Family Home | $432,000 | 07/06/26 | 3 | 2.5 | 2,025 | |
0.11 | Single-Family Home | $451,215 | 11/21/25 | 4 | 2.5 | 2,427 | |
0.12 | Single-Family Home | $455,000 | 10/16/25 | 4 | 2.5 | 2,342 | |
0.03 | Single-Family Home | $515,000 | 04/30/26 | 4 | 2.5 | 2,548 | |
0.08 | Single-Family Home | $484,000 | 06/29/26 | 4 | 2.5 | 2,698 | |
0.16 | Single-Family Home | $465,000 | 10/22/25 | 4 | 2.5 | 3,030 | |
0.16 | Single-Family Home | $380,000 | 02/19/26 | 3 | 2 | 2,188 | |
0.23 | Single-Family Home | $460,000 | 09/30/25 | 4 | 2.5 | 2,462 |
Nearby home prices
Get a sense of expected prices in the area by checking the value of nearby homes.Address | Distance | Price | Bed | Bath | Sqft | Status |
|---|---|---|---|---|---|---|
0.04 | $465,000 | 3 | 2.5 | 2,226 | Recently Sold | |
0.04 | $540,000 | 4 | 2.5 | 2,488 | For Sale | |
0.07 | $468,300 | 4 | 2.5 | 2,317 | Off Market | |
0.07 | $467,400 | 4 | 2.5 | 2,470 | Off Market | |
0.07 | $438,000 | 3 | 2.5 | 2,149 | Off Market | |
0.07 | $454,000 | 4 | 2.5 | 2,281 | Off Market | |
0.07 | $493,900 | 4 | 2.5 | 2,589 | Off Market | |
0.07 | $471,000 | 4 | 2.5 | 2,319 | Off Market | |
0.07 | $469,999 | 4 | 2.5 | 2,563 | For Sale | |
0.03 | $515,000 | 4 | 2.5 | 2,548 | Recently Sold | |
0.08 | $484,000 | 4 | 2.5 | 2,698 | Recently Sold |
Local Information
- Map ViewExplore the area around 320 Saddleback.

- Schools1 Preschool School1 Elementary School2 Middle Schools1 High School

- Shop & Eat

-- mins to
Home Highlights

Single-Family Home

Built in 2025

2,149 sqft

$199/sqft

2 Car Garage

HOA $100/mo
About this House
READY FOR APRIL MOVE IN!
Floorplan: Brooklyn
If you’re searching for a home with plenty of space, elegant design touches, and high-quality craftsmanship, take a look inside the Brooklyn plan from our Essential Series!
The Brooklyn boasts 3 bedrooms, 2.5 bathrooms, a 2-car garage, and 2,149 square feet.
Step through the front door, and into the foyer hall where you’ll be greeted by a flex room with a walk-in storage closet. Showcase your design style in the foyer hallway with an eye-catching photo gallery wall or a mirror.
Walk past a 2-door coat closet and a powder bathroom before the hall leads to the focal point of this home—the open-concept family room, nook, and kitchen!
The family room offers plenty of space for a couch, chairs, an area rug, and a coffee table. Do even more with this stunning space by adding a fireplace along the back wall and mounting your TV above it.
A nook unites the family room and the kitchen. Whether you’re baking a batch of homemade muffins or meal prepping for the week ahead, the kitchen offers ample counter space along with the following features:
Double-door pantry
L-shaped cabinetry
Island
Find a mud room just off the kitchen next to the garage entry. Arrange an organized mud room with a hanging mail slot, durable wall hooks, and storage baskets.
Graced with abundant natural light, an expansive loft greets you as soon as you make your way up to the second floor. This is the perfect spot for a lounge or media room, complete with a cozy sectional and an entertainment center with storage for your games. A full bathroom sits just across the hall.
Finally, access your private owner’s bedroom on its own corner of this floor. With plenty of space for a queen- or king-sized bed and a furniture set as well as a stepped ceiling option, this bedroom can be transformed into the retreat you’ve always wanted!
Does the Brooklyn plan have what you’re looking for in a new home? Contact our team today to learn more.
Some photos/renderings are for representational purposes only.
Floorplan: Brooklyn
If you’re searching for a home with plenty of space, elegant design touches, and high-quality craftsmanship, take a look inside the Brooklyn plan from our Essential Series!
The Brooklyn boasts 3 bedrooms, 2.5 bathrooms, a 2-car garage, and 2,149 square feet.
Step through the front door, and into the foyer hall where you’ll be greeted by a flex room with a walk-in storage closet. Showcase your design style in the foyer hallway with an eye-catching photo gallery wall or a mirror.
Walk past a 2-door coat closet and a powder bathroom before the hall leads to the focal point of this home—the open-concept family room, nook, and kitchen!
The family room offers plenty of space for a couch, chairs, an area rug, and a coffee table. Do even more with this stunning space by adding a fireplace along the back wall and mounting your TV above it.
A nook unites the family room and the kitchen. Whether you’re baking a batch of homemade muffins or meal prepping for the week ahead, the kitchen offers ample counter space along with the following features:
Double-door pantry
L-shaped cabinetry
Island
Find a mud room just off the kitchen next to the garage entry. Arrange an organized mud room with a hanging mail slot, durable wall hooks, and storage baskets.
Graced with abundant natural light, an expansive loft greets you as soon as you make your way up to the second floor. This is the perfect spot for a lounge or media room, complete with a cozy sectional and an entertainment center with storage for your games. A full bathroom sits just across the hall.
Finally, access your private owner’s bedroom on its own corner of this floor. With plenty of space for a queen- or king-sized bed and a furniture set as well as a stepped ceiling option, this bedroom can be transformed into the retreat you’ve always wanted!
Does the Brooklyn plan have what you’re looking for in a new home? Contact our team today to learn more.
Some photos/renderings are for representational purposes only.
320 Saddleback, White Lake, MI 48386 is a 3 bedroom, 3 bathroom, 2,149 sqft single-family home built in 2025. It last sold for the $419,560 asking price on Apr 11, 2025. This property is not currently displayed as for sale or rent on Trulia. The Trulia Estimate is $427,300, with a rent estimate of $3,502/month.
Last check for updates: about 2 hours ago
Listed by Scott Fader, (248) 836-4578
M/I Homes of Michigan, LLC
Bought with: Katie A Wright, (248) 403-3182, Keller Williams Premier
Source: Realcomp II, MLS#20250010433
Home Details for 320 Saddleback

|
|---|
Interior Details Basement: Full,UnfinishedNumber of Rooms: 8Types of Rooms: Primary Bedroom, Bedroom, Primary Bathroom, Bath Full, Bath Lav, Breakfast Nook Room, Family Room, Flex Room, Kitchen, Loft |
Beds & Baths Number of Bedrooms: 3Number of Bathrooms: 3Number of Bathrooms (full): 2Number of Bathrooms (half): 1 |
Dimensions and Layout Living Area: 2149 Square Feet |
Heating & Cooling Heating: Forced Air,Natural GasHas CoolingAir Conditioning: Central AirHas HeatingHeating Fuel: Forced Air |
Fireplace & Spa No Fireplace |
Levels, Entrance, & Accessibility Stories: 2Levels: TwoEntry Location: GroundLevelwSteps |

|
|---|
Exterior Home Features Foundation: Basement, Poured |
Parking & Garage Number of Garage Spaces: 2No CarportHas a GarageHas an Attached GarageParking Spaces: 2Parking: Two Car Garage,Attached |
Pool Pool: None |
Frontage Road Frontage: Cul De Sac, PavedNot on Waterfront |
Water & Sewer Sewer: Public Sewer |
Finished Area Finished Area (above surface): 2149 Square Feet |

|
|---|
Cumulative Days on Market: 24 |

|
|---|
Year Built Year Built: 2025 |
Property Type / Style Property Type: ResidentialProperty Subtype: Single Family ResidenceArchitecture: Traditional |
Building Construction Materials: Vinyl SidingIs a New ConstructionIncludes Home Warranty |
Property Information Condition: New ConstructionParcel Number: 1225203082 |

|
|---|
Price List Price: $419,560 |
Status Change & Dates Off Market Date: Wed Mar 12 2025Possession Timing: At Close |

|
|---|
MLS Status: Closed |

|
|---|
Direction & Address City: White LakeCommunity: OCCPN PLAN NO 2299 ESTATES AT TRAILSIDE MEADOW |
School Information High School District: Waterford |

|
|---|
Not Senior Community |

|
|---|
HOA Phone: 248-377-9933Has an HOAHOA Fee: $100/Monthly |

|
|---|
Lot Area: 7440 sqft |

|
|---|
Special Conditions: Short Sale No, Standard |

|
|---|
Listing Agreement Type: Exclusive Right To SellListing Terms: Cash, Conventional, FHA, Va Loan |

|
|---|
BasementMls Number: 20250010433Above Grade Unfinished Area: 2149Activation Date: Mon Feb 17 2025Showing Requirements: AppointmentOnly |

|
|---|
Source Internet Entire Listing Display |
Price and Tax history
| Date | Event | Price |
|---|---|---|
Apr 11, 2025 Source: Realcomp II #20250010433 | Sold | $419,560 |
Mar 13, 2025 Source: Realcomp II #20250010433 | Pending | $419,560 |
Feb 17, 2025 Source: Realcomp II #20250010433 | Listed For Sale | $419,560 |
Market trends in White Lake
Last updated July 2026
Avg. sale price
$403K
$27KMoM
Sale-to-List Price
99.9%
Price per sq ft
$189
$1MoM
Available listings
113
4MoM
Around this home
What Locals Say about White Lake
At least 118 Trulia users voted on each feature.

96 % Say car is needed

94 % Say yards are well-kept

93 % Say parking is easy

89 % Say it's dog friendly

81 % Say there's wildlife

78 % Say there's holiday spirit

75 % Say people would walk alone at night

74 % Say kids play outside

70 % Say it's quiet

66 % Say neighbors are friendly

52 % Say they plan to stay for at least 5 years

29 % Say there are community events

25 % Say it's walkable to grocery stores

18 % Say there are sidewalks

14 % Say streets are well-lit

13 % Say it's walkable to restaurants
Sourced by Trulia users. Learn more about our methodology.
LGBTQ Local Legal Protections
LGBTQ Local Legal Protections



IDX provided courtesy of Realcomp II Ltd. via Zillow, Inc and MLS
Copyright 2026 Realcomp II Ltd. Shareholders
IDX information is provided exclusively for consumers' personal, noncommercial use and may not be used for any purpose other than to identify prospective properties consumers may be interested in purchasing. The accuracy of all information, regardless of source, is not guaranteed or warranted. All information should be independently verified. Any use of search facilities of data on the site, other than by a consumer looking to purchase real estate, is prohibited.
The data relating to real estate properties on this website was last updated as recently as 2026-09-10 14:33:42 PDT
Listing Information presented by local MLS brokerage: Zillow, Inc., REALTOR®- Lauren Buttazzoni - (313) 479-2702
Frequently asked questions about 320 Saddleback
- What is 320 Saddleback estimated to be worth?Trulia's estimated value for 320 Saddleback in White Lake, MI is $427,300.
- What is the price history for 320 Saddleback?320 Saddleback in White Lake, MI last sold for $419,560 in April 2025.
- Is White Lake a buyer's or seller's market?White Lake is currently a balanced market, based on recent for-sale activity.
- What's the median sale price in White Lake?The median sale price in White Lake is $403K. That is up $27K from the prior month.
- Does 320 Saddleback have air conditioning?Yes, 320 Saddleback in White Lake, MI has air conditioning.
- How big is the lot at 320 Saddleback?The lot at 320 Saddleback in White Lake, MI is about 0.17 acres (7,440 sq ft).
Explore by feature - Pet Friendly
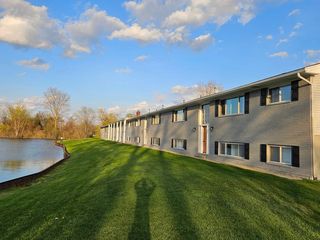
 SPECIAL OFFERPET FRIENDLYTotal price$1,700 - $3,050/mo1-2 bd1-2 ba4 Corners Lakeside Apartments - White Lake, MI | 8020 Wadi Blvd,
White Lake, MI 48386 NEW - 1 DAY AGOPET FRIENDLY
 SPECIAL OFFERPET FRIENDLY
 SENIOR HOUSINGPET FRIENDLY
 PET FRIENDLY
 PET FRIENDLY
 APPLY INSTANTLYPET FRIENDLY
 PET FRIENDLY
 PET FRIENDLYFURNISHED
 PET FRIENDLY
Explore by feature - Garage
- NEW - 1 DAY AGOPET FRIENDLY
 APPLY INSTANTLY
 NEW - 2 DAYS AGOAPPLY INSTANTLYPET FRIENDLY
 APPLY INSTANTLYPET FRIENDLYFURNISHED
- PET FRIENDLY
- PET FRIENDLYFURNISHED
- PET FRIENDLY

 NEW - 4 HRS AGO
Explore by feature - Air Conditioning
- NEW - 1 DAY AGOPET FRIENDLY
- SPECIAL OFFERPET FRIENDLY


- PET FRIENDLY
- APPLY INSTANTLY
 NEW - 1 DAY AGOAPPLY INSTANTLY
- NEW - 2 DAYS AGOAPPLY INSTANTLYPET FRIENDLY
 APPLY INSTANTLYPET FRIENDLYFURNISHED
- APPLY INSTANTLYPET FRIENDLY
Explore by feature - Washer/dryer
- NEW - 1 DAY AGOPET FRIENDLY
- PET FRIENDLY
- APPLY INSTANTLY
- NEW - 2 DAYS AGOAPPLY INSTANTLYPET FRIENDLY
 APPLY INSTANTLYPET FRIENDLY
- APPLY INSTANTLYPET FRIENDLYFURNISHED
- APPLY INSTANTLYPET FRIENDLYFURNISHED
- PET FRIENDLY
- PET FRIENDLYFURNISHED
- PET FRIENDLY
Apartments for Rent
 PET FRIENDLYFURNISHED
- PET FRIENDLYTotal price$1,700 - $3,050/mo1-2 bd1-2 ba4 Corners Lakeside Apartments - White Lake, MI | 8020 Wadi Blvd,
White Lake, MI 48386 - NEW - 1 DAY AGOPET FRIENDLY
 PET FRIENDLY
 PET FRIENDLY
 PET FRIENDLY
 PET FRIENDLY
- PET FRIENDLY
- SENIOR HOUSINGPET FRIENDLY
 APPLY INSTANTLY
 APPLY INSTANTLYPET FRIENDLY
 See more homes for rent inWhite Lake
Off Market Homes Near 320 Saddleback
 SOLDSEP 9, 2026Keller Williams Somerset
 SOLDSEP 8, 2026Century 21 Professionals Utica
 SOLDSEP 8, 2026The Kenny Group LLC
 SOLDSEP 4, 2026Real Estate One-Rochester
 SOLDSEP 3, 2026@properties Christie's Int'l R E Clarkston
- SOLDSEP 3, 2026Keller Williams Legacy
 SOLDSEP 3, 2026National Realty Centers, Inc
 SOLDSEP 3, 2026EXP Realty - Northville
 SOLDSEP 2, 2026@properties Christie's Int'l R E Clarkston
 See more homes for sale inWhite Lake
Homes for sale near 320 Saddleback
 NEWOPEN SUN, 1-4PMCOMING SOON 9/110.31 ACRESRE/MAX Classic
 0.3 ACRESReal Estate One-Dbn Hts/Dbn
- See more homes for sale inWhite Lake


- Results are loading