


$769,900
 5 Beds
 2.5 Baths
 2,560 sqft (on 0.94 acres)
320 Randle Ct, Cherry Hill, NJ 08034
Est. Refi. Payment $5,479/mo*
Refinance Your HomeCurrently Off Market - Sold Aug 23, 2024 for $700,000
Home Value
Trulia Estimate
$770KSince last month
Decreased$8K (-1%)Since last year
Increased$19K (+2.5%)Since last sale
Increased$69K (+9.8%)Learn more about this home's value by checking out its Trulia Estimate, the value of nearby homes, and how much similar homes have sold for.
Trulia Estimate
The of this home's value increased by +100% in the last 10 years
| Month | Estimated value |
|---|---|
2026 | |
| August 2026 | $769K |
| July 2026 | $777K |
| June 2026 | $781K |
| May 2026 | $790K |
| April 2026 | $780K |
| March 2026 | $771K |
| February 2026 | $765K |
| January 2026 | $770K |
2025 | |
2024 | |
2023 | |
2022 | |
2021 | |
2020 | |
2019 | |
2018 | |
2017 | |
2016 | |
Comparable sales
These are recently sold homes that have a similar location or other similar features to this home, like bedrooms, bathrooms, and square footage. Get a sense of the expected prices in the area by viewing these homes.Address | Distance | Property Type | Sold Price | Sold Date | Bed | Bath | Sqft |
|---|---|---|---|---|---|---|---|
0.25 | Single-Family Home | $637,000 | 11/10/25 | 4 | 2.5 | 2,176 | |
0.29 | Single-Family Home | $515,000 | 06/05/26 | 4 | 2.5 | 2,131 | |
0.39 | Single-Family Home | $900,000 | 05/08/26 | 4 | 2.5 | 3,502 | |
0.37 | Single-Family Home | $625,000 | 06/17/26 | 4 | 3 | 2,028 | |
0.36 | Single-Family Home | $665,000 | 09/10/25 | 4 | 2.5 | 2,300 | |
0.42 | Single-Family Home | $749,000 | 11/05/25 | 4 | 2.5 | 2,652 | |
0.72 | Single-Family Home | $645,000 | 11/17/25 | 4 | 2.5 | 2,645 | |
0.24 | Single-Family Home | $559,900 | 09/11/25 | 4 | 2 | 1,567 |
Nearby home prices
Get a sense of expected prices in the area by checking the value of nearby homes.Address | Distance | Price | Bed | Bath | Sqft | Status |
|---|---|---|---|---|---|---|
0.09 | $619,000 | 4 | 2.5 | 2,056 | Off Market | |
0.10 | $570,400 | 3 | 2.5 | 2,120 | Off Market | |
0.18 | $1,099,900 | 5 | 3.5 | 3,905 | Off Market | |
0.22 | $507,100 | 3 | 2 | 1,717 | Off Market | |
0.22 | $711,900 | 3 | 2 | 3,166 | Off Market | |
0.24 | $584,200 | 4 | 2 | 1,567 | Off Market | |
0.22 | $487,600 | 3 | 2 | 1,612 | Off Market | |
0.24 | $607,700 | 4 | 2.5 | 2,492 | Off Market | |
0.24 | $491,900 | 3 | 1.5 | 1,852 | Off Market | |
0.25 | $487,800 | 3 | 1.5 | 1,852 | Off Market | |
0.25 | $556,000 | 3 | 3 | 2,176 | Off Market |
Local Information
- Map ViewExplore the area around 320 Randle Ct.

- Schools1 Preschool School2 Elementary Schools1 Middle School1 High School

- Shop & Eat

-- mins to
Home Highlights

Property Type
Single-Family Home

Year Built
1963

Lot Size
0.94 acres
Living Area
2,560 sqft

Price/Sqft
$301

Parking
4 Open Spaces
About this House
We are proud to present this fabulous home in the heart of Cherry Hill, NJ! This gorgeous Wedgewood model in the coveted Barclay Farm neighborhood sits at the end of a cul-de-sac and offers the most private and tranquil views in the neighborhood. With 5 bedrooms and 2.5 baths, you will find that this gem is well designed, with magnificent living space and is bright and airy with an abundance of natural light flowing through the home. The spectacular backyard leads to hiking trails that go directly to Barclay Farmstead. This lot provides you with incredible privacy, tranquility, and an extremely beautiful, wooded backdrop. Enter the spacious foyer and enjoy the beautiful hardwood flooring throughout. An abundance of natural light flowing through the home with an open flow concept. The beautifully updated eat-in kitchen offers gas cooking, large custom cabinetry, granite countertops, stainless steel appliances, desk area, and large center island with seating. Brand new oversized kitchen windows provide extra sunlight. Sliding doors off the kitchen leads to the deck and fantastic backyard. The dining room is a perfect size for family gatherings. Spacious family room offers hardwood flooring, a cozy fireplace and beautiful built-ins. The garage has been converted to a very large room which can be used as a first-floor bedroom, home office, gym, living room and much more! This room has closets and plenty of natural light flowing in. Upstairs offers 4 bedrooms, including a primary bedroom with lovely private views, hardwood flooring, beautifully updated primary bathroom, and another full bath. The finished basement adds additional gathering space, storage space, laundry & even features a wine cellar. Notable mentions: the outdoor batting cage, backyard swing set, and generator are all included! This home is located on a cul-de-sac, so there is no traffic to worry about. Location is perfect! Barclay neighborhood is known for its fabulous schools, swim clubs, the historic Barclay Farmstead including playground and nature trails, close proximity to Croft Farm, Jake's Place playground and Downtown Haddonfield; quick access to Route 70 and Route 295, amazing dining, and shopping, easy commute to Philadelphia, quick trip to PATCO station and much more! This centrally located neighborhood has all of Cherry Hill's conveniences & amenities within a short drive. Make your appointment today! OPEN HOUSES: July 20th @ 1-3 PM and July 21st @ 12-2 PM.
320 Randle Ct, Cherry Hill, NJ 08034 is a 5 bedroom, 3 bathroom, 2,560 sqft single-family home in Barclay-Kingston, built in 1963. It last sold for $700,000 on Aug 23, 2024 (12% above the $625,000 asking price). This property is not currently displayed as for sale or rent on Trulia. The Trulia Estimate is $769,900, with a rent estimate of $4,489/month.
Last check for updates: about 7 hours ago
Listed by Amy Rossano, (856) 912-4192
Better Homes and Gardens Real Estate Maturo
Bought with: NON MEMBER, (844) 552-7444, Non Subscribing Office
Source: Bright MLS, MLS#NJCD2071774
Home Details for 320 Randle Ct

|
|---|
Interior Details Basement: Full,FinishedNumber of Rooms: 1Types of Rooms: Basement |
Beds & Baths Number of Bedrooms: 5Main Level Bedrooms: 1Number of Bathrooms: 3Number of Bathrooms (full): 2Number of Bathrooms (half): 1Number of Bathrooms (main level): 1 |
Dimensions and Layout Living Area: 2560 Square Feet |
Appliances & Utilities Utilities: Cable ConnectedAppliances: Gas Water HeaterLaundry: In Basement |
Heating & Cooling Heating: Forced Air,Natural GasHas CoolingAir Conditioning: Central Air,ElectricHas HeatingHeating Fuel: Forced Air |
Fireplace & Spa Number of Fireplaces: 1Has a Fireplace |
Gas & Electric Electric: 200+ Amp Service |
Windows, Doors, Floors & Walls Flooring: Wood |
Levels, Entrance, & Accessibility Stories: 2Levels: TwoAccessibility: NoneFloors: Wood |
View Has a ViewView: Trees/Woods |

|
|---|
Exterior Home Features Roof: ShinglePatio / Porch: Deck, PorchOther Structures: Above Grade, Below GradeExterior: Sidewalks, Street Lights, LightingFoundation: Brick/MortarNo Private Pool |
Parking & Garage Open Parking Spaces: 4No CarportNo GarageNo Attached GarageHas Open ParkingParking Spaces: 4Parking: Concrete,On Street,Driveway |
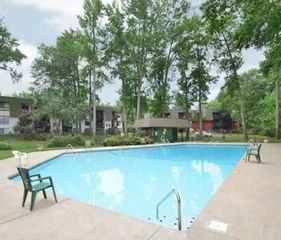
Pool Pool: Community |
Frontage Not on Waterfront |
Water & Sewer Sewer: Public Sewer |
Finished Area Finished Area (above surface): 2560 Square Feet |

|
|---|
Year Built Year Built: 1963 |
Property Type / Style Property Type: ResidentialProperty Subtype: Single Family ResidenceStructure Type: DetachedArchitecture: Colonial |
Building Construction Materials: Vinyl SidingNot a New Construction |
Property Information Included in Sale: All Kitchen Appliances, Extra Refrigerator / Freezer, Generator, Batting Cage, Swing Set, Washer / DryerParcel Number: 0900435 1600029 |

|
|---|
Price List Price: $625,000 |
Status Change & Dates Off Market Date: Thu Aug 29 2024Possession Timing: Immediate, 0-30 Days CD, 31-60 Days CD |

|
|---|
MLS Status: CLOSED |

|
|---|
Direction & Address City: CHERRY HILLCommunity: Barclay |
School Information Elementary School District: Cherry Hill Township Public SchoolsJr High / Middle School District: Cherry Hill Township Public SchoolsHigh School District: Cherry Hill Township Public Schools |

|
|---|
Building Area Building Area: 2560 Square Feet |

|
|---|
Not Senior Community |

|
|---|
No HOA |

|
|---|
Lot Area: 0.94 acres |

|
|---|
Special Conditions: Standard |

|
|---|
Listing Agreement Type: Exclusive Right To SellListing Terms: Cash, Conventional, FHA, VA Loan |

|
|---|
Business Information Ownership: Fee Simple |

|
|---|
BasementMls Number: NJCD2071774Municipality: CHERRY HILL TWPAbove Grade Unfinished Area: 2560 |
Price and Tax history
| Date | Event | Price |
|---|---|---|
Aug 23, 2024 Source: Bright MLS #NJCD2071774 | Sold | $700,000 |
Jul 29, 2024 Source: Bright MLS #NJCD2071774 | Pending | $625,000 |
Jul 25, 2024 Source: Bright MLS #NJCD2071774 | PendingToActive | $625,000 |
Jul 25, 2024 Source: Bright MLS #NJCD2071774 | Contingent | $625,000 |
Jul 18, 2024 Source: Bright MLS #NJCD2071774 | Listed For Sale | $625,000 |
May 28, 2014 Source: N/A | Sold | $420,000 |
Jul 22, 2013 Source: N/A | Sold | $415,000 |
Apr 27, 2013 Source: Agent Provided | Listed For Sale | $415,000 |
Nov 13, 2003 Source: N/A | Sold | $275,000 |
| Year | Property tax | Tax assessment |
|---|---|---|
| 2025 | $12,000 | $276,000 |
Home facts updated by county records
Market trends in Cherry Hill
Last updated July 2026
Avg. sale price
$516K
$23KMoM
Sale-to-List Price
103.1%
1.0%MoM
Price per sq ft
$257
$2MoM
Available listings
202
19MoM
Around this home
Neighborhood Overview

Neighborhood stats provided by third party data sources.
What Locals Say about Barclay-Kingston
At least 49 Trulia users voted on each feature.

95 % Say there are sidewalks

93 % Say it's dog friendly

89 % Say parking is easy

86 % Say car is needed

86 % Say yards are well-kept

85 % Say people would walk alone at night

80 % Say kids play outside

79 % Say it's quiet

71 % Say they plan to stay for at least 5 years

69 % Say streets are well-lit

69 % Say there's holiday spirit

64 % Say neighbors are friendly

63 % Say there's wildlife

39 % Say it's walkable to grocery stores

39 % Say there are community events

35 % Say it's walkable to restaurants
Sourced by Trulia users. Learn more about our methodology.
LGBTQ Local Legal Protections
LGBTQ Local Legal Protections



The data relating to real estate for sale on this website appears in part through the BRIGHT Internet Data Exchange program, a voluntary cooperative exchange of property listing data between licensed real estate brokerage firms, and is provided by BRIGHT through a licensing agreement.
Listing information is from various brokers who participate in the Bright MLS IDX program and not all listings may be visible on the site. The property information being provided on or through the website is for the personal, non-commercial use of consumers and such information may not be used for any purpose other than to identify prospective properties consumers may be interested in purchasing.
Some properties which appear for sale on the website may no longer be available because they are for instance, under contract, sold or are no longer being offered for sale.
Property information displayed is deemed reliable but is not guaranteed.
Copyright 2026 Bright MLS, Inc. Click here for more information
Frequently asked questions about 320 Randle Ct
- What is 320 Randle Ct estimated to be worth?Trulia's estimated value for 320 Randle Ct in Cherry Hill, NJ is $769,900.
- What is the price history for 320 Randle Ct?320 Randle Ct in Cherry Hill, NJ last sold for $700,000 in August 2024.
- Is Cherry Hill a buyer's or seller's market?Cherry Hill is currently a seller's market, based on recent for-sale activity.
- What's the median sale price in Cherry Hill?The median sale price in Cherry Hill is $516K. That is up $23K from the prior month.
- Does 320 Randle Ct have air conditioning?Yes, 320 Randle Ct in Cherry Hill, NJ has air conditioning.
- Does 320 Randle Ct have a pool?Yes, 320 Randle Ct in Cherry Hill, NJ has a pool.
Explore by feature - Pet Friendly
 NEW - 2 DAYS AGOSPECIAL OFFERPET FRIENDLY$2,370 - $3,450/mo1-2 bd1-2 baEnclave at Woodcrest Station | 110 Woodcrest Rd,
Cherry Hill, NJ 08003 PET FRIENDLYFURNISHED$2,244 - $4,688/moStudio-2 bd1-2 baPark Lane at Garden State Park | 1 Park Lane Blvd,
Cherry Hill, NJ 08002 PET FRIENDLY$1,700 - $2,920/moStudio-3 bd1-2 baColonials Apartment Homes | 836 Cooper Landing Rd,
Cherry Hill, NJ 08002 PET FRIENDLY
 SPECIAL OFFERPET FRIENDLY
 PET FRIENDLY
 PET FRIENDLY
 NEW - 1 DAY AGOSPECIAL OFFERPET FRIENDLY
 SPECIAL OFFERPET FRIENDLY
 NEW - 1 DAY AGOSPECIAL OFFERPET FRIENDLY$1,374 - $2,324/moStudio-2 bd1-2 baPremier at Cherry Hill | 3005 Chapel Ave W,
Cherry Hill, NJ 08002
Explore by feature - Garage
- SPECIAL OFFERPET FRIENDLY
- PET FRIENDLY
- SPECIAL OFFERPET FRIENDLY
 PET FRIENDLYFURNISHED
 NEW - 1 DAY AGOPET FRIENDLY$1,960 - $2,725/moStudio-2 bd1-2 baBishops View Apartments and Townhomes | 2395 New Jersey,
Cherry Hill, NJ 08002 APPLY INSTANTLYPET FRIENDLY
 APPLY INSTANTLYFURNISHED1 ACRE
 APPLY INSTANTLY
 APPLY INSTANTLYPET FRIENDLY
Explore by feature - Air Conditioning
- NEW - 2 DAYS AGOSPECIAL OFFERPET FRIENDLY$2,370 - $3,450/mo1-2 bd1-2 baEnclave at Woodcrest Station | 110 Woodcrest Rd,
Cherry Hill, NJ 08003 - PET FRIENDLY$1,700 - $2,920/moStudio-3 bd1-2 baColonials Apartment Homes | 836 Cooper Landing Rd,
Cherry Hill, NJ 08002 - SPECIAL OFFERPET FRIENDLY
- PET FRIENDLY
- SPECIAL OFFERPET FRIENDLY
- NEW - 1 DAY AGOSPECIAL OFFERPET FRIENDLY$1,374 - $2,324/moStudio-2 bd1-2 baPremier at Cherry Hill | 3005 Chapel Ave W,
Cherry Hill, NJ 08002 - PET FRIENDLYFURNISHED

- NEW - 1 DAY AGOPET FRIENDLY$1,960 - $2,725/moStudio-2 bd1-2 baBishops View Apartments and Townhomes | 2395 New Jersey,
Cherry Hill, NJ 08002 
Explore by feature - Pool
- NEW - 2 DAYS AGOSPECIAL OFFERPET FRIENDLY$2,370 - $3,450/mo1-2 bd1-2 baEnclave at Woodcrest Station | 110 Woodcrest Rd,
Cherry Hill, NJ 08003 - PET FRIENDLYFURNISHED$2,244 - $4,688/moStudio-2 bd1-2 baPark Lane at Garden State Park | 1 Park Lane Blvd,
Cherry Hill, NJ 08002 - PET FRIENDLY
- SPECIAL OFFERPET FRIENDLY
- PET FRIENDLY
- NEW - 1 DAY AGOSPECIAL OFFERPET FRIENDLY
- SPECIAL OFFERPET FRIENDLY
- NEW - 1 DAY AGOSPECIAL OFFERPET FRIENDLY$1,374 - $2,324/moStudio-2 bd1-2 baPremier at Cherry Hill | 3005 Chapel Ave W,
Cherry Hill, NJ 08002 - NEW - 1 DAY AGOPET FRIENDLY$1,960 - $2,725/moStudio-2 bd1-2 baBishops View Apartments and Townhomes | 2395 New Jersey,
Cherry Hill, NJ 08002  SPECIAL OFFER
Explore by feature - Washer/dryer
- NEW - 2 DAYS AGOSPECIAL OFFERPET FRIENDLY$2,370 - $3,450/mo1-2 bd1-2 baEnclave at Woodcrest Station | 110 Woodcrest Rd,
Cherry Hill, NJ 08003 - PET FRIENDLY$1,700 - $2,920/moStudio-3 bd1-2 baColonials Apartment Homes | 836 Cooper Landing Rd,
Cherry Hill, NJ 08002 - PET FRIENDLY
- PET FRIENDLY
- NEW - 1 DAY AGOSPECIAL OFFERPET FRIENDLY
- SPECIAL OFFERPET FRIENDLY
- NEW - 1 DAY AGOPET FRIENDLY$1,960 - $2,725/moStudio-2 bd1-2 baBishops View Apartments and Townhomes | 2395 New Jersey,
Cherry Hill, NJ 08002  PET FRIENDLY
Explore by feature - Outdoor Space
- APPLY INSTANTLYPET FRIENDLY
 NEW - 2 DAYS AGOAPPLY INSTANTLYPET FRIENDLY
 APPLY INSTANTLY
- APPLY INSTANTLYFURNISHED1 ACRE
- APPLY INSTANTLY


 PET FRIENDLY
 PET FRIENDLY
Apartments for Rent
- NEW - 1 DAY AGOPET FRIENDLY$1,374 - $2,324/moStudio-2 bd1-2 baPremier at Cherry Hill | 3005 Chapel Ave W,
Cherry Hill, NJ 08002 - PET FRIENDLY
 PET FRIENDLY
- PET FRIENDLYFURNISHED$2,244 - $4,688/moStudio-2 bd1-2 baPark Lane at Garden State Park | 1 Park Lane Blvd,
Cherry Hill, NJ 08002  PET FRIENDLY
- PET FRIENDLY
 NEW - 1 DAY AGOPET FRIENDLY
- NEW - 2 DAYS AGOPET FRIENDLY$2,370 - $3,450/mo1-2 bd1-2 baEnclave at Woodcrest Station | 110 Woodcrest Rd,
Cherry Hill, NJ 08003 - PET FRIENDLY
- PET FRIENDLY$1,700 - $2,920/moStudio-3 bd1-2 baColonials Apartment Homes | 836 Cooper Landing Rd,
Cherry Hill, NJ 08002 - PET FRIENDLY
- PET FRIENDLY
 PET FRIENDLYFURNISHED
 PET FRIENDLYFURNISHED
- PET FRIENDLYFURNISHED
 See more homes for rent inCherry Hill
Off Market Homes Near 320 Randle Ct
 SOLDAUG 28, 2026BHHS Fox & Roach-Cherry Hill
 SOLDAUG 28, 2026Compass New Jersey, LLC - Moorestown
 SOLDAUG 28, 2026BHHS Fox & Roach-Washington-Gloucester
 SOLDAUG 28, 2026McCarthy Real Estate
 SOLDAUG 28, 2026Coldwell Banker Realty
 SOLDAUG 28, 2026Coldwell Banker Realty
 SOLDAUG 28, 2026BHHS Fox & Roach - Robbinsville
 SOLDAUG 27, 2026Weichert Realtors - Moorestown
 See more homes for sale inCherry Hill


Homes for sale near 320 Randle Ct
 0.28 ACRESProminent Properties Sotheby's International Realty
 0.43 ACRESKeller Williams - Main Street
 3.8 ACRESKeller Williams Realty - Cherry Hill
- See more homes for sale inCherry Hill


- Results are loading