


$445,000
 3 Beds
 2 Baths
 1,800 sqft
320 Main St, Camp Pt, IL 62320
Est. Mortgage $3,049/mo*
Get Pre-QualifiedHome Highlights

Single-Family Home

Built in 2026

$247/sqft

Garage
Local Information
- Map ViewExplore the area around 320 Main St.

- Schools1 Preschool School3 Elementary Schools1 Middle School1 High School

- Shop & Eat

-- mins to
About this House
Custom built in 2026, this move-in ready home is located on a half-acre with an option to add more ground. The exterior features LP siding on the front with stone accents. Enjoy the backyard with a large 16x16 covered back patio with outlets for a TV and a smoker. A 10-year warranty on the AC unit is included. With an open floor plan, this home has beautiful hardwood floors throughout. Right at 1,800 square feet, this split-bedroom floor plan features 3 bedrooms, 2 bathrooms, 2 egress windows in the basement to add bedrooms, and rough-in plumbing for a 3rd bathroom. The bathrooms have onyx vanity tops and ceramic tile, with the primary bathroom featuring a solid composite stone shower. The bedrooms have upgraded carpet with a 25-year warranty. The kitchen features upgraded solid wood cabinetry, quartz countertops, and a 60/40 undermount sink. Included appliances are a garbage disposal, dishwasher, stove, refrigerator, and drawer microwave in the island. The large pantry has been upgraded with soft-close drawers. This home was built with 2x6 exterior walls, and spray foam insulation was used to help ensure durability and low heating and cooling costs. Other extras include a 50-gallon water heater, water softener, 2 sump pumps with battery backups, LifeProof flooring in the basement, and a bathroom that is framed and drywalled. Dimmer light switches are installed throughout, along with night-light outlets in the hallways and bathrooms. Insulated oversized 2-car garage with a 28x28 concrete approach.
Last check for updates: about 2 hours ago
Listing courtesy of Misael Chacon, (804) 656-5007
beycome.com
Source: NY State MLS, MLS#11994678
Home Details for 320 Main St

|
|---|
Interior Details Number of Rooms: 6 |
Beds & Baths Number of Bedrooms: 3Number of Bathrooms: 2Number of Bathrooms (full): 2 |
Dimensions and Layout Living Area: 1800 Square Feet |
Appliances & Utilities Appliances: Dishwasher, Disposal, Refrigerator, Microwave, Oven, Stainless Steel AppliancesDishwasherDisposalMicrowaveRefrigerator |
Heating & Cooling Heating: Has Heating Unspecified TypeNo CoolingHas HeatingHeating Fuel: Has Heating Unspecified Type |
Fireplace & Spa No Fireplace |
Gas & Electric Electric: Amps(0) |
Levels, Entrance, & Accessibility Stories: 1 |
View Has a ViewView: Farm, Scenic |

|
|---|
Exterior Home Features Patio / Porch: Patio, Covered Porch |
Parking & Garage Number of Garage Spaces: 2Number of Covered Spaces: 2Has a GarageParking Spaces: 2Parking: Garage |
Frontage Not on Waterfront |
Farm & Range Frontage Length: 0 |
Finished Area Finished Area (above surface): 1800 Square Feet |

|
|---|
Days on Market: <1 day on Trulia |

|
|---|
Year Built Year Built: 2026 |
Property Type / Style Property Type: ResidentialProperty Subtype: Single Family ResidenceStructure Type: Walk-upArchitecture: Walk-up |
Building Not a New Construction |
Property Information Parcel Number: 030097402700 |

|
|---|
Price List Price: $445,000Price Per Sqft: $247 |

|
|---|
MLS Status: Active |

|
|---|
Direction & Address City: Camp Point |

|
|---|
Listing Agent Listing ID: 11994678 |

|
|---|
Building Area Building Area: 1800 Square Feet |

|
|---|
Community Features: Laundry, StorageNot Senior Community |

|
|---|
No HOAHOA Fee: No HOA Fee |

|
|---|
Listing Agreement Type: Exclusive |

|
|---|

|
|---|
BasementMls Number: 11994678Above Grade Unfinished Area: 1800 |

|
|---|
HOA Amenities: Laundry,Storage |
Around this home
Home Value
Learn more about this home's value by checking out the value of nearby homes and how much similar homes have sold for.
Comparable sales
These are recently sold homes that have a similar location or other similar features to this home, like bedrooms, bathrooms, and square footage. Get a sense of the expected prices in the area by viewing these homes.Address | Distance | Property Type | Sold Price | Sold Date | Bed | Bath | Sqft |
|---|---|---|---|---|---|---|---|
0.25 | Single-Family Home | $36,500 | 04/02/26 | 2 | 2 | 924 | |
0.21 | Single-Family Home | $171,000 | 11/24/25 | 2 | 2 | 1,221 | |
0.53 | Single-Family Home | $94,000 | 01/09/26 | 3 | 1 | 1,500 | |
0.71 | Single-Family Home | $260,000 | 07/31/26 | 3 | 1.5 | 1,350 | |
0.76 | Single-Family Home | $240,000 | 09/29/25 | 3 | 2 | 2,164 | |
0.55 | Single-Family Home | $129,000 | 11/05/25 | 2 | 1 | 1,410 | |
0.44 | Single-Family Home | $161,000 | 09/26/25 | 2 | 1 | 1,056 |
Nearby home prices
Get a sense of expected prices in the area by checking the value of nearby homes.Address | Distance | Price | Bed | Bath | Sqft | Status |
|---|---|---|---|---|---|---|
0.04 | - | - | - | - | Off Market | |
0.13 | $281,700 | 3 | 2 | 2,931 | Off Market | |
0.14 | $142,500 | 4 | 2 | 1,440 | Off Market | |
0.16 | $110,000 | 2 | 1 | 844 | Recently Sold | |
0.16 | $180,100 | 3 | 2 | 2,117 | Off Market | |
0.21 | $269,800 | 2 | 2 | 1,887 | Off Market | |
0.21 | $171,000 | 2 | 2 | 1,221 | Recently Sold | |
0.21 | $154,500 | 4 | 2 | 2,165 | Off Market | |
0.25 | $208,200 | 3 | 2 | 1,708 | Off Market | |
0.25 | $20,600 | 2 | 1 | 1,179 | Off Market | |
0.25 | $36,500 | 2 | 2 | 924 | Recently Sold |
Price and Tax history
| Date | Event | Price |
|---|---|---|
Sep 22, 2026 Source: NY State MLS #11994678 | Listed For Sale | $445,000 |
Oct 27, 2025 Source: MRED as distributed by MLS GRID #12471098 | Sold | $16,500 |
Oct 2, 2025 Source: MRED as distributed by MLS GRID #12471098 | Contingent | $17,900 |
Sep 13, 2025 Source: MRED as distributed by MLS GRID #12471098 | Listed For Sale | $17,900 |
| Year | Property tax | Tax assessment |
|---|---|---|
| 2024 | $24 | $360 |
Home facts updated by county records
LGBTQ Local Legal Protections
LGBTQ Local Legal Protections



Misael Chacon, beycome.com
Agent Phone: (804) 656-5007
Similar Homes You May Like
 NEW CONSTRUCTIONJacquelyn Weisenburger, Happel, Inc., REALTORS
 0.3 ACRESZanger & Associates, Inc., REALTORS, Active
 2.43 ACRESBower & Associates, Inc., REALTORS, Active
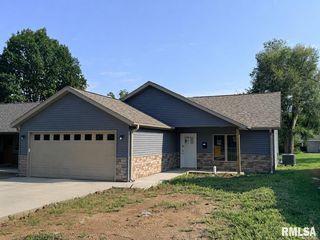 NEW CONSTRUCTIONJoe Mays, Mays LLC REALTORS
 0.31 ACRESMisty Dowling, Gem City Real Estate Group
 0.8 ACRESMichelle Soltwedel, Happel, Inc., REALTORS
 Bower & Associates, Inc., REALTORS, Active
 1.37 ACRESCentury 21 Broughton Team, Active
 0.44 ACRESCentury 21 Broughton Team, Price Change
 Melissa Sullivan, Happel, Inc., REALTORS
 Jeremy D Farlow, Farlow Real Estate Experts
 NEW CONSTRUCTION0.26 ACRESLance Grady, LG Realty
 0.25 ACRESMelissa Sullivan, Happel, Inc., REALTORS
 Linda Snider, Davis & Associates, REALTORS
 NEW CONSTRUCTION0.26 ACRESLance Grady, LG Realty
 OPEN THU, 4-6PMJeremy Tipton, Happel, Inc., REALTORS
 NEW CONSTRUCTIONLance Grady, LG Realty


New Listings near 320 Main St
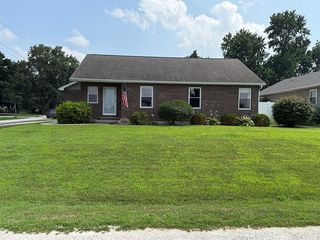 FOR SALE BY OWNER
Frequently asked questions about 320 Main St
- What is the estimated monthly payment for 320 Main St?Based on a $445,000 list price with 20% down at today's rates, the estimated monthly payment for 320 Main St in Camp Pt, IL is approximately $3,085 (about $2,424 principal & interest, $586 property taxes, and $75 homeowner's insurance). This is an estimate. Actual payment depends on your loan terms.
- What are the closest schools to 320 Main St?The closest schools to 320 Main St in Camp Pt, IL are Central 3-4 Middle School (Elementary, rated 7/10), Central Elementary Grade School (Pre-K), Central High School (rated 1/10).
- Does 320 Main St have laundry facilities?Yes, 320 Main St in Camp Pt, IL has laundry facilities.
- Does 320 Main St have a garage?Yes, 320 Main St in Camp Pt, IL has a garage.
320 Main St, Camp Pt, IL 62320 is a 3 bedroom, 2 bathroom, 1,800 sqft single-family home built in 2026. This property is currently available for sale and was listed by NY State MLS on Sep 22, 2026. The MLS # for this home is MLS# 11994678.