

$1,863,800
 5 Beds
 5.5 Baths
 5,339 sqft (on 0.41 acres)
320 Dodd Ln, Alpharetta, GA 30005
Est. Refi. Payment $10,786/mo*
Refinance Your HomeCurrently Off Market - Sold Jul 11, 2025 for $1,900,000
Home Value
Trulia Estimate
$1.86MSince last month
Decreased$25K (-1.3%)Since last year
Decreased$44K (-2.3%)Since last sale
Decreased$36K (-1.9%)Learn more about this home's value by checking out its Trulia Estimate, the value of nearby homes, and how much similar homes have sold for.
Trulia Estimate
The of this home's value increased by +24% in the last 10 years
| Month | Estimated value |
|---|---|
2026 | |
| August 2026 | $1.86M |
| July 2026 | $1.89M |
| June 2026 | $1.88M |
| May 2026 | $1.86M |
| April 2026 | $1.87M |
| March 2026 | $1.89M |
| February 2026 | $1.87M |
| January 2026 | $1.88M |
2025 | |
2024 | |
Comparable sales
These are recently sold homes that have a similar location or other similar features to this home, like bedrooms, bathrooms, and square footage. Get a sense of the expected prices in the area by viewing these homes.Address | Distance | Property Type | Sold Price | Sold Date | Bed | Bath | Sqft |
|---|---|---|---|---|---|---|---|
0.08 | Single-Family Home | $1,695,000 | 04/16/26 | 5 | 4 | 4,234 | |
0.22 | Single-Family Home | $2,046,000 | 03/18/26 | 6 | 6.5 | 6,839 | |
0.10 | Single-Family Home | $815,000 | 04/01/26 | 5 | 3.5 | 3,858 | |
0.25 | Single-Family Home | $1,255,000 | 06/10/26 | 5 | 4 | 5,773 | |
0.50 | Single-Family Home | $2,300,000 | 12/08/25 | 5 | 4.5 | 7,744 | |
0.32 | Single-Family Home | $980,000 | 03/31/26 | 5 | 3.5 | 4,031 | |
0.48 | Single-Family Home | $1,350,000 | 12/19/25 | 6 | 5 | 5,763 | |
0.43 | Single-Family Home | $899,000 | 07/23/26 | 5 | 4.5 | 4,636 | |
0.45 | Single-Family Home | $880,000 | 10/24/25 | 5 | 4.5 | 5,120 |
Nearby home prices
Get a sense of expected prices in the area by checking the value of nearby homes.Address | Distance | Price | Bed | Bath | Sqft | Status |
|---|---|---|---|---|---|---|
0.08 | $1,695,000 | 5 | 4 | 4,234 | Recently Sold | |
0.07 | $1,753,300 | 5 | 5.5 | 4,777 | Off Market | |
0.10 | $815,000 | 5 | 3.5 | 3,858 | Recently Sold | |
0.08 | $1,900,000 | 6 | 6.5 | 5,238 | For Sale | |
0.10 | $1,744,800 | 5 | 5 | 5,647 | Off Market | |
0.09 | $1,199,000 | 5 | 4 | 4,660 | For Sale | |
0.08 | $2,224,400 | 6 | 4.5 | 6,608 | Off Market | |
0.14 | $840,000 | 5 | 3.5 | - | For Sale | |
0.17 | $2,495,200 | 4 | 4.5 | 4,677 | Off Market | |
0.19 | $818,200 | 4 | 2.5 | 2,169 | Off Market | |
0.22 | $2,046,000 | 6 | 6.5 | 6,839 | Recently Sold |
Local Information
- Map ViewExplore the area around 320 Dodd Ln.

- Schools1 Preschool School1 Elementary School1 Middle School1 High School

- Shop & Eat

-- mins to
Home Highlights

Property Type
Single-Family Home

Year Built
2023

Lot Size
0.41 acres
Living Area
5,339 sqft

Price/Sqft
$349

Parking
Garage

HOA
$73/Monthly
About this House
Modern Elegance in Windward's newest Enclave - Shirley Estates: Step into refined luxury in this stunning, practically new Toll Brothers masterpiece. The heart of the home is the stunning kitchen, warm and sultry with glistening top-end appliances and waterfall quartz counter, flowing seamlessly into a dramatic two-story living room anchored by a remote-operated fireplace and massive sliding glass doors to a covered patio with it's own fireplace - ideal for year-round entertaining. Absolutely no shortage of storage with a walk in pantry, ample mudroom, and floor to ceiling cabinetry. But wait! There's more! Create a culinary extravaganza in the full scullery, present the masterpiece like magic on the expansive island, and save the clean up for later. Have a long-term guest? They will love the main level suite, smartly designed with extra space for a home office or private living area away from the hustle and bustle. Finishing off the main level is a gorgeous dining room, powder room, and private formal living with operational barn doors, a perfect blend of form and function. Sparkling chandeliers cast a heavenly glow as you ascend to the upper level and find a phenomenal owner's retreat. Sink into a tub of bubbles or pirouette through the walk through shower and easily find your best outfit in your own closet boutique. Each guest is pampered with their own ensuite bath, each with unique tile, and their own linen closet. Laundry is a breeze with so much storage, a soaking sink and convenient to each bedroom. The walk-out terrace level could be another home, already plumbed for 2 bath and a kitchen or lounge bar. Imagine walking out to a reflective pool and soaking away the stress, or playing a round of yard Yahtzee in the private backyard. Set within a gated community of just 45 homes, you'll make fast friends; meet at the pocket park for a picnic or take a quick stroll to the community dock at Lake Windward to fish, paddleboard, swim or watch the waves ripple. Each resident of Shirley Estates can enjoy all Windward has to offer, from golf to pickleball, dog park to paddleboards, tennis or swim team, stroll the 6-mile circuit or swim the lake. Shirley Estates is moments from Avalon, Halcyon, top-rated schools and major highways, plus parks in either direction and sidewalks all the way to the Greenway. Elevated living meets everyday ease!
320 Dodd Ln, Alpharetta, GA 30005 is a 5 bedroom, 6 bathroom, 5,339 sqft single-family home built in 2023. It last sold for $1,900,000 on Jul 11, 2025 (5% below the $1,995,000 asking price). This property is not currently displayed as for sale or rent on Trulia. The Trulia Estimate is $1,863,800, with a rent estimate of $6,932/month.
Last check for updates: about 13 hours ago
Listed by Lynda Robinson
RE/MAX Around Atlanta Realty
Bought with: Brian Smith, Keller Williams North Atlanta, (770) 663-7291
Source: FMLS GA, MLS#7576465
Home Details for 320 Dodd Ln

|
|---|
MLS Status: Closed |

|
|---|
Interior Details Basement: Bath/Stubbed,Daylight,Exterior Entry,Interior Entry,Unfinished,Walk-Out AccessNumber of Rooms: 5Types of Rooms: Master Bedroom, Bedroom, Master Bathroom, Dining Room, Kitchen |
Beds & Baths Number of Bedrooms: 5Main Level Bedrooms: 1Number of Bathrooms: 6Number of Bathrooms (full): 5Number of Bathrooms (half): 1Number of Bathrooms (main level): 1 |
Dimensions and Layout Living Area: 5339 Square Feet |
Appliances & Utilities Utilities: Cable Available, Electricity Available, Natural Gas Available, Sewer Available, Underground Utilities, Water AvailableAppliances: Dishwasher, Disposal, Double Oven, Dryer, Electric Oven, ENERGY STAR Qualified Appliances, ENERGY STAR Qualified Water Heater, Gas Cooktop, Gas Water Heater, Microwave, Range Hood, WasherDishwasherDisposalDryerLaundry: Sink,Upper LevelMicrowaveWasher |
Heating & Cooling Heating: Central,ENERGY STAR Qualified Equipment,ZonedHas CoolingAir Conditioning: Ceiling Fan(s),Central Air,ENERGY STAR Qualified Equipment,Multi Units,ZonedHas HeatingHeating Fuel: Central |
Fireplace & Spa Number of Fireplaces: 2Fireplace: Great RoomSpa: NoneHas a FireplaceNo Spa |
Gas & Electric Electric: 220 Volts in Garage, 220 Volts in LaundryHas Electric on Property |
Windows, Doors, Floors & Walls Window: Double Pane WindowsFlooring: Carpet, Luxury VinylCommon Walls: No Common Walls |
Levels, Entrance, & Accessibility Levels: Three Or MoreAccessibility: NoneFloors: Carpet, Luxury Vinyl |
View Has a ViewView: Other |
Security Security: Carbon Monoxide Detector(s), Secured Garage/Parking, Security Gate, Smoke Detector(s) |

|
|---|
Exterior Home Features Roof: CompositionPatio / Porch: Covered, DeckFencing: NoneOther Structures: NoneExterior: Rain Gutters, No DockFoundation: Concrete PerimeterNo Private Pool |
Parking & Garage Number of Garage Spaces: 3Number of Covered Spaces: 3No CarportHas a GarageNo Attached GarageHas Open ParkingParking Spaces: 3Parking: Garage,Garage Door Opener,Garage Faces Front,Garage Faces Side,Kitchen Level,Level Driveway |
Pool Pool: None |
Frontage Waterfront: NoneRoad Frontage: NoneRoad Surface Type: Asphalt, PavedNot on Waterfront |
Water & Sewer Sewer: Public SewerWater Body: Windward |
Farm & Range Horse Amenities: None |
Finished Area Finished Area (above surface): 5539 Square Feet |

|
|---|
Cumulative Days on Market: 85 |

|
|---|
Year Built Year Built: 2023 |
Property Type / Style Property Type: ResidentialProperty Subtype: Single Family Residence, ResidentialArchitecture: Craftsman |
Building Construction Materials: Brick 4 Sides, Cement SidingNot a New ConstructionNot Attached PropertyDoes Not Include Home Warranty |
Property Information Condition: ResaleParcel Number: 21 559012500873 |

|
|---|
Price List Price: $1,995,000 |
Status Change & Dates Off Market Date: Fri Jun 20 2025Possession Timing: Close Of Escrow |

|
|---|

|
|---|
Direction & Address City: AlpharettaCommunity: Windward/Shirley Estates |
School Information Elementary School: Creek ViewJr High / Middle School: Webb BridgeHigh School: Alpharetta |

|
|---|
Building Details Builder Name: Toll Brothers |
Building Area Building Area: 5339 Square Feet |

|
|---|
Community Features: Clubhouse, Community Dock, Dog Park, Fishing, Gated, Lake, Near Trails/Greenway, Pickleball, Playground, Pool, Sidewalks, Tennis Court(s) |
Other Playground |

|
|---|
HOA Fee Includes: SecurityHOA Phone: 404-920-8621Has an HOAHOA Fee: $880/Annually |

|
|---|
Lot Area: 0.41 acres |

|
|---|
Listing Terms: Cash, Conventional, VA Loan |

|
|---|
Energy Efficiency Features: Appliances |

|
|---|
BasementMls Number: 7576465Attribution Contact: 770-597-7898Above Grade Unfinished Area: 5539Showing Requirements: Anytime Access |

|
|---|
ClubhouseCommunity DockDog ParkFishingGatedLakeNear Trails/GreenwayPickleballPlaygroundPoolSidewalksTennis Court(s) |
Price and Tax history
| Date | Event | Price |
|---|---|---|
Jul 11, 2025 Source: FMLS GA #7576465 | Sold | $1,900,000 |
Jul 1, 2025 Source: FMLS GA #7576465 | Pending | $1,995,000 |
May 28, 2025 Source: FMLS GA #7576465 | Listed For Sale | $1,995,000 |
May 13, 2025 Source: FMLS GA #7536993 | ListingRemoved | $2,000,000 |
Mar 13, 2025 Source: GAMLS #10476663 | Listed For Sale | $2,000,000 |
Apr 10, 2023 Source: N/A | Sold | $1,413,131 |
| Year | Property tax | Tax assessment |
|---|---|---|
| 2025 | $11,389 | $1,640,400 |
Home facts updated by county records
Market trends in Alpharetta
Last updated July 2026
Avg. sale price
$733K
$18.33KMoM
Sale-to-List Price
99.0%
0.1%MoM
Price per sq ft
$255
$5MoM
Available listings
481
29MoM
Around this home
What Locals Say about Alpharetta
At least 601 Trulia users voted on each feature.

91 % Say it's dog friendly

89 % Say car is needed

80 % Say there's holiday spirit

79 % Say parking is easy

74 % Say it's quiet

73 % Say people would walk alone at night

72 % Say kids play outside

70 % Say streets are well-lit

69 % Say yards are well-kept

68 % Say there are sidewalks

55 % Say they plan to stay for at least 5 years

52 % Say there's wildlife

51 % Say it's walkable to restaurants

48 % Say neighbors are friendly

43 % Say it's walkable to grocery stores

42 % Say there are community events
Sourced by Trulia users. Learn more about our methodology.
LGBTQ Local Legal Protections
LGBTQ Local Legal Protections



Listings identified with the FMLS IDX logo come from FMLS and are held by brokerage firms other than the owner of this website. The listing brokerage is identified in any listing details. Information is deemed reliable but is not guaranteed. If you believe any FMLS listing contains material that infringes your copyrighted work please click here to review our DMCA policy and learn how to submit a takedown request. © 2026 First Multiple Listing Service, Inc. Click here for more information
Frequently asked questions about 320 Dodd Ln
- What is 320 Dodd Ln estimated to be worth?Trulia's estimated value for 320 Dodd Ln in Alpharetta, GA is $1,863,800.
- What is the price history for 320 Dodd Ln?320 Dodd Ln in Alpharetta, GA last sold for $1,900,000 in July 2025.
- Is Alpharetta a buyer's or seller's market?Alpharetta is currently a balanced market, based on recent for-sale activity.
- What's the median sale price in Alpharetta?The median sale price in Alpharetta is $733K. That is up $18.33K from the prior month.
- Does 320 Dodd Ln have air conditioning?Yes, 320 Dodd Ln in Alpharetta, GA has air conditioning.
- Does 320 Dodd Ln have a pool?Yes, 320 Dodd Ln in Alpharetta, GA has a pool.
Explore by feature - Pet Friendly
 SPECIAL OFFERPET FRIENDLY
 NEW - 1 DAY AGOPET FRIENDLY
 SPECIAL OFFERPET FRIENDLY
 NEW - 1 DAY AGOPET FRIENDLY
 PET FRIENDLY
 NEW - 1 DAY AGOSPECIAL OFFERSENIOR HOUSINGPET FRIENDLY$1,565 - $2,475/mo1-2 bd1-3 baEmblem Alpharetta (a 55+ Community) | 1000 Fanfare Way,
Alpharetta, GA 30009 SPECIAL OFFERPET FRIENDLY
 PET FRIENDLY
 NEW - 1 DAY AGOPET FRIENDLY$1,410 - $2,025/mo1-3 bd1-2 baManchester at Mansell Apartments | 401 Huntington Dr,
Roswell, GA 30076 SPECIAL OFFERPET FRIENDLY
Explore by feature - Garage
 $1,581 - $2,391/mo1-3 bd1-2 baWaterstone at Big Creek Apartments | 50 Estuary Trl,
Alpharetta, GA 30005- NEW - 1 DAY AGOPET FRIENDLY
- SPECIAL OFFERPET FRIENDLY
- PET FRIENDLY
- PET FRIENDLY
 SPECIAL OFFERPET FRIENDLY
 PET FRIENDLYFURNISHED
 PET FRIENDLYFURNISHED
 PET FRIENDLYFURNISHED
 PET FRIENDLYFURNISHED
Explore by feature - Air Conditioning
- SPECIAL OFFERPET FRIENDLY
- PET FRIENDLY
- SPECIAL OFFERPET FRIENDLY
- PET FRIENDLY
- SPECIAL OFFERPET FRIENDLY
- PET FRIENDLYFURNISHED
- PET FRIENDLYFURNISHED
- PET FRIENDLYFURNISHED
- PET FRIENDLYFURNISHED
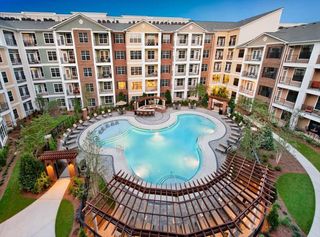 NEW - 1 DAY AGOSPECIAL OFFERPET FRIENDLYFURNISHEDTotal price$1,761 - $3,032/mo1-2 bd1-2 baAMLI North Point | 9000 Beaver Creek Rd,
Alpharetta, GA 30022
Explore by feature - Pool
- SPECIAL OFFERPET FRIENDLY
- $1,581 - $2,391/mo1-3 bd1-2 baWaterstone at Big Creek Apartments | 50 Estuary Trl,
Alpharetta, GA 30005 - NEW - 1 DAY AGOPET FRIENDLY
- SPECIAL OFFERPET FRIENDLY
- NEW - 1 DAY AGOPET FRIENDLY
- PET FRIENDLY
- NEW - 1 DAY AGOSPECIAL OFFERSENIOR HOUSINGPET FRIENDLY$1,565 - $2,475/mo1-2 bd1-3 baEmblem Alpharetta (a 55+ Community) | 1000 Fanfare Way,
Alpharetta, GA 30009 - SPECIAL OFFERPET FRIENDLY
- PET FRIENDLY
- NEW - 1 DAY AGOPET FRIENDLY$1,410 - $2,025/mo1-3 bd1-2 baManchester at Mansell Apartments | 401 Huntington Dr,
Roswell, GA 30076
Explore by feature - Washer/dryer
- SPECIAL OFFERPET FRIENDLY
- PET FRIENDLY
- SPECIAL OFFERPET FRIENDLY
 PET FRIENDLY
- NEW - 1 DAY AGOSPECIAL OFFERPET FRIENDLYFURNISHEDTotal price$1,761 - $3,032/mo1-2 bd1-2 baAMLI North Point | 9000 Beaver Creek Rd,
Alpharetta, GA 30022  SPECIAL OFFERPET FRIENDLY
 PET FRIENDLY
 SPECIAL OFFERPET FRIENDLY
 NEW - 1 DAY AGOSPECIAL OFFERSENIOR HOUSINGPET FRIENDLYTotal price$2,068 - $3,500/mo1-2 bd1-2 baEverleigh Deerfield 55+ Active Adult Apartment Homes | 1010 Meliora Rd,
Alpharetta, GA 30004 NEW - 1 HR AGOPET FRIENDLY
Explore by feature - Outdoor Space
 NEW - 1 DAY AGOAPPLY INSTANTLYPET FRIENDLY
 NEW - 4 HRS AGOAPPLY INSTANTLYPET FRIENDLY
 APPLY INSTANTLY
 APPLY INSTANTLY
 APPLY INSTANTLYPET FRIENDLY
 APPLY INSTANTLY
 APPLY INSTANTLYPET FRIENDLY
 APPLY INSTANTLYPET FRIENDLY
 APPLY INSTANTLYPET FRIENDLY
 APPLY INSTANTLYPET FRIENDLY
Apartments for Rent
 PET FRIENDLY
 NEW - 1 DAY AGOPET FRIENDLY
- PET FRIENDLY
- PET FRIENDLY
- $1,581 - $2,391/mo1-3 bd1-2 baWaterstone at Big Creek Apartments | 50 Estuary Trl,
Alpharetta, GA 30005  NEW - 1 DAY AGOPET FRIENDLY
 PET FRIENDLY
- PET FRIENDLY
- PET FRIENDLY
- PET FRIENDLY
 PET FRIENDLYTotal price$1,489 - $1,899/mo1-2 bd1-2 baIMT Stoneleigh at Deerfield | 1800 Deerfield Point,
Alpharetta, GA 30004- PET FRIENDLY
- PET FRIENDLY
- PET FRIENDLYFURNISHED
- PET FRIENDLYFURNISHED
 See more homes for rent inAlpharetta
Off Market Homes Near 320 Dodd Ln
 SOLDAUG 25, 2026US Realty Hub, LLC
 SOLDAUG 21, 2026Ansley Real Estate
 SOLDAUG 21, 2026Keller Williams Realty Atl. Partners, Closed
 SOLDAUG 21, 2026LoKation Real Estate, LLC
 SOLDAUG 20, 2026Atlanta Fine Homes Sotheby's International
 SOLDAUG 19, 2026RE/MAX Town & Country, Closed
 SOLDAUG 18, 2026Coldwell Banker Realty, Closed
 SOLDAUG 17, 2026Atlanta Fine Homes Sotheby's International
 SOLDAUG 17, 2026Keller Williams Realty Consultants, Closed
 SOLDAUG 17, 2026
 See more homes for sale inAlpharetta
Homes for sale near 320 Dodd Ln
 NEW - 1 DAY AGO0.48 ACRESKeller Williams Realty North Atlanta, Active
 0.5 ACRESMark Spain Real Estate, Active
 0.4 ACRESKeller Williams Realty North Atlanta, Active
 0.52 ACRESAnsley RE|Christie's Int'l RE, Active
 0.35 ACRESKeller Williams Realty North Atlanta, Active
 0.35 ACRESBHHS Georgia Properties, Active
 Keller Williams Chattahoochee, Active
 BHHS Georgia Properties, Active
- See more homes for sale inAlpharetta


- Results are loading