


$753,400
 4 Beds
 2.5 Baths
 2,740 sqft (on 4.38 acres)
32 Townsend Ct, Rising Sun, MD 21911
Est. Refi. Payment $4,651/mo*
Refinance Your HomeCurrently Off Market - Sold Apr 13, 2026 for $750,000
Home Value
Trulia Estimate
$753KSince last month
Increased$4K (+0.5%)Since last year
Decreased$22K (-2.8%)Since last sale
Increased$3K (+0.4%)Learn more about this home's value by checking out its Trulia Estimate, the value of nearby homes, and how much similar homes have sold for.
Trulia Estimate
The of this home's value increased by +137% in the last 10 years
| Month | Estimated value |
|---|---|
2026 | |
| September 2026 | $753K |
| August 2026 | $749K |
| July 2026 | $750K |
| June 2026 | $748K |
| May 2026 | $748K |
| April 2026 | $749K |
| March 2026 | $751K |
| February 2026 | $750K |
| January 2026 | $754K |
2025 | |
2024 | |
2023 | |
2022 | |
2021 | |
2020 | |
2019 | |
2018 | |
2017 | |
2016 | |
Comparable sales
These are recently sold homes that have a similar location or other similar features to this home, like bedrooms, bathrooms, and square footage. Get a sense of the expected prices in the area by viewing these homes.Address | Distance | Property Type | Sold Price | Sold Date | Bed | Bath | Sqft |
|---|---|---|---|---|---|---|---|
0.39 | Single-Family Home | $475,000 | 05/26/26 | 3 | 2 | 1,995 | |
0.44 | Single-Family Home | $950,000 | 03/04/26 | 5 | 3.5 | 4,728 | |
0.66 | Single-Family Home | $400,000 | 03/31/26 | 3 | 1.5 | 2,154 | |
0.67 | Single-Family Home | $885,000 | 05/12/26 | 4 | 3 | 4,537 | |
0.67 | Single-Family Home | $1,350,000 | 08/25/26 | 4 | 3.5 | 4,337 | |
1.71 | Single-Family Home | $455,000 | 02/04/26 | 3 | 2.5 | 1,610 |
Nearby home prices
Get a sense of expected prices in the area by checking the value of nearby homes.Address | Distance | Price | Bed | Bath | Sqft | Status |
|---|---|---|---|---|---|---|
0.08 | $583,400 | 3 | 2.5 | 2,626 | Off Market | |
0.20 | $444,800 | 3 | 2 | 1,988 | Off Market | |
0.24 | $583,300 | 4 | 3.5 | 3,000 | Off Market | |
0.39 | $475,000 | 3 | 2 | 1,995 | Recently Sold | |
0.44 | $596,700 | 4 | 2.5 | 2,774 | Off Market | |
0.44 | $950,000 | 5 | 3.5 | 4,728 | Recently Sold | |
0.47 | $201,300 | 2 | 1 | 860 | Off Market | |
0.63 | $445,000 | 3 | 3.5 | 1,960 | For Sale | |
0.67 | $885,000 | 4 | 3 | 4,537 | Recently Sold | |
0.67 | $1,350,000 | 4 | 3.5 | 4,337 | Recently Sold | |
0.66 | $400,000 | 3 | 1.5 | 2,154 | Recently Sold |
Local Information
- Map ViewExplore the area around 32 Townsend Ct.

- Schools1 Preschool School1 Elementary School1 Middle School1 High School

- Shop & Eat

-- mins to
Home Highlights

Single-Family Home

Built in 1998

4.38 acre lot

2,740 sqft

$274/sqft

Open Parking
About this House
What's unique:Wood fireplaceTastefully renovated homeCovered deckCul-de-sac locationTankless hot water heaterSleek quartz counters
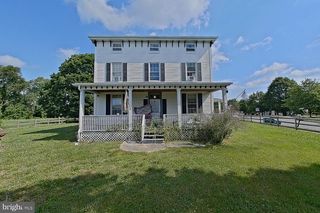
This picturesque Colonial and 4.3 acre farmette promises an elevated living experience for humans and animal friends alike! The tastefully renovated home with 4 beds and 2.5 baths boasts an open and inviting floor plan with high quality modern finishes throughout, striking vaulted great room addition built in 2023 with wood fireplace, separate Mitsubishi heat pump and transom-topped French doors to the backyard, a handsome formal living room and open dining room with French doors to the covered deck, and a huge gourmet kitchen renovated in 2023 with picture window and pasture views, 42" cabinets, sleek quartz counters, prep island with bar seating, plus superior grade SS appliances including oversized refrigerator, double-oven range with convection cooking and wine fridge for your favorite beverages. Upstairs, the generous primary suite with his-and-hers closets and a primary bath with oversized walk-in shower and jetted tub will wrap you in comfort. The first floor laundry room with workspace and sink provides additional convenience, while the ready-to-finish basement with walk-up exit is ready for growth or storage. You'll enjoy peace of mind and substantial documented cost savings with a new roof, siding and 14.4kw owned solar panels installed in 2022, plus tankless hot water heater and new kitchen windows added in 2021. The well-constructed 60x64 barn built in 2017, with oversized doors and a large main floor area to easily accommodate vehicles or equipment, two big stalls, tack room, storage room, hay loft and heated workshop, is surrounded by 3 fenced pastures including one with a separate 2-bay run in shed, and an enormous, fully fenced backyard with play area and zip-line. The cul-de-sac location and extended driveway with huge parking pad create a welcome sense of space and privacy, yet is pleasingly close to parks and nature areas, riverfront activities, Plumpton Park Zoo, Great Wolf Lodge, golf, drag racing, shopping, dining and I-95. Don't miss this exceptional opportunity to enjoy Eastern Shore living at its best!
32 Townsend Ct, Rising Sun, MD 21911 is a 4 bedroom, 3 bathroom, 2,740 sqft single-family home built in 1998. It last sold for the $750,000 asking price on Apr 13, 2026. This property is not currently displayed as for sale or rent on Trulia. The Trulia Estimate is $753,400, with a rent estimate of $3,235/month.
Last check for updates: about 4 hours ago
Listed by Monti Joines, (717) 577-2904
Berkshire Hathaway HomeServices Homesale Realty
Bought with: Cathy Verne, (302) 733-7000, Patterson-Schwartz-Newark
Source: Bright MLS, MLS#MDCC2020302
Home Details for 32 Townsend Ct

|
|---|
Interior Details Basement: Connecting Stairway,Full,Interior Entry,Exterior Entry,Space For Rooms,Sump PumpNumber of Rooms: 10Types of Rooms: Primary Bedroom, Bedroom 2, Bedroom 3, Bedroom 4, Dining Room, Foyer, Great Room, Kitchen, Laundry, Living Room |
Beds & Baths Number of Bedrooms: 4Number of Bathrooms: 3Number of Bathrooms (full): 2Number of Bathrooms (half): 1Number of Bathrooms (main level): 1 |
Dimensions and Layout Living Area: 2740 Square Feet |
Appliances & Utilities Utilities: CableAppliances: Microwave, Dishwasher, Disposal, Refrigerator, Stainless Steel Appliance(s), Cooktop, Water HeaterDishwasherDisposalLaundry: Main Level,Laundry RoomMicrowaveRefrigerator |
Heating & Cooling Heating: Heat Pump,Forced Air,Electric,PropaneHas CoolingAir Conditioning: Central Air,ElectricHas HeatingHeating Fuel: Heat Pump |
Fireplace & Spa Number of Fireplaces: 1Fireplace: Brick, Wood BurningHas a Fireplace |
Gas & Electric Electric: 200+ Amp Service |
Windows, Doors, Floors & Walls Window: Double Hung, Double Pane Windows, Window TreatmentsDoor: Sliding GlassFlooring: Luxury Vinyl, Wood |
Levels, Entrance, & Accessibility Stories: 2Levels: TwoAccessibility: NoneFloors: Luxury Vinyl, Wood |
View No View |

|
|---|
Exterior Home Features Roof: Architectural ShinglePatio / Porch: Patio, PorchOther Structures: Above Grade, Below Grade, OutbuildingExterior: Play EquipmentFoundation: BlockNo Private Pool |
Parking & Garage No CarportNo GarageNo Attached GarageHas Open ParkingParking Spaces: 6Parking: Asphalt,Off Street |
Pool Pool: None |
Frontage Not on Waterfront |
Water & Sewer Sewer: Septic Exists |
Farm & Range Horse Amenities: Horses Allowed, Stable(s)Allowed to Raise Horses |
Finished Area Finished Area (above surface): 2740 Square Feet |

|
|---|
Year Built Year Built: 1998 |
Property Type / Style Property Type: ResidentialProperty Subtype: Single Family ResidenceStructure Type: DetachedArchitecture: Colonial |
Building Construction Materials: Brick, Vinyl SidingNot a New ConstructionNo Additional Parcels |
Property Information Condition: ExcellentIncluded in Sale: See Inclusions In Assoc. DocsParcel Number: 0809020365 |

|
|---|
Price List Price: $750,000Price Per Sqft: $274/sqft |
Status Change & Dates Off Market Date: Mon Apr 13 2026Possession Timing: Immediate, Close Of Escrow |

|
|---|
MLS Status: CLOSED |

|
|---|

|
|---|
Direction & Address City: RISING SUNCommunity: Wellingborough Estates |
School Information Elementary School District: Cecil County Public SchoolsJr High / Middle School District: Cecil County Public SchoolsHigh School District: Cecil County Public Schools |

|
|---|
Building Area Building Area: 3708 Square Feet |

|
|---|
Not Senior Community |

|
|---|
No HOA |

|
|---|
Lot Area: 4.38 Acres |

|
|---|
Special Conditions: Standard |

|
|---|
Listing Agreement Type: Exclusive Right To SellListing Terms: Conventional, FHA, USDA Loan, VA Loan |

|
|---|
Business Information Ownership: Fee Simple |

|
|---|
BasementMls Number: MDCC2020302Above Grade Unfinished Area: 2740 |

|
|---|
Source Internet Entire Listing Display: Y |
Price and Tax history
| Date | Event | Price |
|---|---|---|
Apr 13, 2026 Source: Bright MLS #MDCC2020302 | Sold | $750,000 |
Feb 13, 2026 Source: Bright MLS #MDCC2020302 | Pending | $750,000 |
Feb 13, 2026 Source: Berkshire Hathaway HomeServices Homesale Realty #MDCC2020302 | ListingRemoved | $750,000 |
Feb 10, 2026 Source: Bright MLS #MDCC2020302 | Listed For Sale | $750,000 |
Dec 16, 2025 Source: Bright MLS #MDCC2018450 | ListingRemoved | $779,900 |
Oct 23, 2025 Source: Bright MLS #MDCC2018450 | PriceChange | $779,900 Price decreased by 3% |
Aug 1, 2025 Source: Bright MLS #MDCC2018450 | Listed For Sale | $799,900 |
May 6, 2010 Source: N/A | Sold | $309,000 |
Jan 23, 2010 Source: Agent Provided | Listed For Sale | $325,000 |
Dec 18, 1998 Source: N/A | Sold | $197,320 |
Jul 13, 1998 Source: N/A | Sold | $59,900 |
| Year | Property tax | Tax assessment |
|---|---|---|
| 2025 | $4,264 | $394,500 |
Home facts updated by county records
Market trends in Rising Sun
Last updated August 2026
Avg. sale price
—
Sale-to-List Price
—
Price per sq ft
—
Available listings
18
1MoM
Around this home
What Locals Say about Rising Sun
At least 38 Trulia users voted on each feature.

93 % Say yards are well-kept

90 % Say car is needed

86 % Say people would walk alone at night

82 % Say kids play outside

81 % Say parking is easy

80 % Say there's holiday spirit

80 % Say it's dog friendly

70 % Say they plan to stay for at least 5 years

64 % Say neighbors are friendly

63 % Say there are sidewalks

63 % Say it's quiet

61 % Say streets are well-lit

52 % Say there are community events

51 % Say there's wildlife

50 % Say it's walkable to restaurants

43 % Say it's walkable to grocery stores
Sourced by Trulia users. Learn more about our methodology.
LGBTQ Local Legal Protections
LGBTQ Local Legal Protections



The data relating to real estate for sale on this website appears in part through the BRIGHT Internet Data Exchange program, a voluntary cooperative exchange of property listing data between licensed real estate brokerage firms, and is provided by BRIGHT through a licensing agreement.
Listing information is from various brokers who participate in the Bright MLS IDX program and not all listings may be visible on the site. The property information being provided on or through the website is for the personal, non-commercial use of consumers and such information may not be used for any purpose other than to identify prospective properties consumers may be interested in purchasing.
Some properties which appear for sale on the website may no longer be available because they are for instance, under contract, sold or are no longer being offered for sale.
Property information displayed is deemed reliable but is not guaranteed.
Copyright 2026 Bright MLS, Inc. Click here for more information
Frequently asked questions about 32 Townsend Ct
- What is 32 Townsend Ct estimated to be worth?Trulia's estimated value for 32 Townsend Ct in Rising Sun, MD is $753,400.
- What is the price history for 32 Townsend Ct?32 Townsend Ct in Rising Sun, MD last sold for $750,000 in April 2026.
- Is Rising Sun a buyer's or seller's market?Rising Sun is currently a seller's market, based on recent for-sale activity.
- What do residents say about Rising Sun?Residents describe Rising Sun, MD as well-kept, easy to park in, and dog-friendly. Most residents say you need a car. See recently sold homes in Rising Sun, MD.
- Does 32 Townsend Ct have air conditioning?Yes, 32 Townsend Ct in Rising Sun, MD has air conditioning.
- Does 32 Townsend Ct have laundry facilities?Yes, 32 Townsend Ct in Rising Sun, MD has laundry facilities.
Apartments for Rent

Off Market Homes Near 32 Townsend Ct
 SOLDSEP 15, 2026Beiler-Campbell Realtors-Oxford
 SOLDSEP 10, 2026Beiler-Campbell Realtors-Avondale
 SOLDAUG 31, 2026Integrity Real Estate
 SOLDAUG 21, 2026
 SOLDAUG 20, 2026Beiler-Campbell Realtors-Oxford
 SOLDAUG 14, 2026Beiler-Campbell Realtors-Oxford
- SOLDAUG 12, 2026
 SOLDAUG 6, 2026Beiler-Campbell Realtors-Oxford
 See more homes for sale inRising Sun


Homes for sale near 32 Townsend Ct
 1.03 ACRESKey Realty, Incorporated
 0.33 ACRESLong & Foster Real Estate, Inc.
 OPEN SUN, 1-3PMKW Greater West Chester
 5.5 ACRESBHHS Fox & Roach-Kennett Sq
 1.54 ACRESPatterson-Schwartz-Middletown
- See more homes for sale inRising Sun


- Results are loading