


$1,042,100
 4 Beds
 2 Baths
 2,206 sqft
32 State St, Guilford, CT 06437
Est. Refi. Payment $7,227/mo*
Refinance Your HomeCurrently Off Market - Sold Mar 16, 2015 for $610,000
Home Value
Trulia Estimate
$1.04MSince last month
Increased$29K (+2.8%)Since last year
Increased$1K (+0.1%)Since last sale
Increased$439K (+71.9%)Learn more about this home's value by checking out its Trulia Estimate, the value of nearby homes, and how much similar homes have sold for.
Trulia Estimate
The of this home's value increased by +75% in the last 10 years
| Month | Estimated value |
|---|---|
2026 | |
| August 2026 | $1.05M |
| July 2026 | $1.02M |
| June 2026 | $1.07M |
| May 2026 | $1.04M |
| April 2026 | $1.04M |
| March 2026 | $970K |
| February 2026 | $986K |
| January 2026 | $967K |
2025 | |
2024 | |
2023 | |
2022 | |
2021 | |
2020 | |
2019 | |
2018 | |
2017 | |
2016 | |
Comparable sales
These are recently sold homes that have a similar location or other similar features to this home, like bedrooms, bathrooms, and square footage. Get a sense of the expected prices in the area by viewing these homes.Address | Distance | Property Type | Sold Price | Sold Date | Bed | Bath | Sqft |
|---|---|---|---|---|---|---|---|
0.16 | Single-Family Home | $1,012,500 | 09/29/25 | 4 | 2.5 | 2,517 | |
0.24 | Single-Family Home | $940,000 | 02/25/26 | 3 | 2 | 2,657 | |
0.04 | Single-Family Home | $1,000,000 | 07/06/26 | 4 | 3.5 | 3,402 | |
0.25 | Single-Family Home | $730,000 | 02/27/26 | 3 | 2.5 | 2,071 | |
0.24 | Single-Family Home | $925,000 | 05/29/26 | 3 | 3 | 2,180 | |
0.52 | Single-Family Home | $550,000 | 11/24/25 | 4 | 2 | 2,438 | |
0.58 | Single-Family Home | $675,000 | 07/24/26 | 4 | 1.5 | 2,060 | |
0.37 | Single-Family Home | $1,000,000 | 08/05/26 | 4 | 2.5 | 2,226 | |
0.19 | Single-Family Home | $1,350,000 | 03/17/26 | 5 | 3 | 2,744 | |
0.49 | Single-Family Home | $612,000 | 05/29/26 | 3 | 2 | 1,453 |
Nearby home prices
Get a sense of expected prices in the area by checking the value of nearby homes.Address | Distance | Price | Bed | Bath | Sqft | Status |
|---|---|---|---|---|---|---|
0.05 | $1,185,000 | 7 | 4 | 3,833 | For Sale | |
0.02 | $436,200 | 1 | 1 | 720 | Off Market | |
0.06 | $934,500 | 3 | 2.5 | 1,770 | Off Market | |
0.04 | $1,000,000 | 4 | 3.5 | 3,402 | Recently Sold | |
0.09 | $868,000 | 3 | 2 | 1,434 | Off Market | |
0.11 | $945,000 | 6 | 4 | 2,783 | Recently Sold | |
0.12 | $400,000 | 2 | 2 | 1,525 | Recently Sold | |
0.18 | $2,456,800 | 4 | 4.5 | 4,336 | Off Market | |
0.17 | $950,000 | 2 | 2.5 | 1,816 | For Sale | |
0.17 | $962,000 | 2 | 2.5 | 1,932 | Recently Sold | |
0.17 | $1,040,600 | 2 | 2.5 | 2,024 | Off Market | |
0.17 | $1,198,900 | 2 | 2.5 | 2,024 | Off Market |
Local Information
- Map ViewExplore the area around 32 State St.

- Schools2 Elementary Schools1 Middle School1 High School

- Shop & Eat

-- mins to
Home Highlights

Property Type
Single-Family Home

Year Built
1843
Living Area
2,206 sqft

Price/Sqft
$472

Parking
Garage
About this House
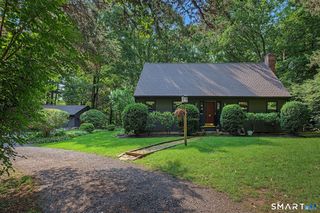
Unique center-chimney, 9-room Italianate home located two doors from the historic Guilford green with views of church steeple. Home is exceptionally well maintained and features a separate kitchen and bath on second floor accessed by two stairways, which could be used as an accessory apartment if needed. Home also features a distinctive post-and-beam two-car garage in carriage barn style with insulated second floor for use as studio or workshop. History Built in 1842 and owned by Norton and White families until 1960. The house was then purchased by Charlotte Frey, caretaker for over 40 years to the Spencer family who lived at the corners of Broad and State Streets. Charlotte had the house completely remodeled before moving there in 1960, including new heating, electrical and plumbing, all installed by the finest tradesmen at the time through Charlotte's work with the Spencer family. The second floor kitchen and bath were also added at that time. The home was extensively remodeled by its current owner, who updated the kitchens and baths, added central air conditioning, and the carriage barn. The current owner is the first to own an automobile. Except for the updating, few modifications have been made to the original home's design. In fact, the hand-pull mechanical door bell is still functional, and the stone-lined well that once supplied water to the house remains under the rear porch. Frank White's initials are carved into the stone outcropping in the rear yard where a natural "seat" is formed, his favorite spot to drink hard cider. Key Features - 3 or 4 bedrooms, 2 full baths - Landscaped rear yard with fieldstone patio, mature plants and grape arbor is fenced and has stone outcroppings, offering privacy in center of town - Central Air Conditioning with two zones (split upstairs and downstairs) - Hot water heating system with two zones (also split upstairs and downstairs) - Wood floors throughout first floor and some second floor rooms, some with original wide plank flooring. - 2nd floor has separate kitchen and full bath, with front and back stairs; ideal for use as rental, in-laws, etc. Current use is as single family home. - Extensive new septic system added in 1996 is legal for up to 4-bedroom use - Living room has original wood-framed fireplace with separate beehive oven and granite hearth. Fireplace now accommodates Jotul glass-door enameled woodstove with 1-piece stainless steel flu liner (Fire Marshall inspected and approved) - Distinctive 22' x 24' post and beam carriage barn/garage with cedar siding and insulated 2nd floor, which includes another wood stove (Fire Marshall inspected and approved); ideal for studio or workshop, or future living space/apartment. Includes water spigot outside and electrical outlets inside; also includes two electric garage door openers. - 200 amp electrical service for house and separate 100 amp service for carriage barn - Walk-up attic is fully insulated and offers storage - Tall, granite and brick foundation - Full basement with concrete floors - Private outdoor seasonal shower with hot and cold water - Exterior cedar shingle siding was completely stripped to bare wood and painted with latex - Updated kitchens and baths - Original wood shutters for the remaining windows of the home are stored in basement along with original hardware - Screened porch with roll-up canvas awnings and removable glass panels for extended seasonal use - Custom built wood-frame storm windows on first floor. - City water service, all copper plumbing - Most walls remain plastered, but all ceilings were replaced with wallboard and molding when house was remodeled in 1960. - Oil tank located in basement
32 State St, Guilford, CT 06437 is a 4 bedroom, 2 bathroom, 2,206 sqft single-family home in Guilford Center, built in 1843. It last sold for $610,000 on Mar 16, 2015. This property is not currently displayed as for sale or rent on Trulia. The Trulia Estimate is $1,042,100, with a rent estimate of $4,622/month.
Home Details for 32 State St

|
|---|
Heating & Cooling Heating: Electric, OilAir ConditioningCooling System: CentralHeating Fuel: Electric |
Interior Details Number of Rooms: 9 |
Appliances & Utilities DishwasherDryerMicrowaveRefrigeratorWasher |
Fireplace & Spa Fireplace |
Windows, Doors, Floors & Walls Double Paned Windows |
Levels, Entrance, & Accessibility Floors: Tile, Carpet, Hardwood |

|
|---|
Exterior Home Features Roof: OtherExterior: WoodGarden |
Parking & Garage GarageParking: Garage Attached |

|
|---|
Year Built Year Built: 1843Year Updated: 1981 |
Property Type / Style Property Type: Single Family HomeArchitecture: Colonial |

|
|---|
Units in Building: 2 |
Price and Tax history
| Date | Event | Price |
|---|---|---|
Oct 28, 2015 Source: Agent Provided | ListingRemoved | $649,000 |
Oct 27, 2015 Source: Agent Provided | Pending | $649,000 |
Oct 27, 2015 Source: Agent Provided | Listed For Sale | $649,000 |
Aug 27, 2015 Source: Agent Provided | ListingRemoved | $649,000 |
Aug 27, 2015 Source: Agent Provided | PendingToActive | $649,000 |
Aug 18, 2015 Source: Agent Provided | Pending | $649,000 |
Aug 18, 2015 Source: Agent Provided | Listed For Sale | $649,000 |
Mar 16, 2015 Source: Smart MLS #M9149868 | Sold | $610,000 |
Jan 30, 2015 Source: Agent Provided | PendingToActive | $649,000 |
Jan 18, 2015 Source: Agent Provided | Pending | $649,000 |
Oct 10, 2014 Source: Agent Provided | PriceChange | $649,000 Price decreased by 4% |
Aug 14, 2014 Source: Agent Provided | Listed For Sale | $675,000 |
| Year | Property tax | Tax assessment |
|---|---|---|
| 2025 | $12,600 | $455,700 |
Home facts updated by county records
Market trends in Guilford
Last updated July 2026
Avg. sale price
$567K
$44.83KMoM
Sale-to-List Price
102.4%
1.1%MoM
Price per sq ft
$305
$8MoM
Available listings
75
5MoM
Around this home
Neighborhood Overview

Neighborhood stats provided by third party data sources.
What Locals Say about Guilford Center
At least 13 Trulia users voted on each feature.

96 % Say it's walkable to restaurants

93 % Say it's dog friendly

90 % Say there are sidewalks

88 % Say yards are well-kept

86 % Say there's holiday spirit

83 % Say people would walk alone at night

82 % Say parking is easy

74 % Say kids play outside

74 % Say car is needed

72 % Say there are community events

66 % Say neighbors are friendly

62 % Say they plan to stay for at least 5 years

61 % Say streets are well-lit

59 % Say it's quiet

56 % Say there's wildlife

55 % Say it's walkable to grocery stores
Sourced by Trulia users. Learn more about our methodology.
LGBTQ Local Legal Protections
LGBTQ Local Legal Protections



Frequently asked questions about 32 State St
- What is 32 State St estimated to be worth?Trulia's estimated value for 32 State St in Guilford, CT is $1,042,100.
- What is the price history for 32 State St?32 State St in Guilford, CT last sold for $610,000 in March 2015.
- Is Guilford a buyer's or seller's market?Guilford is currently a balanced market, based on recent for-sale activity.
- What's the median sale price in Guilford?The median sale price in Guilford is $567K. That is up $44.83K from the prior month.
- Does 32 State St have air conditioning?Yes, 32 State St in Guilford, CT has air conditioning.
- Does 32 State St have laundry facilities?Yes, 32 State St in Guilford, CT has in-unit laundry.
Explore by feature - Pet Friendly
 APPLY INSTANTLYPET FRIENDLYFURNISHED
 APPLY INSTANTLYPET FRIENDLYFURNISHED
 PET FRIENDLY
 APPLY INSTANTLYPET FRIENDLY
 APPLY INSTANTLYPET FRIENDLYFURNISHED
 APPLY INSTANTLYPET FRIENDLY
 PET FRIENDLY$2,523 - $3,657/moFees may apply1-3 bd2-5 ba2455 Boston Post Road | 2455 Boston Post Rd,
Guilford, CT 06437
Explore by feature - Garage
 FURNISHED
- PET FRIENDLY
 APPLY INSTANTLY
 APPLY INSTANTLY
 APPLY INSTANTLY
- APPLY INSTANTLYPET FRIENDLYFURNISHED
 APPLY INSTANTLY
 APPLY INSTANTLYPET FRIENDLYFURNISHED
 APPLY INSTANTLYFURNISHED
- APPLY INSTANTLYPET FRIENDLY
Explore by feature - Air Conditioning
- APPLY INSTANTLYPET FRIENDLYFURNISHED
- APPLY INSTANTLYPET FRIENDLYFURNISHED
 APPLY INSTANTLYPET FRIENDLYFURNISHED
- FURNISHED
- APPLY INSTANTLY
- APPLY INSTANTLY
 APPLY INSTANTLY
- APPLY INSTANTLYPET FRIENDLYFURNISHED
- APPLY INSTANTLY
 APPLY INSTANTLYFURNISHED
Explore by feature - Washer/dryer
- APPLY INSTANTLYPET FRIENDLYFURNISHED
 APPLY INSTANTLY
- APPLY INSTANTLYPET FRIENDLYFURNISHED
- APPLY INSTANTLYPET FRIENDLYFURNISHED
- FURNISHED
- PET FRIENDLY
- APPLY INSTANTLY
- APPLY INSTANTLY
- APPLY INSTANTLY
- APPLY INSTANTLYPET FRIENDLY
Apartments for Rent
- FURNISHED
- APPLY INSTANTLY
- APPLY INSTANTLY
- APPLY INSTANTLY
- APPLY INSTANTLYPET FRIENDLY
 See more homes for rent inGuilford
Off Market Homes Near 32 State St
 SOLDAUG 24, 2026Coldwell Banker Realty
 SOLDAUG 21, 2026Coldwell Banker Realty
 SOLDAUG 20, 2026William Pitt Sotheby's Int'l
 SOLDAUG 17, 2026William Pitt Sotheby's Int'l
 SOLDAUG 17, 2026William Raveis Real Estate
 SOLDAUG 17, 2026William Pitt Sotheby's Int'l
 SOLDAUG 14, 2026Coldwell Banker Realty
 SOLDAUG 14, 2026Coldwell Banker Realty
 SOLDAUG 14, 2026William Raveis Real Estate
- SOLDAUG 14, 2026William Pitt Sotheby's Int'l
 See more homes for sale inGuilford
Homes for sale near 32 State St
 0.95 ACRESWilliam Raveis Real Estate
 NEW CONSTRUCTION0.97 ACRESWilliam Raveis Real Estate
 1.07 ACRESBerkshire Hathaway NE Prop.
 NEW CONSTRUCTION1.63 ACRESWilliam Raveis Real Estate
 NEWOPEN SUN, 11-1PMCOMING SOON 8/301.8 ACRESColdwell Banker Realty
- See more homes for sale inGuilford


- Results are loading