


Home Highlights

Single-Family Home

Built in 1890

$434/sqft

Open Parking
Local Information
- Map ViewExplore the area around 32 S Fair St.

- Schools1 Elementary School1 Middle School1 High School

- Shop & Eat

-- mins to
About this House
What's unique:Large fenced in yardMechanical conditionWraparound porchTrex deck
Move right into this charming cottage in the heart of Warwick's sought-after Fair Street neighborhood. Built in 1890, this classic 3-bedroom, 1-bath home blends timeless character with the ease of a truly turnkey property—every detail has been thoughtfully cared for, so all you need to do is unpack and settle in. Step inside to find warm, inviting living spaces. From its cozy layout to the kind of enduring craftsmanship that's hard to find in newer construction. The eat-in kitchen and comfortable living areas offer a functional, welcoming footprint, while the two bedrooms provide flexible space for a growing family, a home office, or guests. Outside, the large, fenced backyard is a rare find in this price range and location. Whether for summer barbecues, a garden retreat, room for pets to roam, or simply a private outdoor escape, this expansive lot delivers the space so many buyers search for and can't find. Location is everything, and this address delivers. Tucked into a peaceful, walkable, family-friendly pocket of Warwick, you're just minutes from Narragansett Bay, local parks, shops, and restaurants. Commuters will appreciate quick access to major roadways, T.F. Green Airport, and downtown Providence, making this an ideal spot for anyone wanting small-town charm without sacrificing convenience. Move-in ready, full of classic character, and set on a large lot —32 S Fair St is a rare opportunity in Warwick. **HIGHEST & BEST DUE TUESDAY AUG 4, 2026 @ 10AM**
Last check for updates: about 14 hours ago
Listing courtesy of Yvonne Sousa, (401) 212-6743
RISE REC
Source: StateWide MLS RI, MLS#1416938
Also Listed on StateWide MLS RI.
Home Details for 32 S Fair St

|
|---|
Interior Details Basement: Full,Interior and Exterior,UnfinishedNumber of Rooms: 7Types of Rooms: Bathroom |
Beds & Baths Number of Bedrooms: 3Number of Bathrooms: 1Number of Bathrooms (full): 1 |
Dimensions and Layout Living Area: 979 Square Feet |
Appliances & Utilities Utilities: Sewer Connected, Water ConnectedAppliances: Gas Water Heater, Dryer, Microwave, Oven/Range, Refrigerator, WasherDryerMicrowaveRefrigeratorWasher |
Heating & Cooling Heating: Natural Gas,BaseboardHas CoolingAir Conditioning: Central AirHas HeatingHeating Fuel: Natural Gas |
Fireplace & Spa Number of Fireplaces: 1Fireplace: InsertHas a Fireplace |
Gas & Electric Electric: Circuit Breakers |
Windows, Doors, Floors & Walls Flooring: Ceramic Tile, Hardwood, Carpet |
Levels, Entrance, & Accessibility Number of Stories: 2Floors: Ceramic Tile, Hardwood, Carpet |
View No View |

|
|---|
Exterior Home Features Fencing: FencedFoundation: Concrete Perimeter, Stone |
Parking & Garage No CarportNo GarageNo Attached GarageHas Open ParkingParking Spaces: 3Parking: No Garage,Driveway |
Frontage Waterfront: Walk to Salt Water, Walk To Water |
Water & Sewer Sewer: Public Sewer |
Finished Area Finished Area (above surface): 979 Square Feet |

|
|---|
Days on Market: 65 |

|
|---|
Year Built Year Built: 1890 |
Property Type / Style Property Type: ResidentialProperty Subtype: Single Family ResidenceArchitecture: Cape Cod,Cottage |
Building Construction Materials: Plaster, ShinglesNot a New Construction |
Property Information Included in Sale: All furniture is negotiable - Seller's preferred closing date is Oct 15th |

|
|---|
Price List Price: $425,000Price Per Sqft: $434 |

|
|---|
MLS Status: Pending |

|
|---|
Direction & Address City: WarwickCommunity: Pawtuxet Village |

|
|---|
Listing Agent Listing ID: 1416938 |

|
|---|
Building Area Building Area: 979 Square Feet |

|
|---|
Community Features: Near Public Transport, Commuter Bus, Highway Access, Hospital, Interstate, Marina, Private School, Public School, Recreational Facilities, Schools, Near ShoppingNot Senior Community |

|
|---|
No HOA |

|
|---|
Lot Area: 6098.4 sqft |

|
|---|
BasementMls Number: 1416938Above Grade Unfinished Area: 979 |

|
|---|
Near Public TransportCommuter BusHighway AccessHospitalInterstateMarinaPrivate SchoolPublic SchoolRecreational FacilitiesSchoolsNear Shopping |
Around this home
What Locals Say about Warwick
At least 579 Trulia users voted on each feature.

88 % Say parking is easy

88 % Say it's dog friendly

88 % Say car is needed

81 % Say yards are well-kept

78 % Say there's holiday spirit

71 % Say people would walk alone at night

67 % Say there's wildlife

63 % Say it's quiet

60 % Say kids play outside

57 % Say it's walkable to restaurants

53 % Say neighbors are friendly

52 % Say they plan to stay for at least 5 years

51 % Say streets are well-lit

46 % Say there are sidewalks

44 % Say it's walkable to grocery stores

28 % Say there are community events
Sourced by Trulia users. Learn more about our methodology.
Market trends in Warwick
Last updated August 2026
Avg. sale price
$431K
$833MoM
Sale-to-List Price
102.9%
0.8%MoM
Price per sq ft
$306
$1MoM
Available listings
233
3MoM
Home Value
Trulia Estimate
$438KSince last month
Increased$600 (+0.1%)Since last year
Increased$50K (+12.9%)Since last sale
Increased$109K (+33.1%)Learn more about this home's value by checking out its Trulia Estimate, the value of nearby homes, and how much similar homes have sold for.
Trulia Estimate
The of this home's value increased by +165% in the last 10 years
| Month | Estimated value |
|---|---|
2026 | |
| September 2026 | $439K |
| August 2026 | $438K |
| July 2026 | $435K |
| June 2026 | $416K |
| May 2026 | $408K |
| April 2026 | $396K |
| March 2026 | $388K |
| February 2026 | $382K |
| January 2026 | $372K |
2025 | |
2024 | |
2023 | |
2022 | |
2021 | |
2020 | |
2019 | |
2018 | |
2017 | |
2016 | |
Comparable sales
These are recently sold homes that have a similar location or other similar features to this home, like bedrooms, bathrooms, and square footage. Get a sense of the expected prices in the area by viewing these homes.Address | Distance | Property Type | Sold Price | Sold Date | Bed | Bath | Sqft |
|---|---|---|---|---|---|---|---|
0.12 | Single-Family Home | $500,000 | 09/21/26 | 3 | 1 | 1,008 | |
0.10 | Single-Family Home | $436,000 | 01/20/26 | 3 | 1 | 1,390 | |
0.30 | Single-Family Home | $405,000 | 12/15/25 | 2 | 1 | 1,128 | |
0.45 | Single-Family Home | $470,000 | 07/01/26 | 3 | 1 | 1,088 | |
0.28 | Single-Family Home | $425,000 | 12/09/25 | 2 | 1 | 1,317 | |
0.48 | Single-Family Home | $392,100 | 09/15/26 | 2 | 1 | 1,044 | |
0.14 | Single-Family Home | $519,000 | 06/17/26 | 3 | 1 | 2,080 | |
0.16 | Single-Family Home | $550,000 | 04/23/26 | 3 | 1.5 | 1,386 | |
0.45 | Single-Family Home | $170,000 | 03/06/26 | 3 | 1 | 830 |
Nearby home prices
Get a sense of expected prices in the area by checking the value of nearby homes.Address | Distance | Price | Bed | Bath | Sqft | Status |
|---|---|---|---|---|---|---|
0.03 | $505,800 | 4 | 1.5 | 1,525 | Off Market | |
0.04 | $660,300 | 4 | 2.5 | 2,158 | Off Market | |
0.07 | $649,100 | 4 | 1.5 | 1,658 | Off Market | |
0.09 | $522,900 | 3 | 2 | 1,212 | Off Market | |
0.07 | $565,500 | 5 | 2 | 1,896 | Off Market | |
0.10 | $520,000 | 3 | 2 | 1,790 | Recently Sold | |
0.11 | $1,019,600 | 5 | 3 | 3,610 | Off Market | |
0.10 | $436,000 | 3 | 1 | 1,390 | Recently Sold | |
0.11 | $503,900 | 3 | 2 | 1,032 | Off Market | |
0.14 | $519,000 | 3 | 1 | 2,080 | Recently Sold | |
0.12 | $500,000 | 3 | 1 | 1,008 | Recently Sold | |
0.12 | $681,200 | 4 | 3 | 2,280 | Off Market |
Price and Tax history
| Date | Event | Price |
|---|---|---|
Aug 5, 2026 Source: StateWide MLS RI #1416938 | Pending | $425,000 |
Jul 30, 2026 Source: StateWide MLS RI #1416938 | Listed For Sale | $425,000 |
May 2, 2022 Source: StateWide MLS RI #1306658 | Sold | $329,500 |
Apr 8, 2022 Source: StateWide MLS RI #1306658 | Pending | $309,900 |
Apr 3, 2022 Source: StateWide MLS RI #1306658 | Listed For Sale | $309,900 |
| Year | Property tax | Tax assessment |
|---|---|---|
| 2025 | $3,642 | $251,700 |
Home facts updated by county records
LGBTQ Local Legal Protections
LGBTQ Local Legal Protections



Yvonne Sousa, RISE REC
Agent Phone: (401) 212-6743
IDX information is provided exclusively for personal, non-commercial use, and may not be used for any purpose other than to identify prospective properties consumers may be interested in purchasing. Information is deemed reliable but not guaranteed.
Copyright © 2026 State-Wide MLS, Inc. All rights reserved.
Similar Homes You May Like
 Rachel Sanville, Your Home Sold Guaranteed Realty, The Nathan Clark Team, My State MLS
 NEW - 1 DAY AGO0.26 ACRESRE/MAX Properties
 NEWOPEN TUE, 5-7PMWilliams & Stuart Real Estate
 NEW - 1 DAY AGOWilliams & Stuart Real Estate
 AUCTION
 OPEN SUN, 1-3PMBroadway Real Estate Group
 NEWOPEN FRI, 5:30-7PMHarbors & Homes RE & Appraisal
 NEWOPEN SAT, 1-2PMEngel & Volkers Oceanside
 See more homes for sale inWarwick


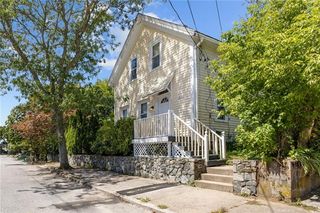


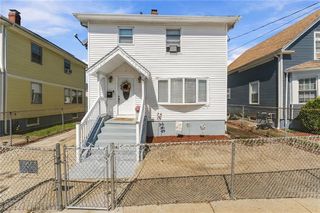


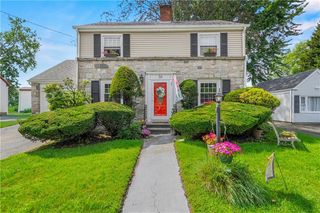
New Listings near 32 S Fair St
 NEWOPEN FRI, 5:30-7PMPremeer Real Estate
- NEWOPEN FRI, 5:30-7PMHarbors & Homes RE & Appraisal
- See more homes for sale inWarwick


Frequently asked questions about 32 S Fair St
- What is the estimated monthly payment for 32 S Fair St?Based on a $425,000 list price with 20% down at today's rates, the estimated monthly payment for 32 S Fair St in Warwick, RI is approximately $2,923 (about $2,391 principal & interest, $457 property taxes, and $75 homeowner's insurance). This is an estimate. Actual payment depends on your loan terms.
- How does the list price for 32 S Fair St compare to homes in Warwick?32 S Fair St in Warwick, RI is listed at $425,000, about 1% below the $431K median sale price in Warwick.
- What do residents say about Warwick?Residents describe Warwick, RI as easy to park in, dog-friendly, and well-kept. Most residents say you need a car. See homes for sale in Warwick, RI.
- What are the closest schools to 32 S Fair St?The closest schools to 32 S Fair St in Warwick, RI are Pilgrim High School (rated 7/10), Warwick Veterans Jr. High School (rated 5/10), Wyman School (Elementary, rated 6/10).
- Does 32 S Fair St have air conditioning?Yes, 32 S Fair St in Warwick, RI has air conditioning.
- Does 32 S Fair St have laundry facilities?Yes, 32 S Fair St in Warwick, RI has in-unit laundry.
32 S Fair St, Warwick, RI 02888 is a 3 bedroom, 1 bathroom, 979 sqft single-family home built in 1890. This property is currently available for sale and was listed by StateWide MLS RI on Jul 21, 2026. The MLS # for this home is MLS# 1416938.