


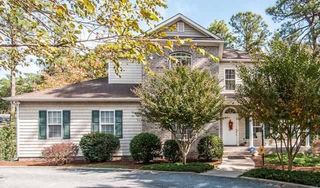
32 Riviera Drive
Pinehurst, NC 28374
 4 Beds
 4.5 Baths
 3,231 sqft (on 0.25 acres)
4 Beds
4.5 Baths
3,231 sqft
(on 0.25 acres)
Home Value
Trulia Estimate
$1.01MSince last month
Decreased$32K (-3%)Since last year
Increased$72K (+7.6%)Since last sale
Increased$94K (+10.2%)Learn more about this home's value by checking out its Trulia Estimate, the value of nearby homes, and how much similar homes have sold for.
Trulia Estimate
The of this home's value increased by +8% in the last 10 years
| Month | Estimated value |
|---|---|
2026 | |
| August 2026 | $1.01M |
| July 2026 | $1.05M |
| June 2026 | $942K |
| May 2026 | $954K |
| April 2026 | $948K |
| March 2026 | $968K |
| February 2026 | $976K |
| January 2026 | $950K |
2025 | |
2024 | |
Comparable sales
These are recently sold homes that have a similar location or other similar features to this home, like bedrooms, bathrooms, and square footage. Get a sense of the expected prices in the area by viewing these homes.Address | Distance | Property Type | Sold Price | Sold Date | Bed | Bath | Sqft |
|---|---|---|---|---|---|---|---|
0.11 | Single-Family Home | $750,000 | 05/04/26 | 4 | 3.5 | 2,976 | |
0.25 | Single-Family Home | $719,000 | 01/30/26 | 4 | 4 | 3,248 | |
0.28 | Single-Family Home | $698,000 | 01/09/26 | 4 | 3.5 | 2,905 | |
0.32 | Single-Family Home | $700,000 | 12/11/25 | 4 | 3.5 | 3,100 | |
0.12 | Single-Family Home | $765,000 | 05/26/26 | 3 | 3.5 | 4,147 | |
0.12 | Single-Family Home | $850,000 | 02/12/26 | 4 | 4 | 4,328 | |
0.22 | Single-Family Home | $555,000 | 08/25/25 | 4 | 3 | 2,569 | |
0.26 | Single-Family Home | $908,000 | 06/29/26 | 4 | 4 | 3,773 | |
0.25 | Single-Family Home | $525,000 | 04/01/26 | 4 | 2.5 | 2,645 |
Nearby home prices
Get a sense of expected prices in the area by checking the value of nearby homes.Address | Distance | Price | Bed | Bath | Sqft | Status |
|---|---|---|---|---|---|---|
0.00 | $1,034,000 | 4 | 4.5 | 3,268 | For Sale | |
0.08 | $100,000 | - | - | - | Recently Sold | |
0.11 | $750,000 | 4 | 3.5 | 2,976 | Recently Sold | |
0.12 | $850,000 | 4 | 4 | 4,328 | Recently Sold | |
0.12 | $765,000 | 3 | 3.5 | 4,147 | Recently Sold | |
0.13 | $526,200 | 3 | 2 | 2,015 | Off Market | |
0.12 | - | - | - | - | Off Market | |
0.11 | $429,900 | 3 | 2 | 2,070 | Off Market | |
0.14 | $1,329,800 | 6 | 5 | 5,327 | Off Market | |
0.16 | $619,700 | 3 | 3 | 2,801 | Off Market | |
0.17 | - | - | - | - | Off Market |
Local Information
- Map ViewExplore the area around 32 Riviera Drive.

- Schools1 Elementary School1 Middle School1 High School

- Shop & Eat

-- mins to
Home Highlights

Property Type
Single-Family Home

Year Built
2023

Lot Size
0.25 acres
Living Area
3,231 sqft

Price/Sqft
$314

Parking
Garage
About this House
Waterfront Serentity in Pinehurst #6! Immerse yourself in this tranquil new 4-bedroom waterfront home, where every room is designed to offer views of the serene water landscape.This property promises a lifestyle of peace and elegance.
Main Floor Luxury: The first floor is an oasis of comfort, featuring 8' doors and archways, and two bedroom suites. The owner's suite is a true retreat, complete with a lavish wet room for spa-like relaxation. A secondary suite offers privacy and versatility, perfect as a guest room or a secluded home office. From the Tambour wall in the Living Room and stairwell to the Cafe Appliances (36'' gas range), this home radiates elegance and understated luxury.
Upper-Level Retreat: Ascend to a thoughtfully designed second floor that includes a spacious loft, an open office with built-ins, and a living room area where the water views continue to captivate. Two additional bedrooms and two full baths ensure ample space for family and guests. Plus, a large unfinished space over the garage awaits your custom touch.
Designed for Views: With a floorplan crafted to maximize water vistas, this home brings the beauty of Pinehurst's natural setting indoors. Whether you're enjoying a quiet morning or entertaining in the spacious living areas, the water is your constant backdrop.
Experience modern living with this energy-efficient home designed for comfort and durability. Featuring advanced ZipSystem for protection against moisture, energy-saving spray foam insulation, and a fresh air system for optimal indoor air quality. The sealed crawlspace and attic offer added defense against pests and mold. This home is built for longevity and crafted to enhance your lifestyle. Contact us to explore this exceptional property and start living your dream.
Your Dream Home Awaits: Don't miss the opportunity to claim this waterfront gem as your own.
Main Floor Luxury: The first floor is an oasis of comfort, featuring 8' doors and archways, and two bedroom suites. The owner's suite is a true retreat, complete with a lavish wet room for spa-like relaxation. A secondary suite offers privacy and versatility, perfect as a guest room or a secluded home office. From the Tambour wall in the Living Room and stairwell to the Cafe Appliances (36'' gas range), this home radiates elegance and understated luxury.
Upper-Level Retreat: Ascend to a thoughtfully designed second floor that includes a spacious loft, an open office with built-ins, and a living room area where the water views continue to captivate. Two additional bedrooms and two full baths ensure ample space for family and guests. Plus, a large unfinished space over the garage awaits your custom touch.
Designed for Views: With a floorplan crafted to maximize water vistas, this home brings the beauty of Pinehurst's natural setting indoors. Whether you're enjoying a quiet morning or entertaining in the spacious living areas, the water is your constant backdrop.
Experience modern living with this energy-efficient home designed for comfort and durability. Featuring advanced ZipSystem for protection against moisture, energy-saving spray foam insulation, and a fresh air system for optimal indoor air quality. The sealed crawlspace and attic offer added defense against pests and mold. This home is built for longevity and crafted to enhance your lifestyle. Contact us to explore this exceptional property and start living your dream.
Your Dream Home Awaits: Don't miss the opportunity to claim this waterfront gem as your own.
32 Riviera Drive, Pinehurst, NC 28374 is a 4 bedroom, 5 bathroom, 3,231 sqft single-family home built in 2023. It last sold for $920,000 on Sep 4, 2024 (3% below the $950,000 asking price). It is currently off market. The Trulia Estimate is $1,013,600, with a rent estimate of $3,691/month.
Last check for updates: about 8 hours ago
Listed by Parker Dunahay, (910) 528-5678
Druther Home Sales
Bought with: Hannah Smith, (910) 315-5884, eXp Realty
Originating MLS: Mid Carolina Regional MLS
Source: Hive MLS, MLS#100443813
Home Details for 32 Riviera Drive

|
|---|
Interior Details Number of Rooms: 9Types of Rooms: Master Bedroom, Bedroom 2, Bedroom 3, Bedroom 4, Bathroom 1, Den, Dining Room, Kitchen, Living Room, Office |
Beds & Baths Number of Bedrooms: 4Number of Bathrooms: 5Number of Bathrooms (full): 4Number of Bathrooms (half): 1 |
Dimensions and Layout Living Area: 3231 Square Feet |
Appliances & Utilities Utilities: Sewer Available, Water AvailableAppliances: Vented Exhaust Fan, Gas Oven, Built-In Microwave, Refrigerator, DishwasherDishwasherLaundry: Laundry RoomRefrigerator |
Heating & Cooling Heating: Heat Pump,ElectricAir Conditioning: Heat PumpHas HeatingHeating Fuel: Heat Pump |
Gas & Electric No Electric on Property |
Windows, Doors, Floors & Walls Flooring: Carpet, LVT/LVP, Tile |
Levels, Entrance, & Accessibility Stories: 2Levels: TwoFloors: Carpet, LVT LVP, Tile |
View View: Pond, Water |
Security Security: Smoke Detector(s) |

|
|---|
Exterior Home Features Roof: Architectural Shingle MetalPatio / Porch: Covered, Porch, See RemarksFencing: NoneExterior: DP50 WindowsFoundation: Crawl Space |
Parking & Garage GarageNo Attached GarageParking Spaces: 2Parking: Garage Faces Front,Electric Vehicle Charging Station(s),Concrete,Garage Door Opener |
Frontage WaterfrontWaterfront: NoneFrontage Type: Lakefront, Pond FrontRoad Frontage: City Street, State Road, PavedRoad Surface Type: PavedOn Waterfront |
Water & Sewer Sewer: Public Sewer |
Farm & Range Not Allowed to Raise Horses |

|
|---|
Cumulative Days on Market: 82 |

|
|---|
Year Built Year Built: 2023 |
Property Type / Style Property Type: ResidentialProperty Subtype: Single Family ResidenceStructure Type: Wood FrameArchitecture: Wood Frame |
Building Construction Materials: Fiber CementIs a New Construction |
Property Information Parcel Number: 00031159 |

|
|---|
Price List Price: $950,000 |
Status Change & Dates Off Market Date: Tue Jul 30 2024 |

|
|---|
MLS Status: Closed |

|
|---|
Direction & Address City: PinehurstCommunity: Pinehurst No. 6 |
School Information Elementary School: Pinehurst ElementaryJr High / Middle School: West Pine MiddleHigh School: Pinecrest HighHigh School District: Moore County Schools |

|
|---|
Building Area Building Area: 3231 Square Feet |

|
|---|
Association for this Listing: Mid Carolina Regional MLSNo HOA |

|
|---|
Lot Area: 10890 sqft |

|
|---|
Special Conditions: Standard |

|
|---|
Listing Agreement Type: Exclusive Right To SellListing Terms: Cash, Conventional, FHA, VA Loan |

|
|---|
Energy Efficiency Features: Lighting, Thermostat |

|
|---|
Mls Number: 100443813Attic: Floored, Walk-InWater ViewWater View: Pond, WaterAbove Grade Unfinished Area Units: Square FeetBelow Grade Unfinished Area Units: Square FeetShowing Requirements: Lockbox |
Price and Tax history
| Date | Event | Price |
|---|---|---|
Sep 4, 2024 Source: Hive MLS #100443813 | Sold | $920,000 |
Jul 31, 2024 Source: Hive MLS #100443813 | Contingent | $950,000 |
May 10, 2024 Source: Hive MLS #100443813 | Listed For Sale | $950,000 |
Oct 2, 2023 Source: N/A | Sold | $97,500 |
| Year | Property tax | Tax assessment |
|---|---|---|
| 2024 | $401 | $454,630 |
Home facts updated by county records
Market trends in Pinehurst
Last updated July 2026
Avg. sale price
$605K
$41.33KMoM
Sale-to-List Price
98.1%
Price per sq ft
$250
$1MoM
Available listings
229
13MoM
Around this home
What Locals Say about Pinehurst
At least 101 Trulia users voted on each feature.

94 % Say car is needed

89 % Say parking is easy

88 % Say yards are well-kept

86 % Say it's dog friendly

84 % Say there's holiday spirit

83 % Say it's quiet

76 % Say people would walk alone at night

62 % Say kids play outside

62 % Say they plan to stay for at least 5 years

56 % Say neighbors are friendly

55 % Say there's wildlife

40 % Say there are community events

29 % Say streets are well-lit

26 % Say there are sidewalks

22 % Say it's walkable to restaurants

14 % Say it's walkable to grocery stores
Sourced by Trulia users. Learn more about our methodology.
LGBTQ Local Legal Protections
LGBTQ Local Legal Protections



The data relating to real estate on this web site comes in part from the Internet Data Exchange program of Hive MLS, and is updated as of 2026-08-21 00:43:50 PDT. All information is deemed reliable but not guaranteed and should be independently verified. All properties are subject to prior sale, change, or withdrawal. Neither listing broker(s) nor Zillow, Inc. shall be responsible for any typographical errors, misinformation, or misprints, and shall be held totally harmless from any damages arising from reliance upon these data.
IDX information is provided exclusively for personal, non-commercial use, and may not be used for any purpose other than to identify prospective properties consumers may be interested in purchasing.
© 2025-10-17 12:20:34 PDT Hive MLS
Frequently asked questions about 32 Riviera Drive
- What is 32 Riviera Drive estimated to be worth?Trulia's estimated value for 32 Riviera Drive in Pinehurst, NC is $1,013,600.
- What is the price history for 32 Riviera Drive?32 Riviera Drive in Pinehurst, NC last sold for $920,000 in September 2024.
- Is Pinehurst a buyer's or seller's market?Pinehurst is currently a buyer's market, based on recent for-sale activity.
- What's the median sale price in Pinehurst?The median sale price in Pinehurst is $605K. That is up $41.33K from the prior month.
- Does 32 Riviera Drive have laundry facilities?Yes, 32 Riviera Drive in Pinehurst, NC has laundry facilities.
- How big is the lot at 32 Riviera Drive?The lot at 32 Riviera Drive in Pinehurst, NC is about 0.25 acres (10,890 sq ft).
Explore by feature - Pet Friendly
 SPECIAL OFFERPET FRIENDLY
 APPLY INSTANTLYPET FRIENDLY
 APPLY INSTANTLYPET FRIENDLY
 APPLY INSTANTLYPET FRIENDLY
 PET FRIENDLY
 NEW - 1 DAY AGOPET FRIENDLYFURNISHED
 PET FRIENDLY
 PET FRIENDLYFURNISHED
 PET FRIENDLY
 PET FRIENDLYFURNISHED
Explore by feature - Garage
 SPECIAL OFFERFURNISHED
 APPLY INSTANTLYPET FRIENDLY
 APPLY INSTANTLYPET FRIENDLYFURNISHED
- APPLY INSTANTLYPET FRIENDLY
 APPLY INSTANTLYPET FRIENDLYFURNISHED
 APPLY INSTANTLYPET FRIENDLY
 APPLY INSTANTLY
- APPLY INSTANTLYPET FRIENDLY
 APPLY INSTANTLYPET FRIENDLY
 APPLY INSTANTLYPET FRIENDLY
Explore by feature - Air Conditioning
- SPECIAL OFFERFURNISHED
 APPLY INSTANTLYPET FRIENDLY
- APPLY INSTANTLYPET FRIENDLY
- APPLY INSTANTLYPET FRIENDLYFURNISHED
- APPLY INSTANTLYPET FRIENDLY
- APPLY INSTANTLYPET FRIENDLYFURNISHED
- APPLY INSTANTLYPET FRIENDLY
- APPLY INSTANTLYPET FRIENDLY
 APPLY INSTANTLY
- APPLY INSTANTLYPET FRIENDLY
Explore by feature - Pool
- SPECIAL OFFERPET FRIENDLY
- APPLY INSTANTLY
 APPLY INSTANTLYFURNISHED
- APPLY INSTANTLYPET FRIENDLY
 NEW - 15 HRS AGO
Explore by feature - Washer/dryer
- SPECIAL OFFERFURNISHED
- APPLY INSTANTLYPET FRIENDLY
- APPLY INSTANTLYPET FRIENDLYFURNISHED
- APPLY INSTANTLYPET FRIENDLY
- APPLY INSTANTLYPET FRIENDLYFURNISHED
- APPLY INSTANTLYPET FRIENDLY
- APPLY INSTANTLY
- APPLY INSTANTLYPET FRIENDLY
- APPLY INSTANTLY
- APPLY INSTANTLYPET FRIENDLY
Explore by feature - Outdoor Space
- APPLY INSTANTLYPET FRIENDLYFURNISHED
- APPLY INSTANTLYPET FRIENDLY
 APPLY INSTANTLY
 APPLY INSTANTLYPET FRIENDLY
- NEW - 1 DAY AGOPET FRIENDLYFURNISHED
 PET FRIENDLY
 PET FRIENDLY
 PET FRIENDLY
 PET FRIENDLY
Apartments for Rent
- PET FRIENDLY
 PET FRIENDLY
 PET FRIENDLYTotal price$1,430 - $1,900/mo1-3 bd1-2 baTyler's Ridge at Sandhills | 500 Moonseed Ln,
Carthage, NC 28327- FURNISHED
 APPLY INSTANTLYFURNISHED
 APPLY INSTANTLYFURNISHED
- APPLY INSTANTLY
 APPLY INSTANTLYFURNISHED
 See more homes for rent inPinehurst
Off Market Homes Near 32 Riviera Drive
 SOLDAUG 21, 2026Keller Williams Pinehurst
 SOLDAUG 17, 2026Lin Hutaff's Pinehurst Realty Group
 SOLDAUG 17, 2026Nexthome In The Pines
 SOLDAUG 17, 2026Carolina Property Sales
 SOLDAUG 17, 2026Keller Williams Pinehurst
 SOLDAUG 14, 2026Pines Sotheby's International Realty
 SOLDAUG 13, 2026Landseer Properties LLC
 SOLDAUG 12, 2026Meese Property Group, LLC
 See more homes for sale inPinehurst


Homes for sale near 32 Riviera Drive
 NEW CONSTRUCTION0.28 ACRESPinehurst Homes Real Estate, LLC
 0.33 ACRESERA Strother RE #5
 NEW CONSTRUCTION0.35 ACRESFormyduval Homes Real Estate, LLC
 0.27 ACRESBerkshire Hathaway HS Pinehurst Realty Group/PH
 0.33 ACRESLa Belle Vie Realty
 OPEN SAT, 1-3PM0.26 ACRESKeller Williams Pinehurst
 NEW CONSTRUCTION0.49 ACRESChuck Cordell Realty Inc
- See more homes for sale inPinehurst


- Results are loading