


32 Randy Lane
Plainview, NY 11803
North Plainview 3 Beds
 3.5 Baths
 2,156 sqft
3 Beds
3.5 Baths
2,156 sqft
Home Highlights

Parking
Open Parking

Outdoor
Deck

Price/Sqft
$552

Listed
81 days ago

Climate Control
Forced Air, Solar & Central Air
Local Information
- Map ViewExplore the area around 32 Randy Lane.

- Schools2 Elementary Schools1 Middle School1 High School

- Shop & Eat

-- mins to
About this House
A rare opportunity to own a thoughtfully expanded and meticulously maintained home with premium upgrades, flexible living space and an unbelievable Plainview location. This one will not last.
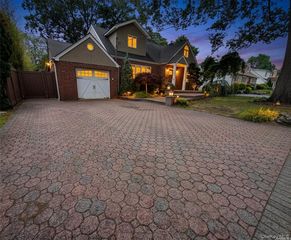
Welcome to this beautifully updated and expanded ranch in the heart of Plainview, offering exceptional space, comfort, and versatility within the highly regarded Plainview-Old Bethpage School District.
Designed for today’s lifestyle, this spacious home features a stunning oversized extension with soaring ceilings, walls of windows, and abundant natural light, creating an impressive open and airy atmosphere. Perfect as a family room, great room, with a half bathroom this space is truly the centerpiece of the home. With an additional space to add a first-floor laundry and mudroom with outside access.
The updated chef’s kitchen is designed for both everyday living and entertaining, featuring custom cabinetry, granite countertops, a center island, Sub-Zero refrigerator, and Wolf appliances. The kitchen seamlessly opens to an extended den, creating the ideal gathering space for friends.
The first-floor primary suite offers a private retreat complete with an enlarged en-suite bath. Two additional bedrooms and a full bath provide comfortable accommodations for guests.
Enjoy seamless indoor-outdoor living with a huge deck directly off the kitchen overlooking beautifully landscaped grounds, perfect for entertaining or relaxing outdoors.
Additional highlights include solar panels, central air conditioning, security system, underground sprinklers, Kohler generator, custom paver driveway with parking for three vehicles, a 7-year-old roof, 4-year-old hot water heater, and a 2-year-old CAC condenser.
The fully finished basement expands the living space even further with a full bath, recreation area, gym space, two additional rooms ideal for home offices, guest space, or flex rooms, plus a convenient outside entrance.
Ideally located near shopping, restaurants, parks, major roadways, and the Long Island Railroad, this exceptional home offers the perfect combination of functionality and convenience.
Move right in and enjoy everything this remarkable Plainview home has to offer.
Welcome to this beautifully updated and expanded ranch in the heart of Plainview, offering exceptional space, comfort, and versatility within the highly regarded Plainview-Old Bethpage School District.
Designed for today’s lifestyle, this spacious home features a stunning oversized extension with soaring ceilings, walls of windows, and abundant natural light, creating an impressive open and airy atmosphere. Perfect as a family room, great room, with a half bathroom this space is truly the centerpiece of the home. With an additional space to add a first-floor laundry and mudroom with outside access.
The updated chef’s kitchen is designed for both everyday living and entertaining, featuring custom cabinetry, granite countertops, a center island, Sub-Zero refrigerator, and Wolf appliances. The kitchen seamlessly opens to an extended den, creating the ideal gathering space for friends.
The first-floor primary suite offers a private retreat complete with an enlarged en-suite bath. Two additional bedrooms and a full bath provide comfortable accommodations for guests.
Enjoy seamless indoor-outdoor living with a huge deck directly off the kitchen overlooking beautifully landscaped grounds, perfect for entertaining or relaxing outdoors.
Additional highlights include solar panels, central air conditioning, security system, underground sprinklers, Kohler generator, custom paver driveway with parking for three vehicles, a 7-year-old roof, 4-year-old hot water heater, and a 2-year-old CAC condenser.
The fully finished basement expands the living space even further with a full bath, recreation area, gym space, two additional rooms ideal for home offices, guest space, or flex rooms, plus a convenient outside entrance.
Ideally located near shopping, restaurants, parks, major roadways, and the Long Island Railroad, this exceptional home offers the perfect combination of functionality and convenience.
Move right in and enjoy everything this remarkable Plainview home has to offer.
Last check for updates: about 3 hours ago
Listing by: BERKSHIRE HATHAWAY, (516) 741-3070
Lori B. Swift
Source: OneKey® MLS as distributed by MLS GRID, MLS#1009170
Also Listed on OneKey® MLS as distributed by MLS GRID.
Home Details for 32 Randy Lane

|
|---|
Interior Details Basement: Finished,Full,Walk-Out AccessNumber of Rooms: 7 |
Beds & Baths Number of Bedrooms: 3Number of Bathrooms: 4Number of Bathrooms (full): 3Number of Bathrooms (half): 1 |
Dimensions and Layout Living Area: 2156 Square Feet |
Appliances & Utilities Utilities: Cable Connected, Electricity ConnectedAppliances: Dishwasher, Dryer, Gas Cooktop, Gas Oven, Gas Range, Refrigerator, Stainless Steel Appliance(s), Trash Compactor, Washer, Gas Water HeaterDishwasherDryerLaundry: In BasementRefrigeratorWasher |
Heating & Cooling Heating: Ducts,Forced Air,Hot Air,SolarHas CoolingAir Conditioning: Central AirHas HeatingHeating Fuel: Ducts |
Fireplace & Spa Number of Fireplaces: 1Fireplace: Gas, Living RoomHas a FireplaceNo Spa |
Gas & Electric Has Electric on Property |
Windows, Doors, Floors & Walls Flooring: Carpet, Ceramic Tile, Hardwood, Wood |
Levels, Entrance, & Accessibility Floors: Carpet, Ceramic Tile, Hardwood, Wood |
Security Security: Security Lights, Security System, Smoke Detector(s) |

|
|---|
Exterior Home Features Patio / Porch: DeckFencing: FencedOther Structures: Shed(s)Exterior: Gas GrillNo Private Pool |
Parking & Garage No CarportNo GarageHas Open ParkingParking Spaces: 3Parking: Driveway |
Water & Sewer Sewer: Public Sewer |
Farm & Range Not Allowed to Raise Horses |

|
|---|
Cumulative Days on Market: 19Days on Market: 81 |

|
|---|
Year Built Year Built: 1957 |
Property Type / Style Property Type: ResidentialProperty Subtype: Single Family Residence, ResidentialArchitecture: Exp Ranch |
Building Construction Materials: BrickNot Attached Property |
Property Information Condition: ActualIncluded in Sale: House GeneratorParcel Number: 2489124940000270 |

|
|---|
Price List Price: $1,190,000Price Per Sqft: $552 |
Status Change & Dates Off Market Date: Wed Jul 01 2026 |

|
|---|
MLS Status: Pending |

|
|---|
Direction & Address City: Plainview |
School Information Elementary School: Pasadena Elementary SchoolJr High / Middle School: Plainview-Old Bethpage Middle SchHigh School: Plainview-Old Bethpage/Jfk HsHigh School District: Plainview |

|
|---|
Listing Agent Listing ID: 1009170 |

|
|---|
Building Area Building Area: 2156 Square Feet |

|
|---|
Not Senior Community |

|
|---|
No HOA |

|
|---|
Lot Area: 6825 sqft |

|
|---|
Special Conditions: None |

|
|---|
Listing Agreement Type: Exclusive Right To Sell |

|
|---|
BasementMls Number: 1009170Attic: CrawlAttribution Contact: 516-741-3070Showing Requirements: 24 Hour Notice, Call Listing Agent |
Around this home
Neighborhood Overview

Neighborhood stats provided by third party data sources.
What Locals Say about North Plainview
At least 1 Trulia users voted on each feature.

100 % Say yards are well-kept

100 % Say parking is easy

100 % Say kids play outside

100 % Say it's dog friendly
Sourced by Trulia users. Learn more about our methodology.
Market trends in Plainview
Last updated July 2026
Avg. sale price
$976K
$12.17KMoM
Sale-to-List Price
—
Price per sq ft
$556
$21MoM
Available listings
74
6MoM
Home Value
Trulia Estimate
$1.2MSince last month
Decreased$2K (-0.2%)Since last year
Decreased$102K (-7.9%)Learn more about this home's value by checking out its Trulia Estimate, the value of nearby homes, and how much similar homes have sold for.
Trulia Estimate
The of this home's value decreased by -8% in the last 10 years
| Month | Estimated value |
|---|---|
2026 | |
| August 2026 | $1.19M |
| July 2026 | $1.19M |
| June 2026 | $1.21M |
| May 2026 | $1.29M |
Comparable sales
These are recently sold homes that have a similar location or other similar features to this home, like bedrooms, bathrooms, and square footage. Get a sense of the expected prices in the area by viewing these homes.Address | Distance | Property Type | Sold Price | Sold Date | Bed | Bath | Sqft |
|---|---|---|---|---|---|---|---|
0.02 | Single-Family Home | $1,250,000 | 09/10/25 | 4 | 2.5 | 2,248 | |
0.13 | Single-Family Home | $865,000 | 08/20/26 | 3 | 2.5 | 1,734 | |
0.12 | Single-Family Home | $1,030,000 | 09/18/25 | 3 | 2.5 | 1,415 | |
0.13 | Single-Family Home | $1,360,000 | 08/27/25 | 4 | 3.5 | 2,315 | |
0.06 | Single-Family Home | $980,000 | 11/14/25 | 3 | 2 | 1,372 | |
0.26 | Single-Family Home | $950,000 | 02/06/26 | 4 | 3 | 2,154 | |
0.22 | Single-Family Home | $868,000 | 09/30/25 | 3 | 2.5 | 1,465 | |
0.28 | Single-Family Home | $1,300,000 | 01/27/26 | 4 | 3 | 2,700 |
Nearby home prices
Get a sense of expected prices in the area by checking the value of nearby homes.Address | Distance | Price | Bed | Bath | Sqft | Status |
|---|---|---|---|---|---|---|
0.02 | $1,315,100 | 4 | 2.5 | 2,248 | Off Market | |
0.05 | $1,150,200 | 3 | 3 | - | Off Market | |
0.03 | $1,288,400 | 4 | 2.5 | - | Off Market | |
0.06 | $980,000 | 3 | 2 | 1,372 | Recently Sold | |
0.04 | $1,137,000 | 5 | 3 | 2,560 | Off Market | |
0.08 | $749,000 | 3 | 1 | 1,288 | For Sale | |
0.09 | $1,139,400 | 4 | 3 | - | Off Market | |
0.09 | $1,071,700 | 4 | 3 | - | Off Market | |
0.11 | $998,300 | 3 | 2.5 | 1,638 | Off Market | |
0.08 | $1,501,400 | 5 | 3.5 | 2,655 | Off Market | |
0.12 | $1,176,600 | 4 | 2 | - | Off Market | |
0.13 | $1,147,500 | 3 | 2.5 | 1,778 | Off Market |
Price and Tax history
| Date | Event | Price |
|---|---|---|
Jul 1, 2026 Source: OneKey® MLS as distributed by MLS GRID #1009170 | Pending | $1,190,000 |
Jun 8, 2026 Source: OneKey® MLS as distributed by MLS GRID #1009170 | Listed For Sale | $1,190,000 |
Jun 3, 2026 Source: OneKey® MLS as distributed by MLS GRID #1002936 | ListingRemoved | $7,000 |
May 22, 2026 Source: OneKey® MLS as distributed by MLS GRID #1002936 | Listed For Rent | $7,000 |
LGBTQ Local Legal Protections
LGBTQ Local Legal Protections



Lori B. Swift, BERKSHIRE HATHAWAY, (516) 741-3070
Based on information submitted to the MLS GRID as of 2026-08-24 21:48:06 PDT All data is obtained from various sources and may not have been verified by broker or MLS GRID. Supplied Open House Information is subject to change without notice. All information should be independently reviewed and verified for accuracy. Properties may or may not be listed by the office/agent presenting the information. Some IDX listings have been excluded from this website. Click here for more information
Similar Homes You May Like
 NEW - 6 HRS AGOListing by: BH&G R E Realty Connect
 Listing by: Coldwell Banker American Homes
 0.25 ACRESListing by: DeBarbieri Assoc Inc
 Listing by: Coldwell Banker American Homes
 Listing by: Signature Premier Properties
 Listing by: Best Realty Professionals
 0.25 ACRESListing by: Eazzy Global Realty
 Listing by: Skylux Realty, Inc, Active
 Listing by: Crown Realty Group
 Listing by: Keller Williams Points North
 Listing by: Daniel Gale Sothebys Intl Rlty
 0.26 ACRESListing by: Anthony Napolitano Homes
 OPEN FRI, 5-7PMListing by: Jamie Realty Group
 Listing by: BH&G R E Realty Connect
 1.8 ACRESListing by: OverSouth LLC
 Listing by: Coldwell Banker American Homes, Active
 0.25 ACRESListing by: Realty Maintained LLC
 0.28 ACRESListing by: Richard Greco Real Estate
 OPEN SUN, 1-3PM0.99 ACRESListing by: North Landing Realty Inc
 Listing by: Cross Island Realty One Inc
 NEW - 2 DAYS AGOListing by: Douglas Elliman, Active
 Listing by: Keller Williams Rlty Landmark
 Listing by: Five Towns Miller Realty Inc
 0.28 ACRESListing by: YourHomeSold Guaranteed Realty
 0.29 ACRESListing by: BH&G R E Realty Connect
 Listing by: Keller Williams Realty Landmark, Active
 See more homes for sale inPlainview


New Listings near 32 Randy Lane
 Listing by: Century 21 Catapano Homes
 Listing by: Signature Premier Properties
 Listing by: Douglas Elliman Real Estate
 Listing by: Signature Premier Properties
 Listing by: HomeSmart Premier Living Rlty
 Listing by: BH&G R E Realty Connect
- See more homes for sale inPlainview


Frequently asked questions about 32 Randy Lane
- What is the estimated monthly payment for 32 Randy Lane?Based on a $1,190,000 list price with 20% down at today's rates, the estimated monthly payment for 32 Randy Lane in Plainview, NY is approximately $7,735 (about $6,153 principal & interest, $1,507 property taxes, and $75 homeowner's insurance). This is an estimate. Actual payment depends on your loan terms.
- How does the list price for 32 Randy Lane compare to homes in Plainview?32 Randy Lane in Plainview, NY is listed at $1,190,000, about 22% above the $976K median sale price in Plainview.
- What are the closest schools to 32 Randy Lane?The closest schools to 32 Randy Lane in Plainview, NY are Pasadena Elementary School (rated 10/10), Plainview Old Bethpage JFK High School (rated 9/10), Plainview Old Bethpage Middle School (Elementary, rated 7/10).
- What is 32 Randy Lane estimated to be worth?Trulia's estimated value for 32 Randy Lane in Plainview, NY is $1,194,800.
- Does 32 Randy Lane have air conditioning?Yes, 32 Randy Lane in Plainview, NY has air conditioning.
- Does 32 Randy Lane have laundry facilities?Yes, 32 Randy Lane in Plainview, NY has in-unit laundry.
32 Randy Lane, Plainview, NY 11803 is a 3 bedroom, 4 bathroom, 2,156 sqft single-family home built in 1957. 32 Randy Lane is located in North Plainview, Plainview. This property is currently available for sale and was listed by OneKey® MLS as distributed by MLS GRID on Jun 4, 2026. The MLS # for this home is MLS# 1009170.