


32 Meyer Hill Dr
Acton, MA 01720
 3 Beds
 4 Baths
 2,800 sqft
3 Beds
4 Baths
2,800 sqft
Home Value
Trulia Estimate
$782KSince last month
Decreased$15K (-1.9%)Since last year
Decreased$13K (-1.6%)Since last sale
Increased$379K (+95%)Learn more about this home's value by checking out its Trulia Estimate, the value of nearby homes, and how much similar homes have sold for.
Trulia Estimate
The of this home's value increased by +37% in the last 10 years
| Month | Estimated value |
|---|---|
2026 | |
| August 2026 | $779K |
| July 2026 | $794K |
| June 2026 | $802K |
| May 2026 | $812K |
| April 2026 | $805K |
| March 2026 | $805K |
| February 2026 | $776K |
| January 2026 | $773K |
2025 | |
2024 | |
2023 | |
2022 | |
2021 | |
2020 | |
2019 | |
2018 | |
2017 | |
2016 | |
Comparable sales
These are recently sold homes that have a similar location or other similar features to this home, like bedrooms, bathrooms, and square footage. Get a sense of the expected prices in the area by viewing these homes.Address | Distance | Property Type | Sold Price | Sold Date | Bed | Bath | Sqft |
|---|---|---|---|---|---|---|---|
0.05 | Townhouse | $735,000 | 07/14/26 | 3 | 3.5 | 2,566 | |
0.14 | Townhouse | $477,000 | 05/29/26 | 2 | 2.5 | 1,478 | |
0.26 | Townhouse | $895,000 | 07/14/26 | 3 | 2.5 | 2,285 | |
0.46 | Townhouse | $718,500 | 06/12/26 | 3 | 3.5 | 2,372 | |
0.16 | Townhouse | $400,000 | 12/02/25 | 2 | 1.5 | 1,078 | |
0.20 | Townhouse | $415,000 | 12/23/25 | 2 | 1.5 | 1,152 | |
0.32 | Townhouse | $980,000 | 07/29/26 | 2 | 3 | 2,956 | |
0.48 | Townhouse | $1,005,000 | 08/17/26 | 3 | 2.5 | 2,522 | |
0.60 | Townhouse | $936,000 | 04/17/26 | 3 | 3.5 | 2,362 | |
0.52 | Townhouse | $810,000 | 06/05/26 | 4 | 2.5 | 2,237 |
Nearby home prices
Get a sense of expected prices in the area by checking the value of nearby homes.Address | Distance | Price | Bed | Bath | Sqft | Status |
|---|---|---|---|---|---|---|
0.00 | $784,500 | 3 | 3 | 1,830 | Off Market | |
0.05 | $735,000 | 3 | 3.5 | 2,566 | Recently Sold | |
0.10 | - | 3 | 3 | 1,830 | Off Market | |
0.11 | $398,800 | 2 | 2.5 | 1,477 | Off Market | |
0.11 | $273,900 | 1 | 1 | 753 | For Sale | |
0.12 | $1,800,000 | - | - | - | For Sale | |
0.12 | $490,000 | 3 | 1.5 | 1,488 | Off Market | |
0.12 | - | 1 | 1 | 770 | Off Market | |
0.14 | $477,000 | 2 | 2.5 | 1,478 | Recently Sold | |
0.13 | $244,600 | 1 | 1 | 770 | Off Market | |
0.13 | $287,900 | 2 | 1 | 920 | Off Market | |
0.17 | $1,516,300 | 4 | 3 | 3,053 | Off Market |
Local Information
- Map ViewExplore the area around 32 Meyer Hill Dr.

- Schools6 Elementary Schools1 Middle School1 High School

- Shop & Eat

-- mins to
Home Highlights

Property Type
Townhouse

Year Built
2001
Living Area
2,800 sqft

Price/Sqft
$279

Parking
Garage
About this House
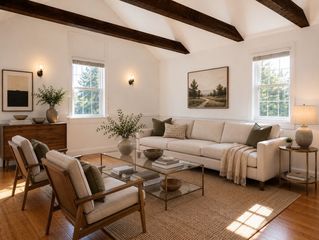
Enjoy this meticulously maintained 3BR, 3.5BA luxurious town home at the desirable "Hillside Place" with open foyer area, gleaming hardwood floors, cathedral ceiling with skylights for natural light.
This elegant stone faced end unit offers fabulous sun filled open floor plan with kitchen, dining and living room with gas fireplace. First floor has 1 BR with walk-in closet and private full bath, washer/dryer, walk out to private deck from living room to enjoy amazing views of sunset.
Second floor has MBR with his/her closet and private full bath, another BR has a separate bath with standing shower, open loft offers a perfect sitting area and dramatically overlooks living room.
Walk out finished basement offers additional living space for entertainment with multipurpose room for use as either office/playroom/or guest room.
This home has hardwood floors in first and second floors, granite countertops in kitchen and bathroom, cherry cabinets w/under mount lights and backsplash in kitchen, recessed lights in living room, built in shelves in all closets offers ample of storage space.
Unit has 2 car parking with one car garage
Easy access to Route 2,495,Commuter Rail,Nara Park,
Bruce Freeman Trails,Nashoba Ski,Dining,Shopping
Owner pays for Trash,Snow Removal,Landscaping. Tenant is responsible for all utility bills - Electricity/Water/Gas
This elegant stone faced end unit offers fabulous sun filled open floor plan with kitchen, dining and living room with gas fireplace. First floor has 1 BR with walk-in closet and private full bath, washer/dryer, walk out to private deck from living room to enjoy amazing views of sunset.
Second floor has MBR with his/her closet and private full bath, another BR has a separate bath with standing shower, open loft offers a perfect sitting area and dramatically overlooks living room.
Walk out finished basement offers additional living space for entertainment with multipurpose room for use as either office/playroom/or guest room.
This home has hardwood floors in first and second floors, granite countertops in kitchen and bathroom, cherry cabinets w/under mount lights and backsplash in kitchen, recessed lights in living room, built in shelves in all closets offers ample of storage space.
Unit has 2 car parking with one car garage
Easy access to Route 2,495,Commuter Rail,Nara Park,
Bruce Freeman Trails,Nashoba Ski,Dining,Shopping
Owner pays for Trash,Snow Removal,Landscaping. Tenant is responsible for all utility bills - Electricity/Water/Gas
32 Meyer Hill Dr, Acton, MA 01720 is a 3 bedroom, 4 bathroom, 2,800 sqft townhouse built in 2001. It last sold for $399,239 on Jun 17, 2002. More recently, it was listed as a rental in April 2020 with an asking price of $3,350 per month. That rental listing was removed on February 26, 2021. It is currently off market. The Trulia Estimate is $781,500, with a rent estimate of $4,600/month.
Home Details for 32 Meyer Hill Dr

|
|---|
Heating & Cooling Heating: Forced Air, GasAir ConditioningHeating Fuel: Forced Air |
Levels, Entrance, & Accessibility Stories: 2Floors: Hardwood |
Interior Details Number of Rooms: 5 |
Appliances & Utilities DryerWasher |

|
|---|
Exterior Home Features Roof: AsphaltExterior: Other |
Parking & Garage GarageParking: Garage Detached |

|
|---|
Year Built Year Built: 2001 |
Property Type / Style Property Type: TownhouseArchitecture: townhouse |

|
|---|
Units in Building: 1 |
Price and Tax history
| Date | Event | Price |
|---|---|---|
Feb 26, 2021 Source: N/A | ListingRemoved | |
Jun 2, 2020 Source: N/A | ListingRemoved | $3,350 |
Apr 9, 2020 Source: N/A | Listed For Rent | $3,350 |
May 18, 2018 Source: N/A | ListingRemoved | $3,250 |
Mar 14, 2018 Source: N/A | Listed For Rent | $3,250 |
Jun 17, 2002 Source: N/A | Sold | $399,239 |
| Year | Property tax | Tax assessment |
|---|---|---|
| 2025 | $11,715 | $683,100 |
Home facts updated by county records
Market trends in Acton
Last updated July 2026
Avg. sale price
$832K
$78.75KMoM
Sale-to-List Price
102.0%
0.9%MoM
Price per sq ft
$382
$4MoM
Available listings
74
4MoM
Around this home
- Merriam School
- K-6
- Public
- 360 Students
7/10GreatSchools RatingParent Rating Average No reviews available for this school.
 - Blanchard Memorial School
- K-6
- Public
- 458 Students
8/10GreatSchools RatingParent Rating AverageThis school is outstanding! From the teachers to the staff, and let's not forget the Principal and Assistant Principal's dedication to the well being and success of their Families and Students. The school went above and beyond in helping us provide the best education possible to my daughter, and the best follow-ups for our family while she attended Blanchard. The administration of the school is even more efficient than the Disctrict's administration! My daughter asolutely loved her teachers and per my daughter, no bullies at the school.Parent Review3y ago - C.T. Douglas Elementary School
- K-6
- Public
- 429 Students
8/10GreatSchools RatingParent Rating AverageDouglas has experienced teachers who are attuned to the needs of each student as an individual. The new building is very modern and clean. My son says walking through the doors of the new school makes him feel "important."Parent Review2y ago - Luther Conant School
- K-6
- Public
- 399 Students
9/10GreatSchools RatingParent Rating AverageGreat school in the community. Effective teachers and kids love them. Education standards are high and school has good building and amenities.Parent Review5y ago - McCarthy-Towne School
- K-6
- Public
- 420 Students
8/10GreatSchools RatingParent Rating AverageThe lowest performing school in district with backwards social emotional curriculum.Parent Review4y ago - Paul P Gates Elementary School
- K-6
- Public
- 397 Students
10/10GreatSchools RatingParent Rating Averagemy child is in second grade, loves going to school, loves the facilities, teachers and his friends. Great school, great new building, awesome, inclusive atmosphere!Other Review3y ago
What Locals Say about Acton
At least 97 Trulia users voted on each feature.

95 % Say car is needed

90 % Say parking is easy

85 % Say it's dog friendly

85 % Say there's holiday spirit

82 % Say kids play outside

81 % Say there's wildlife

73 % Say people would walk alone at night

71 % Say yards are well-kept

69 % Say it's quiet

66 % Say neighbors are friendly

64 % Say there are sidewalks

64 % Say they plan to stay for at least 5 years

49 % Say it's walkable to restaurants

47 % Say there are community events

46 % Say it's walkable to grocery stores

38 % Say streets are well-lit
Sourced by Trulia users. Learn more about our methodology.
LGBTQ Local Legal Protections
LGBTQ Local Legal Protections



Frequently asked questions about 32 Meyer Hill Dr
- What is 32 Meyer Hill Dr estimated to be worth?Trulia's estimated value for 32 Meyer Hill Dr in Acton, MA is $781,500.
- What is the price history for 32 Meyer Hill Dr?32 Meyer Hill Dr in Acton, MA last sold for $399,239 in June 2002.
- Is Acton a buyer's or seller's market?Acton is currently a seller's market, based on recent for-sale activity.
- What's the median sale price in Acton?The median sale price in Acton is $832K. That is up $78.75K from the prior month.
- Does 32 Meyer Hill Dr have laundry facilities?Yes, 32 Meyer Hill Dr in Acton, MA has in-unit laundry.
- Does 32 Meyer Hill Dr have a garage?Yes, 32 Meyer Hill Dr in Acton, MA has a garage.
Explore by feature - Pet Friendly
 SPECIAL OFFERPET FRIENDLY
 PET FRIENDLY
 SPECIAL OFFERPET FRIENDLY
 PET FRIENDLY
 APPLY INSTANTLYPET FRIENDLY
 APPLY INSTANTLYPET FRIENDLY
 APPLY INSTANTLYPET FRIENDLY
 APPLY INSTANTLYPET FRIENDLY
 PET FRIENDLY
 PET FRIENDLY
Explore by feature - Garage
- SPECIAL OFFERPET FRIENDLY

- APPLY INSTANTLYPET FRIENDLY
 APPLY INSTANTLY
 APPLY INSTANTLY
Explore by feature - Air Conditioning
 PET FRIENDLY
- APPLY INSTANTLYPET FRIENDLY
 APPLY INSTANTLY
- APPLY INSTANTLYPET FRIENDLY
 APPLY INSTANTLY
 APPLY INSTANTLY
 APPLY INSTANTLY
- APPLY INSTANTLYPET FRIENDLY


Explore by feature - Pool
- SPECIAL OFFERPET FRIENDLY
- SPECIAL OFFERPET FRIENDLY
- PET FRIENDLY
- APPLY INSTANTLY
- APPLY INSTANTLY
 APPLY INSTANTLY
 APPLY INSTANTLY
 APPLY INSTANTLY
 APPLY INSTANTLY
Explore by feature - Washer/dryer
- PET FRIENDLY
- APPLY INSTANTLYPET FRIENDLY
- APPLY INSTANTLY
- APPLY INSTANTLYPET FRIENDLY
- APPLY INSTANTLY
- APPLY INSTANTLY
- APPLY INSTANTLY
 APPLY INSTANTLY
Apartments for Rent
 PET FRIENDLYTotal price$2,622 - $2,968/mo1-2 bd1-2 baVillage Green at Littleton | 19 Boxwood Dr,
Littleton, MA 01460- PET FRIENDLY
- APPLY INSTANTLYPET FRIENDLY
- APPLY INSTANTLY
- APPLY INSTANTLYPET FRIENDLY
- APPLY INSTANTLY
- APPLY INSTANTLY
- APPLY INSTANTLYPET FRIENDLY
 NEW - 2 DAYS AGOAPPLY INSTANTLYPET FRIENDLY
- APPLY INSTANTLYPET FRIENDLY
- APPLY INSTANTLY
 See more homes for rent inActon
Off Market Homes Near 32 Meyer Hill Dr
 SOLDAUG 20, 2026Knox Real Estate Group, William Raveis R.E. & Home Services
 SOLDAUG 18, 2026Joan Meyer, Barrett Sotheby's International Realty
 SOLDAUG 18, 2026Christine Pomer, Coldwell Banker Realty - Lexington
 SOLDAUG 17, 2026Daphne Barbas, Keller Williams Realty Boston Northwest
 SOLDAUG 17, 2026Janice MacDonald, Berkshire Hathaway HomeServices Stephan Real Estate
 SOLDAUG 14, 2026Kristin B. Hilberg, Keller Williams Realty Boston Northwest
 SOLDAUG 14, 2026Jenepher Spencer, Coldwell Banker Realty - Westford
 SOLDAUG 14, 2026Louise Knight, eXp Realty LLC - Corporate Office
 SOLDAUG 14, 2026Jill and Donna Team, Keller Williams Realty-Merrimack
 SOLDAUG 13, 2026Nancy Ciampa McLaughlin, Redfin Corp.
 See more homes for sale inActon
Homes for sale near 32 Meyer Hill Dr
 Matt Danehy, Keller Williams Realty-Merrimack
 Patricia Sutherland, Keller Williams Realty Boston Northwest
 Faiyaz Chatiwala, Berkshire Hathaway HomeServices Town and Country Real Estate
 0.74 ACRESRebecca Koulalis, Redfin Corp.
 0.32 ACRESPeggy Dowcett, Coldwell Banker Realty - Concord
 Shelley Moore, Barrett Sotheby's International Realty
 0.77 ACRESErika Tarlow, Coldwell Banker Realty - Boston
- See more homes for sale inActon


- Results are loading