


$324,900
Original price: $349,900
 3 Beds
 1.5 Baths
 2,329 sqft
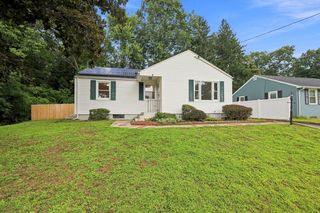
32 Marsden St, Springfield, MA 01109
Est. Mortgage $2,097/mo*
Get Pre-QualifiedHome Highlights

Single-Family Home

Built in 1924

$140/sqft

Garage
Local Information
- Map ViewExplore the area around 32 Marsden St.

- Schools2 Preschool Schools3 Elementary Schools6 Middle Schools8 High Schools

- Shop & Eat

-- mins to
About this House
Seller offering fast, reliable financing options for real estate investors. Fix & Flip and DSCR financing is available with competitive rates and a streamlined process to help qualified investors move quickly. Would you like to create your own home office, art or craft studio, or potentially an ADU/in-law/caretaker/nanny/separate adult family member quarters, with private dedicated entrance? A unique opportunity awaits you in our 7 room, 3 bedroom, 1 bath vintage Colonial with original oak hardwood floors. Completely New roof in 2018. This graceful home is waiting for the right buyer. It offers an attached 5 room, 1 half bath annex suite w/ 2 separate entrances, which was a dental practice for 60 years, one owner ago. Office treatment rooms all have sinks. Annex basement section is accessed from the main house. 2 separate gas fired boilers allow separate efficient heating. Utility bills are combined for billing purposes. Buyer MUST do own due diligence w/ the City of Springfield Planning department for possible uses. Established Pine Point location on lovely street near businesses, schools & parks. Home is being sold AS IS - WHERE IS. SELLER MAY ALLOW UP TO A 10K CLOSING COST CREDIT WITH ACCEPTABLE OFFER. Some photos are virtually staged.
Contact this Building
Last check for updates: about 7 hours ago
Listing courtesy of The Suzanne White Team, (413) 530-7363
William Raveis R.E. & Home Services, (413) 565-2111
Suzanne S. White, (413) 530-7363
Source: MLS PIN, MLS#73559587
Open House
Saturday, September 05
12:00 PM to 1:30 PM
Home Details for 32 Marsden St

|
|---|
Interior Details Basement: FullNumber of Rooms: 12Types of Rooms: Master Bedroom, Bedroom 2, Bedroom 3, Master Bathroom, Bathroom 1, Bathroom 2, Dining Room, Kitchen, Living Room, Office |
Beds & Baths Number of Bedrooms: 3Number of Bathrooms: 2Number of Bathrooms (full): 1Number of Bathrooms (half): 1Number of Bathrooms (main level): 1 |
Dimensions and Layout Living Area: 2329 Square Feet |
Appliances & Utilities Utilities: for Electric Range, Washer HookupAppliances: Gas Water Heater, RefrigeratorLaundry: Electric Dryer Hookup,Washer Hookup,In BasementRefrigerator |
Heating & Cooling Heating: Baseboard,SteamHas CoolingAir Conditioning: Central Air,OtherHas HeatingHeating Fuel: Baseboard |
Fireplace & Spa Number of Fireplaces: 1Fireplace: Living RoomHas a FireplaceNo Spa |
Gas & Electric Electric: Circuit Breakers |
Windows, Doors, Floors & Walls Window: Bay/Bow/BoxFlooring: Vinyl, Carpet, Hardwood, Flooring - Hardwood, Flooring - Wall to Wall Carpet, Flooring - Vinyl |
Levels, Entrance, & Accessibility Accessibility: NoFloors: Vinyl, Carpet, Hardwood, Flooring Hardwood, Flooring Wall To Wall Carpet, Flooring Vinyl |

|
|---|
Exterior Home Features Roof: ShinglePatio / Porch: Porch - EnclosedExterior: Porch - Enclosed, Rain GuttersFoundation: Block, Brick/Mortar |
Parking & Garage Number of Garage Spaces: 1Number of Covered Spaces: 1Open Parking Spaces: 2No CarportHas a GarageNo Attached GarageHas Open ParkingParking Spaces: 3Parking: Detached,Paved Drive,Off Street,Paved |
Frontage Road Frontage: PublicResponsible for Road Maintenance: Public Maintained RoadRoad Surface Type: PavedNot on Waterfront |
Water & Sewer Sewer: Public Sewer |
Farm & Range Frontage Length: 75.00 |
Finished Area Finished Area (above surface): 2329 |

|
|---|
Days on Market: 31 |

|
|---|
Year Built Year Built: 1924 |
Property Type / Style Property Type: ResidentialProperty Subtype: Single Family ResidenceArchitecture: Colonial |
Building Construction Materials: FrameNot Attached PropertyDoes Not Include Home Warranty |
Property Information Parcel Number: S:08300 P:0007, 2594495 |

|
|---|
Price List Price: $324,900Price Per Sqft: $140 |

|
|---|
MLS Status: Price Changed |

|
|---|

|
|---|
Direction & Address City: Springfield |
School Information Elementary School: PboeJr High / Middle School: PboeHigh School: Central |

|
|---|
Listing Agent Listing ID: 73559587 |

|
|---|
Building Area Building Area: 2329 Square Feet |

|
|---|
Community Features: Public Transportation, Highway Access, House of Worship, Public School, University, SidewalksNot Senior Community |

|
|---|
No HOA |

|
|---|
Lot Area: 7540 sqft |

|
|---|
Special Conditions: Real Estate Owned |

|
|---|
BasementMls Number: 73559587Above Grade Unfinished Area: 2329 |

|
|---|
Public TransportationHighway AccessHouse of WorshipPublic SchoolUniversitySidewalks |
Around this home
- Hiram L Dorman School
- PK-5
- Public
- 257 Students
3/10GreatSchools RatingParent Rating Average No reviews available for this school.
 - Alfred G Zanetti School
- PK-8
- Public
- 436 Students
6/10GreatSchools RatingParent Rating AverageEs tremenda escuela con el mejor equipo de trabajo de toda la ciudad de Springfield MA. Los estudiantes tienen muchas oportunidades y ayuda extra para que puedan alcanzar sus metas. Todo el personal es muy atento, cordial y professional. Definitivamente yo recomiendo esta escuela.Parent Review4y ago
Neighborhood Overview

Neighborhood stats provided by third party data sources.
What Locals Say about Pine Point
At least 97 Trulia users voted on each feature.

84 % Say yards are well-kept

78 % Say car is needed

78 % Say parking is easy

77 % Say it's dog friendly

66 % Say it's walkable to restaurants

63 % Say kids play outside

62 % Say there's holiday spirit

61 % Say it's walkable to grocery stores

60 % Say there are sidewalks

59 % Say streets are well-lit

58 % Say it's quiet

57 % Say they plan to stay for at least 5 years

54 % Say people would walk alone at night

50 % Say neighbors are friendly

48 % Say there's wildlife

23 % Say there are community events
Sourced by Trulia users. Learn more about our methodology.
Market trends in Springfield
Last updated July 2026
Avg. sale price
$300K
$10KMoM
Sale-to-List Price
101.6%
1.0%MoM
Price per sq ft
$218
$5MoM
Available listings
276
Home Value
Trulia Estimate
$326KSince last month
Decreased$56K (-14.6%)Since last year
Decreased$34K (-9.5%)Since last sale
Increased$6K (+1.8%)Learn more about this home's value by checking out its Trulia Estimate and the value of nearby homes.
Trulia Estimate
The of this home's value increased by +7% in the last 10 years
| Month | Estimated value |
|---|---|
2026 | |
| September 2026 | $326K |
| August 2026 | $353K |
| July 2026 | $382K |
| June 2026 | $381K |
| May 2026 | $387K |
| April 2026 | $380K |
| March 2026 | $377K |
| February 2026 | $361K |
| January 2026 | $368K |
2025 | |
2024 | |
2023 | |
Nearby home prices
Get a sense of expected prices in the area by checking the value of nearby homes.Address | Distance | Price | Bed | Bath | Sqft | Status |
|---|---|---|---|---|---|---|
0.03 | $357,200 | 3 | 2 | 1,572 | Off Market | |
0.03 | $319,900 | 4 | 1 | 1,512 | Off Market | |
0.05 | $299,000 | 3 | 1.5 | 1,304 | Off Market | |
0.08 | $294,200 | 3 | 1.5 | 992 | Off Market | |
0.06 | $335,900 | 3 | 1.5 | 1,604 | Off Market | |
0.09 | $297,900 | 3 | 1 | 1,388 | Off Market | |
0.07 | - | 6 | 3 | 3,137 | Off Market | |
0.07 | $312,600 | 2 | 2 | 1,564 | Off Market | |
0.08 | - | 6 | 3 | 3,137 | Off Market | |
0.11 | - | 4 | 2 | 1,920 | Off Market | |
0.08 | $268,100 | 2 | 1 | 1,038 | Off Market |
Price and Tax history
| Date | Event | Price |
|---|---|---|
Jan 13, 2025 Source: MLS PIN #73313258 | Sold | $320,000 |
Jan 8, 2025 Source: MLS PIN #73313258 | PriceChange | $329,900 Price decreased by 6% |
Nov 16, 2024 Source: MLS PIN #73313258 | Listed For Sale | $349,900 |
Jan 16, 2018 Source: N/A | Sold | $152,500 |
| Year | Property tax | Tax assessment |
|---|---|---|
| 2025 | Unavailable | $368,700 |
Home facts updated by county records
LGBTQ Local Legal Protections
LGBTQ Local Legal Protections



The Suzanne White Team, William Raveis R.E. & Home Services, (413) 565-2111
Agent Phone: (413) 530-7363
The property listing data and information set forth herein were provided to MLS Property Information Network, Inc. from third party sources, including sellers, lessors and public records, and were compiled by MLS Property Information Network, Inc. The property listing data and information are for the personal, non commercial use of consumers having a good faith interest in purchasing or leasing listed properties of the type displayed to them and may not be used for any purpose other than to identify prospective properties which such consumers may have a good faith interest in purchasing or leasing. MLS Property Information Network, Inc. and its subscribers disclaim any and all representations and warranties as to the accuracy of the property listing data and information set forth herein.
The MLS listing information displayed is deemed reliable, but is not guaranteed accurate by the MLS.
The MLS listing information displayed is deemed reliable, but is not guaranteed accurate by the MLS.
Similar Homes You May Like
 The Aimee Kelly Crew, eXp Realty LLC
 Roger Trombly, Coldwell Banker Realty - Western MA
 0.25 ACRESIndra Harris, NextHome Elite Realty
 Melissa Whitelock, ERA M Connie Laplante Real Estate
 Kelsey & Ireland Team, Lock and Key Realty Inc.
 4.7 ACRESLiane Sikes, Lock and Key Realty Inc.
 Joseph Paoletti, Keller Williams Realty North Central
 Patrick Sears, Lamacchia Realty, Inc.
 James Coombs, Coldwell Banker Realty - Western MA
 The Bay State Team, REMAX Connections
 Daniel Rodriguez, Lamacchia Realty, Inc.
 0.68 ACRESJennifer Bruno, Berkshire Hathaway HomeServices Realty Professionals
 0.86 ACRESClaire Kenna, Coldwell Banker Realty - Western MA
 Elizabeth Salois Team, Berkshire Hathaway HomeServices Realty Professionals
 0.42 ACRESGwendolyn Levine, Executive Real Estate, Inc.
 OPEN SAT, 11-12:30PM0.75 ACRESIsadora Sarto, eRealty Advisors, Inc.
 Nicholas Blais, Lock and Key Realty Inc.
 0.38 ACRESTeam Cuoco, Cuoco & Co. Real Estate
 Marisol Franco, Coldwell Banker Realty - Western MA
 OPEN SUN, 11-12PMTodd Perry, RE/MAX Prof Associates
 0.33 ACRESKatherine Riley, Riley Home Realty, LLC
 0.26 ACRESGiana Aragon, Gallagher Real Estate
 0.97 ACRESDawn Ezold, Naples Realty Group
 Rossi Del Valle Almanzar, RE/MAX IGNITE
 OPEN SAT, 12-1:30PMThe Hamre Martin Team, Real Broker MA, LLC
 OPEN SAT, 11:30-1:30PM1 ACRECarol Cusson-Beebe, Executive Real Estate, Inc.
 1.2 ACRESKatharine Bedard, ERA M Connie Laplante Real Estate
 3.32 ACRESLiane Sikes, Lock and Key Realty Inc.
 Team Cuoco, Cuoco & Co. Real Estate
 OPEN SAT, 10-11AMSheila Perez, Naples Realty Group
 Kate Dempsey, William Raveis R.E. & Home Services
 OPEN SAT, 12-1PMChester Ardolino, Berkshire Hathaway HomeServices Realty Professionals
 Brett Castellano, Real Broker MA, LLC
 See more homes for sale inSpringfield


New Listings near 32 Marsden St
 0.4 ACRESKempf-Vanderburgh Realty Consultants, Kempf-Vanderburgh Realty Consultants, Inc.
 NEWOPEN SAT, 12:30-2PM0.25 ACRESThe Neilsen Team, The Neilsen Team
 Kempf-Vanderburgh Realty Consultants, Kempf-Vanderburgh Realty Consultants, Inc.
- OPEN SAT, 11-12:30PM0.75 ACRESIsadora Sarto, eRealty Advisors, Inc.
 NEW - 2 DAYS AGOChristina Albano, Landmark, REALTORS®
 OPEN SAT, 11-2PM0.28 ACRESAshley Cole, Naples Realty Group
 OPEN SUN, 12-2PM0.25 ACRESThe Acuna Group, Acuna Real Estate
 NEWOPEN SUN, 12-2PM0.25 ACRESThe Hamre Martin Team, Real Broker MA, LLC
 NEW - 2 DAYS AGONicholas Blais, Lock and Key Realty Inc.
 Jenni Madison, Berkshire Hathaway HomeServices Realty Professionals
 NEW - 1 DAY AGOKade Phillips, RE/MAX Legacy
 0.25 ACRESThe Merrill Group, Naples Realty Group
 NEWOPEN THU, 5:30-6:30PMRaquel Medina, Lock and Key Realty Inc.
 NEW - 9 HRS AGOBrian Weiner, Coldwell Banker Realty - Western MA
- See more homes for sale inSpringfield

Frequently asked questions about 32 Marsden St
- What is the estimated monthly payment for 32 Marsden St?Based on a $324,900 list price with 20% down at today's rates, the estimated monthly payment for 32 Marsden St in Springfield, MA is approximately $2,166 (about $1,717 principal & interest, $374 property taxes, and $75 homeowner's insurance). This is an estimate. Actual payment depends on your loan terms.
- How does the list price for 32 Marsden St compare to homes in Springfield?32 Marsden St in Springfield, MA is listed at $324,900, about 8% above the $300K median sale price in Springfield.
- What do residents say about the Pine Point neighborhood?Residents describe the Pine Point neighborhood in Springfield, MA as well-kept, easy to park in, and dog-friendly. Most residents say you need a car. See homes for sale in Pine Point, Springfield.
- What are the closest schools to 32 Marsden St?The closest schools to 32 Marsden St in Springfield, MA are Alfred G Zanetti School (Pre-K/Elementary/Middle, rated 6/10), High School Of Commerce (rated 2/10), High School of Science and Technology (Sci-Tech) (rated 1/10).
- Does 32 Marsden St have air conditioning?Yes, 32 Marsden St in Springfield, MA has air conditioning.
- Does 32 Marsden St have laundry facilities?Yes, 32 Marsden St in Springfield, MA has laundry facilities.
32 Marsden St, Springfield, MA 01109 is a 3 bedroom, 2 bathroom, 2,329 sqft single-family home built in 1924. 32 Marsden St is located in Pine Point, Springfield. This property is currently available for sale and was listed by MLS PIN on Aug 5, 2026. The MLS # for this home is MLS# 73559587.