


$499,900
Original price: $515,000
 4 Beds
 2.5 Baths
 2,100 sqft (on 0.89 acres)
32 Longleaf Ln, Bear, DE 19701
Home Highlights

Single-Family Home

Built in 1986

0.89 acre lot

$238/sqft

2 Car Garage
Local Information
- Map ViewExplore the area around 32 Longleaf Ln.

- Schools1 Elementary School1 Middle School1 High School

- Shop & Eat

-- mins to
About this House
What's unique:Traditional layoutMature treesEstablished treesFormal dining roomSide-entry two-car garageAlmost an acre
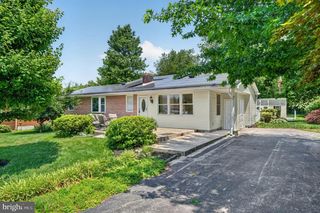
Almost an Acre, A Peaceful Cul-De Sac Setting, and Room to Make a Home Your Own! Welcome to 32 Longleaf Lane, a lovingly maintained home where timeless charm, thoughtful space, and a beautiful setting come together. Proudly owned by its original owners since being built by reputable R.C. Peoples in 1986, this immaculate 4-bedroom, 2.5-bath home offers approximately 2,100 square feet of comfortable living space and the kind of warmth that makes a house feel like home. Tucked at the end of a cul-de-sac and perched beautifully on a hill, this inviting property offers a wonderful sense of setting, with mature trees and a picturesque backyard that feels like your own little retreat. Inside, natural light fills the home, highlighting its traditional layout and welcoming atmosphere. Enjoy distinct living and dining spaces, including a formal living room, formal dining room, and a comfortable living area perfect for relaxing at the end of the day. French doors open from the living room onto the deck, creating a lovely connection to the outdoors and an ideal spot for morning coffee, evening unwinding, or enjoying the changing seasons. The eat-in kitchen offers a casual place to gather, while a convenient powder room completes the first floor. Upstairs, four bedrooms provide flexibility for guests, a home office, hobbies, or whatever suits your needs, along with a hall bath and a private en-suite bath in the primary bedroom. Additional highlights include a side-entry two-car garage and a full, unfinished basement offering abundant storage and exciting possibilities for future use. Outside, the spacious backyard, established trees, and elevated setting create a beautiful backdrop for outdoor enjoyment throughout the year. Set in the wonderful neighborhood of Hickory Woods with convenient access to everyday shopping, dining, and major commuting routes, this well-cared-for home combines classic character, generous space, and an inviting setting. With its original-owner pride, versatile floor plan, and room to make it your own, 32 Longleaf Lane is ready to welcome its next chapter.
Last check for updates: about 14 hours ago
Listing courtesy of Gina Spiese, (302) 463-7021
Crown Homes Real Estate, (302) 504-6147
Source: Bright MLS, MLS#DENC2113420
Home Details for 32 Longleaf Ln

|
|---|
Interior Details Basement: UnfinishedNumber of Rooms: 1Types of Rooms: Basement |
Beds & Baths Number of Bedrooms: 4Main Level Bedrooms: 4Number of Bathrooms: 3Number of Bathrooms (full): 2Number of Bathrooms (half): 1Number of Bathrooms (main level): 3 |
Dimensions and Layout Living Area: 2100 Square Feet |
Appliances & Utilities Utilities: Electricity Available, Cable Available, Phone Available, Water AvailableAppliances: Electric Water Heater |
Heating & Cooling Heating: Forced Air,OilHas CoolingAir Conditioning: Central Air,ElectricHas HeatingHeating Fuel: Forced Air |
Fireplace & Spa No Fireplace |
Gas & Electric Electric: 200+ Amp Service |
Windows, Doors, Floors & Walls Flooring: Hardwood, Laminate |
Levels, Entrance, & Accessibility Stories: 2Levels: TwoAccessibility: NoneFloors: Hardwood, Laminate |
View Has a ViewView: Garden |

|
|---|
Exterior Home Features Roof: AsphaltOther Structures: Above Grade, Below GradeFoundation: Concrete PerimeterNo Private Pool |
Parking & Garage Number of Garage Spaces: 2Number of Covered Spaces: 2No CarportHas a GarageHas an Attached GarageHas Open ParkingParking Spaces: 2Parking: Garage Faces Side,Inside Entrance,Garage Door Opener,Asphalt,Attached,Driveway |
Pool Pool: None |
Frontage Not on Waterfront |
Water & Sewer Sewer: Public Sewer |
Farm & Range Not Allowed to Raise Horses |
Finished Area Finished Area (above surface): 2100 Square Feet |

|
|---|
Days on Market: 21 |

|
|---|
Year Built Year Built: 1986 |
Property Type / Style Property Type: ResidentialProperty Subtype: Single Family ResidenceStructure Type: DetachedArchitecture: Colonial |
Building Construction Materials: Stick Built, Vinyl SidingNot a New Construction |
Property Information Parcel Number: 11038.00054 |

|
|---|
Price List Price: $499,900Price Per Sqft: $238 |
Status Change & Dates Possession Timing: Negotiable, Seller Rent Back |

|
|---|
MLS Status: ACTIVE |

|
|---|
Direction & Address City: BEARCommunity: Hickory Woods |
School Information Elementary School District: ChristinaJr High / Middle School District: ChristinaHigh School District: Christina |

|
|---|
Listing Agent Listing ID: DENC2113420 |

|
|---|
Building Area Building Area: 2100 Square Feet |

|
|---|
Not Senior Community |

|
|---|
No HOA |

|
|---|
Lot Area: 0.89 acres |

|
|---|
Special Conditions: Standard |

|
|---|
Listing Agreement Type: Exclusive Right To Sell |

|
|---|
Business Information Ownership: Fee Simple |

|
|---|
BasementMls Number: DENC2113420Above Grade Unfinished Area: 2100 |

|
|---|
Internet Listing Display Prices: YSource Internet Consumer Comment: YSource Internet Automated Valuation Display: YSource Internet Entire Listing Display: YInternet Listing Display: Full Distribution - YesInternet Listing Display Days On Site: YInternet Listing Display Historical Prices: YSource Internet Address Display: Y |
Price and Tax history
| Date | Event | Price |
|---|---|---|
Nov 11, 2026 Source: Bright MLS #DENC2113420 | PriceChange | $499,900 Price decreased by 3% |
Oct 23, 2026 Source: Bright MLS #DENC2113420 | Listed For Sale | $515,000 |
| Year | Property tax | Tax assessment |
|---|---|---|
| 2025 | $4,215 | $469,500 |
Home facts updated by county records
Around this home
What Locals Say about Bear
At least 240 Trulia users voted on each feature.

88 % Say car is needed

86 % Say it's dog friendly

85 % Say parking is easy

77 % Say yards are well-kept

74 % Say there's holiday spirit

73 % Say it's quiet

67 % Say there are sidewalks

66 % Say kids play outside

62 % Say streets are well-lit

62 % Say people would walk alone at night

53 % Say there's wildlife

49 % Say neighbors are friendly

47 % Say they plan to stay for at least 5 years

33 % Say it's walkable to restaurants

32 % Say it's walkable to grocery stores

22 % Say there are community events
Sourced by Trulia users. Learn more about our methodology.
Market trends in Bear
Last updated October 2026
Avg. sale price
$418K
$22.8KMoM
Sale-to-List Price
96.9%
1.3%MoM
Price per sq ft
$189
$1MoM
Available listings
91
22MoM
Sourced by Trulia Market Trends
Home Value
Learn more about this home's value by checking out the value of nearby homes and how much similar homes have sold for.
Comparable sales
These are recently sold homes that have a similar location or other similar features to this home, like bedrooms, bathrooms, and square footage. Get a sense of the expected prices in the area by viewing these homes.Address | Distance | Property Type | Sold Price | Sold Date | Bed | Bath | Sqft |
|---|---|---|---|---|---|---|---|
0.13 | Single-Family Home | $480,000 | 03/31/26 | 4 | 2.5 | 2,000 | |
0.31 | Single-Family Home | $491,000 | 04/30/26 | 3 | 2.5 | 2,125 | |
0.23 | Single-Family Home | $430,000 | 08/07/26 | 4 | 3 | 1,900 | |
0.32 | Single-Family Home | $470,000 | 06/12/26 | 4 | 3.5 | 2,375 | |
0.23 | Single-Family Home | $460,000 | 04/16/26 | 4 | 2.5 | 2,114 | |
0.22 | Single-Family Home | $468,000 | 04/02/26 | 4 | 3 | 2,000 | |
0.56 | Single-Family Home | $480,000 | 10/05/26 | 3 | 2.5 | 2,155 | |
0.22 | Single-Family Home | $475,000 | 05/08/26 | 4 | 3.5 | 2,432 |
Nearby home prices
Get a sense of expected prices in the area by checking the value of nearby homes.Address | Distance | Price | Bed | Bath | Sqft | Status |
|---|---|---|---|---|---|---|
0.02 | $426,800 | 3 | 3 | 2,125 | Off Market | |
0.02 | $449,200 | 4 | 3 | 2,050 | Off Market | |
0.03 | $424,800 | 4 | 3 | 2,000 | Off Market | |
0.03 | $435,200 | 3 | 3 | 2,000 | Off Market | |
0.06 | $448,500 | - | - | - | Off Market | |
0.06 | $491,800 | 3 | 3 | 2,450 | Off Market | |
0.06 | $472,900 | 3 | 2.5 | 2,775 | Off Market | |
0.06 | $440,700 | 4 | 2.5 | 2,050 | Off Market | |
0.06 | $443,200 | 3 | 3 | 2,125 | Off Market | |
0.06 | $422,400 | 4 | 2 | 2,175 | Off Market | |
0.06 | $424,500 | 3 | 2 | 1,636 | Off Market | |
0.07 | $453,600 | 3 | 4 | 2,616 | Off Market | |
0.07 | $479,700 | 4 | 3 | 2,325 | Off Market | |
0.07 | $505,200 | 4 | 3 | 2,125 | Off Market | |
0.08 | $381,500 | 3 | 1.5 | 1,575 | Off Market | |
0.08 | $493,500 | 4 | 3 | 2,261 | Off Market | |
0.09 | $473,700 | 4 | 2 | 2,450 | Off Market | |
0.09 | $349,400 | 3 | 1.5 | 1,475 | Off Market | |
0.09 | $356,300 | 3 | 2 | 1,775 | Off Market | |
0.09 | $447,700 | 3 | 3 | 2,200 | Off Market |
LGBTQ Local Legal Protections
LGBTQ Local Legal Protections


Gina Spiese, Crown Homes Real Estate, (302) 504-6147
Agent Phone: (302) 463-7021
The data relating to real estate for sale on this website appears in part through the BRIGHT Internet Data Exchange program, a voluntary cooperative exchange of property listing data between licensed real estate brokerage firms, and is provided by BRIGHT through a licensing agreement.
Listing information is from various brokers who participate in the Bright MLS IDX program and not all listings may be visible on the site. The property information being provided on or through the website is for the personal, non-commercial use of consumers and such information may not be used for any purpose other than to identify prospective properties consumers may be interested in purchasing.
Some properties which appear for sale on the website may no longer be available because they are for instance, under contract, sold or are no longer being offered for sale.
Property information displayed is deemed reliable but is not guaranteed.
Copyright 2026 Bright MLS, Inc. Click here for more information
Similar Homes You May Like
 0.42 ACRESBHHS Fox & Roach-Kennett Sq
 Century 21 Town & Country Realty - Woodstown
 5.64 ACRESLong & Foster Real Estate, Inc.
 OPEN SUN, 1-3PM0.42 ACRESKeller Williams Realty Wilmington
 1.81 ACRESCentury 21 Gold Key Realty
 OPEN SAT, 11-1PMKW Greater West Chester
 0.26 ACRESHawkins Real Estate Services
 0.26 ACRESLong & Foster Real Estate, Inc.
 0.46 ACRESMahoney Realty Pennsville, LLC
 0.34 ACRESPatterson-Schwartz-Hockessin
 0.44 ACRESPatterson-Schwartz-Hockessin
 See more homes for sale inBear




New Listings near 32 Longleaf Ln
 NEW0.26 ACRESLong & Foster Real Estate, Inc.
 OPEN SUN, 10-12PM0.69 ACRESBHHS Fox & Roach - Hockessin
 NEW - 1 DAY AGOBHHS Fox & Roach - Hockessin
 NEWOPEN SUN, 2:30-4:30PMCentury 21 Emerald
 FORECLOSURE3.01 ACRESPatterson-Schwartz-Dover
- See more homes for sale inBear


Frequently asked questions about 32 Longleaf Ln
- What is the estimated monthly payment for 32 Longleaf Ln?Based on a $499,900 list price with 20% down at today's rates, the estimated monthly payment for 32 Longleaf Ln in Bear, DE is approximately $3,143 (about $2,785 principal & interest, $283 property taxes, and $75 homeowner's insurance). This is an estimate. Actual payment depends on your loan terms.
- How does the list price for 32 Longleaf Ln compare to homes in Bear?32 Longleaf Ln in Bear, DE is listed at $499,900, about 20% above the $418K median sale price in Bear.
- What do residents say about Bear?Residents describe Bear, DE as dog-friendly, easy to park in, and well-kept. Most residents say you need a car. See homes for sale in Bear, DE.
- What are the closest schools to 32 Longleaf Ln?The closest schools to 32 Longleaf Ln in Bear, DE are Gauger-Cobbs Middle School (rated 3/10), Glasgow High School (rated 1/10), Keene (William B.) Elementary School (rated 7/10).
- Does 32 Longleaf Ln have air conditioning?Yes, 32 Longleaf Ln in Bear, DE has air conditioning.
- How big is the lot at 32 Longleaf Ln?The lot at 32 Longleaf Ln in Bear, DE is about 0.89 acres (38,768 sq ft).
32 Longleaf Ln, Bear, DE 19701 is a 4 bedroom, 3 bathroom, 2,100 sqft single-family home built in 1986. This property is currently available for sale and was listed by Bright MLS on Oct 21, 2026. The MLS # for this home is MLS# DENC2113420.