


$505,100
 3 Beds
 2.5 Baths
 2,084 sqft
32 E Vine St, Lancaster, PA 17602
Est. Refi. Payment $3,345/mo*
Refinance Your HomeCurrently Off Market - Sold Oct 14, 2026 for $505,000 (1% above list price)
Home Value
Trulia Estimate
$505KSince last month
Increased$4K (+0.8%)Since last year
Increased$150K (+42.2%)Since last sale
$200 (0%)Learn more about this home's value by checking out its Trulia Estimate, the value of nearby homes, and how much similar homes have sold for.
Trulia Estimate
The of this home's value increased by +180% in the last 10 years
| Month | Estimated value |
|---|---|
2026 | |
| October 2026 | $505K |
| September 2026 | $501K |
| August 2026 | $500K |
| July 2026 | $351K |
| June 2026 | $357K |
| May 2026 | $359K |
| April 2026 | $360K |
| March 2026 | $350K |
| February 2026 | $347K |
| January 2026 | $345K |
2025 | |
2024 | |
2023 | |
2022 | |
2021 | |
2020 | |
2019 | |
2018 | |
2017 | |
2016 | |
Comparable sales
These are recently sold homes that have a similar location or other similar features to this home, like bedrooms, bathrooms, and square footage. Get a sense of the expected prices in the area by viewing these homes.Address | Distance | Property Type | Sold Price | Sold Date | Bed | Bath | Sqft |
|---|---|---|---|---|---|---|---|
0.11 | Single-Family Home | $622,000 | 06/02/26 | 2 | 2 | 1,653 | |
0.28 | Single-Family Home | $380,000 | 12/01/25 | 3 | 2 | 1,587 | |
0.40 | Single-Family Home | $310,000 | 12/22/25 | 3 | 1.5 | 1,410 | |
0.33 | Single-Family Home | $269,900 | 01/02/26 | 3 | 2 | 1,518 | |
0.37 | Single-Family Home | $305,000 | 06/24/26 | 4 | 2.5 | 1,944 | |
0.22 | Single-Family Home | $400,000 | 11/21/25 | 5 | 2.5 | 2,786 | |
0.54 | Single-Family Home | $525,000 | 07/30/26 | 3 | 3 | 1,637 |
Nearby home prices
Get a sense of expected prices in the area by checking the value of nearby homes.Address | Distance | Price | Bed | Bath | Sqft | Status |
|---|---|---|---|---|---|---|
0.00 | $329,300 | 3 | 2 | 2,178 | Off Market | |
0.01 | $505,200 | 3 | 3 | 2,386 | Off Market | |
0.01 | $402,200 | Studio | - | 1,642 | Off Market | |
0.01 | - | 1 | 1 | - | Off Market | |
0.01 | - | 1 | 1 | - | Off Market | |
0.01 | - | 1 | 1 | - | Off Market | |
0.01 | - | 1 | 1 | - | Off Market | |
0.01 | $476,100 | 4 | 2.5 | 2,100 | Off Market | |
0.01 | - | 1 | 1 | 621 | Off Market | |
0.01 | - | 1 | 1 | 465 | Off Market | |
0.01 | - | 1 | 1 | 621 | Off Market | |
0.01 | - | 1 | 1 | 1,668 | Off Market | |
0.01 | - | 2 | 1 | 1,072 | Off Market | |
0.01 | $263,500 | 1 | 1 | - | Off Market | |
0.01 | $187,700 | Studio | - | - | Off Market | |
0.01 | $360,300 | 3 | 1.5 | 1,660 | Off Market | |
0.02 | $330,300 | 1 | 1.5 | 1,731 | Off Market | |
0.02 | $422,800 | 3 | 2 | 1,965 | Off Market | |
0.02 | $264,600 | 3 | 1 | 1,200 | Off Market | |
0.02 | $214,100 | 1 | 1 | 910 | Off Market |
Local Information
- Map ViewExplore the area around 32 E Vine St.

- Schools1 Preschool School1 Elementary School1 Middle School1 High School

- Shop & Eat

-- mins to
Home Highlights

Single-Family Home

Built in 1890

2,084 sqft

$242/sqft

Open Parking
About this House
What's unique:Contemporary lightingNatural stone accentsHistoric characterSleek dark countertopsFresh sophisticated aestheticPrivate gardens
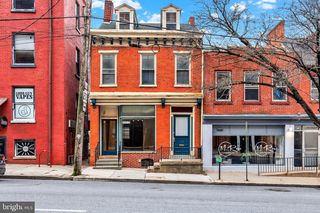
Welcome to a home where historic character, thoughtful design, and remarkable outdoor spaces come together beautifully. Nestled in the heart of Old Town, this 3 bedroom, 2.5 bath brick townhouse offers the warmth and architectural charm of a classic city home, thoughtfully complemented by distinctive modern updates, luxury finishes, and a backyard that feels like a private garden escape. The home makes an impression from the moment you arrive. A covered front porch framed by stately brick columns, mature greenery, and beautiful architectural details creates an inviting entrance. Step inside to find original wood floors and trim, exposed and painted brick, tall windows, rich architectural details, and an interior that celebrates the home's history while introducing a fresh, sophisticated aesthetic. At the heart of the home is a truly exceptional kitchen where elevated modern design meets the warmth and texture of exposed brick. Natural wood cabinetry is paired with sleek dark countertops, statement lighting, and a dramatic waterfall edge stone island that serves as a stunning centerpiece. The kitchen is outfitted with an impressive collection of premium appliances, including a Gaggenau EB 333 oven, Gaggenau 200 Series 36 inch cooktop, Gaggenau 200 Series 36 inch range hood, panel front Gaggenau dishwasher, Wolf electric indoor grill, and Thermador refrigerator. Thoughtfully designed storage includes floor to ceiling cabinetry and a concealed pantry area, creating a space that is as functional as it is beautiful. A generous bank of windows fills the kitchen with natural light and provides a lovely connection to the gardens beyond. An adjoining dining area with built in banquette seating creates an intimate and stylish place to gather. The living spaces are equally distinctive. Original hardwood floors and painted brick bring warmth, texture, and a sense of history, while contemporary lighting and custom wall mounted shelving give the main living room a collected, design forward feel. A modern fireplace adds another unexpected architectural element, beautifully balancing the home's historic details with its contemporary finishes. Upstairs, the home's character continues with comfortable bedrooms, abundant natural light, and thoughtfully updated spaces. The primary suite offers a beautifully appointed ensuite bath featuring a floor level walk in shower and separate soaking tub, creating a relaxing, spa inspired retreat. One bedroom also enjoys direct access to a private covered balcony overlooking the rear gardens, a peaceful spot for morning coffee or unwinding at the end of the day. Beyond the interior, the outdoor spaces truly set this property apart. The backyard has been thoughtfully transformed into a beautifully layered garden retreat with terraced landscaping, mature trees and plantings, flowering shrubs, natural stone accents, landscape lighting, and meandering garden paths. The back patio features two zone lighting designed for entertaining and ambiance, allowing the outdoor spaces to transition beautifully from daytime gatherings to evenings under the lights. Modern conveniences have been thoughtfully incorporated as well, including a 220V electrical connection in the breezeway for electric vehicle charging. The location completes the experience. Ideally situated in Old Town, the home is just a short stroll from Central Market, Southern Market, and an incredible selection of downtown restaurants, cafés, shops, and local favorites. Whether grabbing coffee in the morning, meeting friends for dinner, exploring the market, or enjoying an evening downtown, some of Lancaster City's best destinations are right outside your door. From its historic architecture and exceptional kitchen to the spa inspired primary suite, private gardens, and coveted Old Town location, this is a home where character and modern luxury come together beautifully. Distinctive, thoughtfully designed, and truly memorable.
32 E Vine St, Lancaster, PA 17602 is a 3 bedroom, 3 bathroom, 2,084 sqft single-family home in Mussertown, built in 1890. It last sold for $505,000 on Oct 14, 2026 (1% above the $499,900 asking price). This property is not currently displayed as for sale or rent on Trulia. The Trulia Estimate is $505,100, with a rent estimate of $2,596/month.
Last check for updates: about 6 hours ago
Listed by Ashley Bleacher, (717) 314-4985
Howard Hanna Real Estate Services - Lancaster
Listing Team: Ashley Bleacher Team, Co-Listing Team: Ashley Bleacher Team,Co-Listing Agent: Darrel Smith Jr., (240) 375-4007
Howard Hanna Real Estate Services - Lancaster
Bought with: Andrew Nelson, (717) 712-9778, Coldwell Banker Realty
Source: Bright MLS, MLS#PALA2094278
Home Details for 32 E Vine St

|
|---|
Interior Details Basement: Unfinished,Walk-Out AccessNumber of Rooms: 1Types of Rooms: Basement |
Beds & Baths Number of Bedrooms: 3Number of Bathrooms: 3Number of Bathrooms (full): 2Number of Bathrooms (half): 1Number of Bathrooms (main level): 1 |
Dimensions and Layout Living Area: 2084 Square Feet |
Appliances & Utilities Utilities: Cable Available, Natural Gas Available, Sewer Available, Water Available, Electricity AvailableAppliances: Washer, Refrigerator, Stainless Steel Appliance(s), Built-In Range, Range, Dryer, Oven, Oven/Range - Gas, Range Hood, Dishwasher, Gas Water Heater, Electric Water HeaterDishwasherDryerLaundry: Dryer In Unit,Washer In Unit,Has Laundry,Upper LevelRefrigeratorWasher |
Heating & Cooling Heating: Forced Air,Natural GasHas CoolingAir Conditioning: Central Air,Window Unit(s),Natural GasHas HeatingHeating Fuel: Forced Air |
Fireplace & Spa Number of Fireplaces: 1Fireplace: Gas/PropaneHas a Fireplace |
Gas & Electric Electric: 100 Amp Service, Circuit Breakers |
Windows, Doors, Floors & Walls Window: Bay/Bow, Double Hung, Energy Efficient, Replacement, Window TreatmentsFlooring: Hardwood, Carpet, Ceramic Tile, Wood |
Levels, Entrance, & Accessibility Stories: 3Levels: ThreeAccessibility: 2+ Access ExitsFloors: Hardwood, Carpet, Ceramic Tile, Wood |
View Has a ViewView: City, Garden |

|
|---|
Exterior Home Features Roof: Composition Metal Shingle RubberPatio / Porch: Patio, Porch, Terrace, BrickFencing: Wood, FullOther Structures: Above Grade, Below GradeExterior: Extensive Hardscape, Lighting, Rain Gutters, Sidewalks, Street Lights, BalconyFoundation: Brick/Mortar, StoneNo Private Pool |
Parking & Garage No CarportNo GarageNo Attached GarageHas Open ParkingParking: Electric Vehicle Charging Station(s),Permit Required,On Street |
Pool Pool: None |
Frontage Not on Waterfront |
Water & Sewer Sewer: Public Sewer |
Finished Area Finished Area (above surface): 2084 Square Feet |

|
|---|
Year Built Year Built: 1890 |
Property Type / Style Property Type: ResidentialProperty Subtype: Single Family ResidenceStructure Type: Twin/Semi-DetachedArchitecture: Traditional,Victorian |
Building Construction Materials: Brick, Copper Plumbing, CPVC/PVC, Stick Built, MasonryNot a New ConstructionAttached To Another Structure |
Property Information Condition: ExcellentNot Included in Sale: 3 Wall Unit HeatersIncluded in Sale: Washer, Dryer, Appliances In Kitchen, Refrigerator In Basement. Third Floor A / C Window Unit.Parcel Number: 3333626700000 |

|
|---|
Price List Price: $499,900Price Per Sqft: $242/sqft |
Status Change & Dates Off Market Date: Wed Oct 14 2026Possession Timing: Close Of Escrow |

|
|---|
MLS Status: CLOSED |

|
|---|

|
|---|
Direction & Address City: LANCASTERCommunity: Old Town |
School Information Elementary School District: School District Of LancasterJr High / Middle School District: School District Of LancasterHigh School: Mccaskey H.s.High School District: School District Of Lancaster |

|
|---|
Building Area Building Area: 2734 Square Feet |

|
|---|
Not Senior Community |

|
|---|
No HOA |

|
|---|
Lot Area: 2614 sqft |

|
|---|
Special Conditions: Standard |

|
|---|
Listing Agreement Type: Exclusive Right To SellListing Terms: Cash, Conventional, FHA |

|
|---|
Business Information Ownership: Fee Simple |

|
|---|
BasementMls Number: PALA2094278Municipality: LANCASTER CITYAbove Grade Unfinished Area: 2084 |

|
|---|
Source Internet Automated Valuation Display: NSource Internet Consumer Comment: NSource Internet Entire Listing Display: YSource Internet Address Display: Y |
Price and Tax history
| Date | Event | Price |
|---|---|---|
Oct 14, 2026 Source: Bright MLS #PALA2094278 | Sold | $505,000 |
Aug 31, 2026 Source: Bright MLS #PALA2094278 | Pending | $499,900 |
Aug 28, 2026 Source: Bright MLS #PALA2094278 | Listed For Sale | $499,900 |
Mar 31, 2018 Source: N/A | Sold | $208,620 |
Feb 23, 2018 Source: Agent Provided | Listed For Sale | $208,900 |
Aug 31, 2016 Source: N/A | Sold | $180,000 |
May 6, 2016 Source: Agent Provided | PriceChange | $204,900 Price decreased by 4% |
Apr 8, 2016 Source: Agent Provided | Listed For Sale | $212,900 |
Apr 10, 2003 Source: N/A | Sold | $2,061 |
| Year | Property tax | Tax assessment |
|---|---|---|
| 2026 | $7,437 | $180,000 |
Home facts updated by county records
Market trends in Lancaster
Last updated September 2026
Avg. sale price
$361K
$4.67KMoM
Sale-to-List Price
100.0%
Price per sq ft
$203
$0MoM
Available listings
316
16MoM
Sourced by Trulia Market Trends
Around this home
Neighborhood Overview

Neighborhood stats provided by third party data sources.
What Locals Say about Mussertown
LGBTQ Local Legal Protections
LGBTQ Local Legal Protections



The data relating to real estate for sale on this website appears in part through the BRIGHT Internet Data Exchange program, a voluntary cooperative exchange of property listing data between licensed real estate brokerage firms, and is provided by BRIGHT through a licensing agreement.
Listing information is from various brokers who participate in the Bright MLS IDX program and not all listings may be visible on the site. The property information being provided on or through the website is for the personal, non-commercial use of consumers and such information may not be used for any purpose other than to identify prospective properties consumers may be interested in purchasing.
Some properties which appear for sale on the website may no longer be available because they are for instance, under contract, sold or are no longer being offered for sale.
Property information displayed is deemed reliable but is not guaranteed.
Copyright 2026 Bright MLS, Inc. Click here for more information
Frequently asked questions about 32 E Vine St
- What is 32 E Vine St estimated to be worth?Trulia's estimated value for 32 E Vine St in Lancaster, PA is $505,100.
- What is the price history for 32 E Vine St?32 E Vine St in Lancaster, PA last sold for $505,000 in October 2026.
- Is Lancaster a buyer's or seller's market?Lancaster is currently a buyer's market, based on recent for-sale activity.
- What's the median sale price in Lancaster?The median sale price in Lancaster is $361K. That is up $4.67K from the prior month.
- Does 32 E Vine St have air conditioning?Yes, 32 E Vine St in Lancaster, PA has air conditioning.
- Does 32 E Vine St have laundry facilities?Yes, 32 E Vine St in Lancaster, PA has in-unit laundry.
Explore by feature - Pet Friendly
 PET FRIENDLY$1,775 - $2,810/mo1-2 bd2 baCeladon at Grandview Apartment Homes | 1000 Strand Way,
Lancaster, PA 17601 PET FRIENDLY$1,799 - $2,125/mo1-2 bd1-2 baThe Square at Millers Crossing | 1896 Millersville Rd,
Lancaster, PA 17603 PET FRIENDLY
 SPECIAL OFFERPET FRIENDLY
 SPECIAL OFFERPET FRIENDLY
 PET FRIENDLY
 NEW - 1 DAY AGOPET FRIENDLY
 PET FRIENDLY
 SPECIAL OFFERPET FRIENDLYFURNISHED
 PET FRIENDLY
Explore by feature - Garage
- PET FRIENDLY
 SPECIAL OFFERPET FRIENDLY
 SPECIAL OFFERPET FRIENDLY
 NEW - 1 DAY AGOPET FRIENDLY
 NEW - 1 DAY AGOPET FRIENDLY
 PET FRIENDLY
 PET FRIENDLY
 SPECIAL OFFERPET FRIENDLY
 PET FRIENDLYFURNISHED
 PET FRIENDLY
Explore by feature - Air Conditioning
- PET FRIENDLY$1,775 - $2,810/mo1-2 bd2 baCeladon at Grandview Apartment Homes | 1000 Strand Way,
Lancaster, PA 17601 - PET FRIENDLY$1,799 - $2,125/mo1-2 bd1-2 baThe Square at Millers Crossing | 1896 Millersville Rd,
Lancaster, PA 17603 - PET FRIENDLY
- SPECIAL OFFERPET FRIENDLY
- PET FRIENDLY
- SPECIAL OFFERPET FRIENDLYFURNISHED
- PET FRIENDLY
- SPECIAL OFFERPET FRIENDLY
 SPECIAL OFFERPET FRIENDLY
 NEW - 1 DAY AGOSPECIAL OFFERPET FRIENDLY
Explore by feature - Pool
 PET FRIENDLY
- NEW - 1 DAY AGOSPECIAL OFFERPET FRIENDLY
- NEW - 1 DAY AGOPET FRIENDLY
- NEW - 1 DAY AGOPET FRIENDLY
 PET FRIENDLY
 PET FRIENDLY
 PET FRIENDLY
- PET FRIENDLY
- SPECIAL OFFERPET FRIENDLY
- PET FRIENDLYFURNISHED
Explore by feature - Washer/dryer
- PET FRIENDLY$1,775 - $2,810/mo1-2 bd2 baCeladon at Grandview Apartment Homes | 1000 Strand Way,
Lancaster, PA 17601 - PET FRIENDLY$1,799 - $2,125/mo1-2 bd1-2 baThe Square at Millers Crossing | 1896 Millersville Rd,
Lancaster, PA 17603 - PET FRIENDLY
- SPECIAL OFFERPET FRIENDLY
- SPECIAL OFFERPET FRIENDLY
- PET FRIENDLY
- NEW - 1 DAY AGOPET FRIENDLY
- PET FRIENDLY
- SPECIAL OFFERPET FRIENDLYFURNISHED
- PET FRIENDLY
Explore by feature - Outdoor Space
 PET FRIENDLY
 NEW - 8 HRS AGOAPPLY INSTANTLYPET FRIENDLY
 APPLY INSTANTLY
 APPLY INSTANTLY
 APPLY INSTANTLYPET FRIENDLYFURNISHED
 NEW - 8 HRS AGOPET FRIENDLY
 PET FRIENDLY
 PET FRIENDLY
 PET FRIENDLY
Apartments for Rent
- PET FRIENDLY
- PET FRIENDLY
- PET FRIENDLY
- NEW - 1 DAY AGOPET FRIENDLY
- PET FRIENDLY
- PET FRIENDLY
- PET FRIENDLY$1,775 - $2,810/mo1-2 bd2 baCeladon at Grandview Apartment Homes | 1000 Strand Way,
Lancaster, PA 17601 - PET FRIENDLY
 PET FRIENDLY
- PET FRIENDLY$1,799 - $2,125/mo1-2 bd1-2 baThe Square at Millers Crossing | 1896 Millersville Rd,
Lancaster, PA 17603 - PET FRIENDLY
- NEW - 1 DAY AGOPET FRIENDLY
- PET FRIENDLY
- PET FRIENDLYFURNISHED
 PET FRIENDLY
 See more homes for rent inLancaster
Off Market Homes Near 32 E Vine St
 SOLDOCT 19, 2026Property One Investments LLC
 SOLDOCT 19, 2026Keller Williams Keystone Realty
 SOLDOCT 16, 2026Coldwell Banker Realty
 SOLDOCT 16, 2026Iron Valley Real Estate of York County
 SOLDOCT 16, 2026Coldwell Banker Realty
 SOLDOCT 16, 2026Berkshire Hathaway HomeServices Homesale Realty
 SOLDOCT 16, 2026Real of Pennsylvania
 See more homes for sale inLancaster


Homes for sale near 32 E Vine St
 Howard Hanna Real Estate Services - Lancaster
- See more homes for sale inLancaster



- Results are loading