

Listed by Windermere Real Estate Everett, Kay Frederickson-Kolb . Bought with Windermere Real Estate Everett
$594,500
 3 Beds
 2 Baths
 1,480 sqft
32 86th Drive SE, Everett, WA 98205
Est. Refi. Payment $4,050/mo*
Refinance Your HomeCurrently Off Market - Sold Sep 29, 2009 for $267,500
Home Value
Trulia Estimate
$595KSince last month
Decreased$12K (-2%)Since last year
Decreased$35K (-5.6%)Since last sale
Increased$325K (+121.3%)Learn more about this home's value by checking out its Trulia Estimate, the value of nearby homes, and how much similar homes have sold for.
Trulia Estimate
The of this home's value decreased by -4% in the last 10 years
| Month | Estimated value |
|---|---|
2026 | |
| November 2026 | $592K |
| October 2026 | $602K |
| September 2026 | $604K |
| August 2026 | $616K |
| July 2026 | $617K |
| June 2026 | $633K |
| May 2026 | $640K |
| April 2026 | $645K |
| March 2026 | $633K |
| February 2026 | $624K |
| January 2026 | $612K |
2025 | |
Comparable sales
These are recently sold homes that have a similar location or other similar features to this home, like bedrooms, bathrooms, and square footage. Get a sense of the expected prices in the area by viewing these homes.Address | Distance | Property Type | Sold Price | Sold Date | Bed | Bath | Sqft |
|---|---|---|---|---|---|---|---|
0.13 | Single-Family Home | $557,000 | 02/25/26 | 3 | 2 | 1,245 | |
0.16 | Single-Family Home | $590,000 | 04/14/26 | 3 | 2 | 1,245 | |
0.16 | Single-Family Home | $535,000 | 11/06/26 | 4 | 2.5 | 2,037 | |
0.55 | Single-Family Home | $407,777 | 12/19/25 | 3 | 2 | 1,015 | |
0.37 | Single-Family Home | $650,000 | 09/30/26 | 3 | 2 | 2,342 | |
0.54 | Single-Family Home | $335,000 | 02/11/26 | 4 | 2 | 1,524 | |
0.28 | Single-Family Home | $690,000 | 05/08/26 | 4 | 2.5 | 1,742 |
Nearby home prices
Get a sense of expected prices in the area by checking the value of nearby homes.Address | Distance | Price | Bed | Bath | Sqft | Status |
|---|---|---|---|---|---|---|
0.02 | - | - | - | - | Off Market | |
0.02 | - | - | - | - | Off Market | |
0.02 | $618,500 | 3 | 2 | 1,480 | Off Market | |
0.02 | $624,000 | 3 | 3 | 2,038 | Off Market | |
0.02 | $662,100 | 4 | 2 | 2,038 | Off Market | |
0.02 | - | - | - | - | Off Market | |
0.02 | - | - | - | - | Off Market | |
0.02 | - | - | - | - | Off Market | |
0.02 | - | - | - | - | Off Market | |
0.02 | - | - | - | - | Off Market | |
0.02 | - | - | - | - | Off Market | |
0.02 | - | - | - | - | Off Market | |
0.02 | - | - | - | - | Off Market | |
0.03 | $534,400 | 3 | 2 | 1,245 | Off Market | |
0.03 | $614,100 | 3 | 3 | 1,302 | Off Market | |
0.03 | $658,900 | 3 | 3 | 1,742 | Off Market |
Local Information
- Map ViewExplore the area around 32 86th Drive SE.

- Schools1 Preschool School1 Elementary School2 Middle Schools1 High School

- Shop & Eat

-- mins to
Home Highlights

Single-Family Home

Built in 1995

1,480 sqft

$402/sqft

2 Car Garage

HOA $13/mo
About this House
Excellent location, close to schools, shopping, 10 min. to I-5. Corner lot backed by NGPA. Fresh interior paint and carpet for the lucky new owner. Master has a nice bath and walk-in closet. Additional bedrooms reasonably sized. Utility room off 2 car garage. Great backyard, fully fenced, nice deck for entertaining. Lots of afternoon sun. Gas heat and fireplace.
32 86th Drive SE, Everett, WA 98205 is a 3 bedroom, 2 bathroom, 1,480 sqft single-family home built in 1995. It last sold for $267,500 on Sep 29, 2009 (1% below the $269,950 asking price). This property is not currently displayed as for sale or rent on Trulia. The Trulia Estimate is $594,500, with a rent estimate of $2,976/month.
Home Details for 32 86th Drive SE

|
|---|
Interior Details Basement: NoneNumber of Rooms: 11Types of Rooms: Master Bedroom, Bedroom, Bathroom Full, Den Office, Dining Room, Entry Hall, Kitchen With Eating Space, Living Room, Utility Room |
Beds & Baths Number of Bedrooms: 3Main Level Bedrooms: 3Number of Bathrooms: 2Number of Bathrooms (full): 2 |
Dimensions and Layout Living Area: 1480 Square Feet |
Appliances & Utilities Utilities: Cable Connected, High Speed Internet, Natural Gas Available, Sewer Connected, Electric, Natural Gas ConnectedAppliances: Dishwasher_, RangeOven_, Refrigerator_, Dishwasher, Range/Oven, RefrigeratorDishwasherRefrigerator |
Heating & Cooling Heating: FireplaceHeating Fuel: Fireplace |
Fireplace & Spa Number of Fireplaces: 1Fireplace: Main Level: 1, FirePlaceHas a Fireplace |
Gas & Electric Electric: Company: PUD/PSE |
Windows, Doors, Floors & Walls Window: Double Pane/Storm Window, Skylight(s)Flooring: Ceramic Tile, Laminate, Vinyl, Carpet |
Levels, Entrance, & Accessibility Stories: 1Levels: OneEntry Location: MainFloors: Ceramic Tile, Laminate, Vinyl, Carpet |
View No View |
Security Security: Security System |

|
|---|
Exterior Home Features Roof: CompositionPatio / Porch: Forced Air, Ceramic Tile, Wall to Wall Carpet, Laminate, Bath Off Primary, Double Pane/Storm Window, High Tech Cabling, Security System, Skylight(s), Vaulted Ceiling(s), FirePlaceFoundation: Poured Concrete |
Parking & Garage Number of Garage Spaces: 2Number of Covered Spaces: 2No CarportHas a GarageHas an Attached GarageNo Open ParkingParking Spaces: 2Parking: Garage Attached |
Frontage Not on Waterfront |
Water & Sewer Sewer: Sewer Connected, Company: Lake Stevens Water District |
Farm & Range Does Not Include Irrigation Water Rights |
Surface & Elevation Topography: LevelElevation Units: Feet |

|
|---|
Year Built Year Built: 1995 |
Property Type / Style Property Type: ResidentialProperty Subtype: Single Family ResidenceStructure Type: HouseArchitecture: 1 Story |
Building Building Name: Glenacres Div 1Construction Materials: Wood Products |
Property Information Included in Sale: Dishwasher, RangeOven, RefrigeratorParcel Number: 82710000060009 |

|
|---|
Price List Price: $269,950 |
Status Change & Dates Off Market Date: Tue Sep 29 2009Possession Timing: Close Of Escrow, Negotiable |

|
|---|
MLS Status: Sold |

|
|---|
Direction & Address City: EverettCommunity: East Everett |
School Information High School District: Lake Stevens |

|
|---|
Building Area Building Area: 1480 Square Feet |

|
|---|
HOA Fee: $13/Monthly |

|
|---|
Lot Area: 7405.2 sqft |

|
|---|
Special Conditions: Standard |

|
|---|
Listing Terms: Conventional, FHA, VA Loan |

|
|---|
Mls Number: 29056317Showing Requirements: MLS Keybox, Call Owner |

|
|---|
Internet Entire Listing Display YN C |
Price and Tax history
| Date | Event | Price |
|---|---|---|
Sep 29, 2009 Source: NWMLS as distributed by MLS GRID #29056317 | Sold | $267,500 |
Jul 21, 2004 Source: NWMLS as distributed by MLS GRID #24074906 | Sold | $212,000 |
Jun 16, 2003 Source: NWMLS as distributed by MLS GRID #23062477 | Sold | $195,000 |
Market trends in Lake Stevens
Last updated October 2026
Avg. sale price
$658K
$1.67KMoM
Sale-to-List Price
100.0%
Price per sq ft
$361
$14MoM
Available listings
214
8MoM
Sourced by Trulia Market Trends
Around this home
What Locals Say about Lake Stevens
At least 194 Trulia users voted on each feature.

92 % Say it's dog friendly

89 % Say yards are well-kept

88 % Say car is needed

83 % Say parking is easy

80 % Say there's holiday spirit

75 % Say kids play outside

72 % Say there are sidewalks

63 % Say people would walk alone at night

60 % Say there's wildlife

59 % Say neighbors are friendly

53 % Say streets are well-lit

52 % Say it's quiet

51 % Say it's walkable to grocery stores

43 % Say they plan to stay for at least 5 years

36 % Say it's walkable to restaurants

36 % Say there are community events
Sourced by Trulia users. Learn more about our methodology.
LGBTQ Local Legal Protections
LGBTQ Local Legal Protections


Based on information submitted to the MLS GRID as of 2026-11-13 11:08:47 PST. All data is obtained from various sources and may not have been verified by broker or
MLS GRID. Supplied Open House Information is subject to change without notice. All information should be independently reviewed and verified for accuracy. Properties may or may not be listed by
the office/agent presenting the information.
IDX information is provided exclusively for consumers’ personal noncommercial use, that it may not be used for any purpose other than to identify prospective properties consumers may be interested in purchasing, that the data is deemed reliable but is not guaranteed by MLS GRID. ©2026 NWMLS Click here for more information
IDX information is provided exclusively for consumers’ personal noncommercial use, that it may not be used for any purpose other than to identify prospective properties consumers may be interested in purchasing, that the data is deemed reliable but is not guaranteed by MLS GRID. ©2026 NWMLS Click here for more information
Frequently asked questions about 32 86th Drive SE
- What is 32 86th Drive SE estimated to be worth?Trulia's estimated value for 32 86th Drive SE in Everett, WA is $594,500.
- What is the price history for 32 86th Drive SE?32 86th Drive SE in Everett, WA last sold for $267,500 in September 2009.
- Is Everett a buyer's or seller's market?Everett is currently a buyer's market, based on recent for-sale activity.
- What's the median sale price in Everett?The median sale price in Everett is $658K. That is down $1.67K from the prior month.
- How big is the lot at 32 86th Drive SE?The lot at 32 86th Drive SE in Everett, WA is about 0.17 acres (7,405 sq ft).
- Does 32 86th Drive SE have a garage?Yes, 32 86th Drive SE in Everett, WA has an attached garage.
Explore by feature - Pet Friendly
 PET FRIENDLY
 SPECIAL OFFERPET FRIENDLYTotal price$1,820 - $3,105/mo1-2 bd1-2 baRiverfront Everett | 3810 Riverfront Blvd,
Everett, WA 98203 PET FRIENDLYTotal price$1,845 - $1,919/mo2 bd1-2 baThe Stinson Apartment Homes | 133 124th St SE,
Everett, WA 98208 SPECIAL OFFERPET FRIENDLY
 SPECIAL OFFERPET FRIENDLY
 SPECIAL OFFERPET FRIENDLYTotal price$1,736 - $2,326/mo1-3 bd1-2 baCentrePointe Apartments | 8600 18th Ave W,
Everett, WA 98204 NEW - 1 DAY AGOSPECIAL OFFERPET FRIENDLY
 NEW - 1 DAY AGOPET FRIENDLY
 SPECIAL OFFERPET FRIENDLY
 SPECIAL OFFERPET FRIENDLY
Explore by feature - Garage
- PET FRIENDLYTotal price$1,845 - $1,919/mo2 bd1-2 baThe Stinson Apartment Homes | 133 124th St SE,
Everett, WA 98208 - SPECIAL OFFERPET FRIENDLY
- SPECIAL OFFERPET FRIENDLY
 SPECIAL OFFER
 NEW - 2 DAYS AGOSPECIAL OFFERPET FRIENDLY
 PET FRIENDLY
 SPECIAL OFFERPET FRIENDLY
 SPECIAL OFFERSENIOR HOUSINGPET FRIENDLYINCOME RESTRICTED$1,299 - $2,137/mo1-2 bd1 baVintage at Marine View Senior 55+ | 1001 E Marine View Dr,
Everett, WA 98201 SPECIAL OFFERPET FRIENDLYFURNISHED$1,557 - $2,537/mo1-3 bd1-2 baHearthstone at Merrill Creek | 1901 Merrill Creek Pkwy,
Everett, WA 98203 PET FRIENDLYINCOME RESTRICTED
Explore by feature - Air Conditioning
- SPECIAL OFFERPET FRIENDLYTotal price$1,820 - $3,105/mo1-2 bd1-2 baRiverfront Everett | 3810 Riverfront Blvd,
Everett, WA 98203 - PET FRIENDLY
- SPECIAL OFFERPET FRIENDLY
 PET FRIENDLY
 SPECIAL OFFERPET FRIENDLY
 SPECIAL OFFERPET FRIENDLY
 SPECIAL OFFERPET FRIENDLY
 PET FRIENDLYFURNISHED
 PET FRIENDLYFURNISHED
 SENIOR HOUSINGPET FRIENDLY
Explore by feature - Pool
- NEW - 1 HR AGOSPECIAL OFFER
 NEW - 2 HRS AGOPET FRIENDLYINCOME RESTRICTED
 SPECIAL OFFERPET FRIENDLY
 NEW - 7 HRS AGOPET FRIENDLYINCOME RESTRICTED
 NEW - 8 HRS AGOPET FRIENDLY
- NEW - 8 HRS AGOPET FRIENDLYINCOME RESTRICTED
- NEW - 16 HRS AGOSPECIAL OFFERPET FRIENDLY
 NEW - 19 HRS AGOPET FRIENDLY
 NEW - 20 HRS AGOPET FRIENDLYINCOME RESTRICTED
 SPECIAL OFFERPET FRIENDLYINCOME RESTRICTED
Explore by feature - Washer/dryer
- PET FRIENDLY
- SPECIAL OFFERPET FRIENDLYTotal price$1,820 - $3,105/mo1-2 bd1-2 baRiverfront Everett | 3810 Riverfront Blvd,
Everett, WA 98203 - PET FRIENDLYTotal price$1,845 - $1,919/mo2 bd1-2 baThe Stinson Apartment Homes | 133 124th St SE,
Everett, WA 98208 - SPECIAL OFFERPET FRIENDLY
- SPECIAL OFFERPET FRIENDLY
- SPECIAL OFFERPET FRIENDLYTotal price$1,736 - $2,326/mo1-3 bd1-2 baCentrePointe Apartments | 8600 18th Ave W,
Everett, WA 98204 - NEW - 1 DAY AGOSPECIAL OFFERPET FRIENDLY
- NEW - 1 DAY AGOPET FRIENDLY
- SPECIAL OFFERPET FRIENDLY
- SPECIAL OFFERPET FRIENDLY
Explore by feature - Outdoor Space
 NEW - 1 HR AGOAPPLY INSTANTLY
 APPLY INSTANTLY
 APPLY INSTANTLYPET FRIENDLY
 APPLY INSTANTLYPET FRIENDLY
 APPLY INSTANTLYPET FRIENDLY
 APPLY INSTANTLY
 APPLY INSTANTLYPET FRIENDLY
 APPLY INSTANTLY
 APPLY INSTANTLY
 APPLY INSTANTLYPET FRIENDLY
Apartments for Rent
 APPLY INSTANTLYPET FRIENDLY
 PET FRIENDLY
 NEW - 1 DAY AGOPET FRIENDLY
 NEW - 2 DAYS AGOPET FRIENDLY
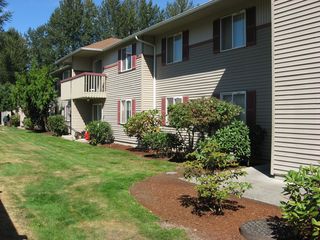 PET FRIENDLY
 NEW - 22 HRS AGOPET FRIENDLY
 PET FRIENDLY
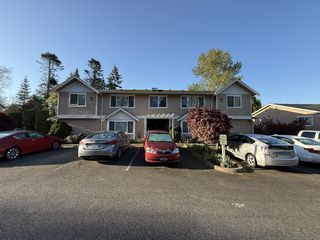 PET FRIENDLY
 APPLY INSTANTLYFURNISHED
 APPLY INSTANTLYPET FRIENDLY
 See more homes for rent inEverett
Off Market Homes Near 32 86th Drive SE
 SOLDNOV 13, 2026NWMLS as distributed by MLS GRID
 SOLDNOV 13, 2026NWMLS as distributed by MLS GRID
 SOLDNOV 12, 2026NWMLS as distributed by MLS GRID
 SOLDNOV 12, 2026NWMLS as distributed by MLS GRID
 SOLDNOV 12, 2026NWMLS as distributed by MLS GRID
 SOLDNOV 9, 2026NWMLS as distributed by MLS GRID
 SOLDNOV 9, 2026NWMLS as distributed by MLS GRID
 SOLDNOV 6, 2026NWMLS as distributed by MLS GRID
 SOLDNOV 6, 2026NWMLS as distributed by MLS GRID
 SOLDNOV 6, 2026NWMLS as distributed by MLS GRID
 See more homes for sale inEverett
Homes for sale near 32 86th Drive SE
 OPEN SUN, 1-3PMNWMLS as distributed by MLS GRID
 OPEN SAT, 11-1PMNWMLS as distributed by MLS GRID
 NEW - 2 DAYS AGONWMLS as distributed by MLS GRID
 NWMLS as distributed by MLS GRID
 NWMLS as distributed by MLS GRID
 NWMLS as distributed by MLS GRID
 NWMLS as distributed by MLS GRID
 NWMLS as distributed by MLS GRID
 NWMLS as distributed by MLS GRID
- See more homes for sale inEverett

- Results are loading