


$585,300
 3 Beds
 3 Baths
 2,712 sqft (on 10.90 acres)
31906 E Burgess Rd, Buckner, MO 64016
Home Value
Trulia Estimate
$585KSince last month
Increased$5K (+0.9%)Since last year
Increased$217K (+58.7%)Learn more about this home's value by checking out its Trulia Estimate, the value of nearby homes, and how much similar homes have sold for.
Trulia Estimate
The of this home's value increased by +227% in the last 10 years
| Month | Estimated value |
|---|---|
2026 | |
| August 2026 | $586K |
| July 2026 | $581K |
| June 2026 | $619K |
| May 2026 | $430K |
| April 2026 | $415K |
| March 2026 | $390K |
| February 2026 | $379K |
| January 2026 | $363K |
2025 | |
2024 | |
2023 | |
2022 | |
2021 | |
2020 | |
2019 | |
2018 | |
Comparable sales
These are recently sold homes that have a similar location or other similar features to this home, like bedrooms, bathrooms, and square footage. Get a sense of the expected prices in the area by viewing these homes.Address | Distance | Property Type | Sold Price | Sold Date | Bed | Bath | Sqft |
|---|---|---|---|---|---|---|---|
0.70 | Single-Family Home | - | 03/06/26 | 3 | 2.5 | 2,100 | |
0.47 | Single-Family Home | - | 11/17/25 | 3 | 2 | 1,620 | |
1.06 | Single-Family Home | - | 07/15/26 | 3 | 3 | 3,412 | |
0.69 | Single-Family Home | - | 11/12/25 | 4 | 2 | 1,665 | |
1.01 | Single-Family Home | - | 02/10/26 | 3 | 2 | 3,124 | |
1.16 | Single-Family Home | - | 01/09/26 | 3 | 2 | 2,815 | |
1.58 | Single-Family Home | - | 09/22/25 | 3 | 3.5 | 2,505 | |
1.38 | Single-Family Home | - | 09/17/25 | 3 | 2 | 1,134 |
Nearby home prices
Get a sense of expected prices in the area by checking the value of nearby homes.Address | Distance | Price | Bed | Bath | Sqft | Status |
|---|---|---|---|---|---|---|
0.08 | $510,200 | 5 | 5 | 4,334 | Off Market | |
0.21 | - | - | - | - | Off Market | |
0.21 | - | - | - | - | Off Market | |
0.47 | - | 3 | 2 | 1,620 | Recently Sold | |
0.45 | - | - | - | - | Off Market | |
0.55 | $343,400 | Studio | - | - | Off Market | |
0.66 | $489,300 | 4 | 2 | 2,357 | Off Market | |
0.69 | - | 4 | 2 | 1,665 | Recently Sold | |
0.70 | - | 3 | 2.5 | 2,100 | Recently Sold | |
0.79 | - | - | - | - | Off Market | |
0.97 | - | - | - | - | Off Market |
Local Information
- Map ViewExplore the area around 31906 E Burgess Rd.

- Schools2 Elementary Schools1 Middle School1 High School

- Shop & Eat

-- mins to
Home Highlights

Property Type
Single-Family Home

Lot Size
10.9 acres

Living Area
2,712 sqft

Price/Sqft
$216

Parking
Garage

HOA
None
About this House
Experience the perfect blend of modern efficiency and timeless Craftsman farmhouse charm on nearly 11 breathtaking acres. Fully restored from top to bottom, this one-of-a-kind property showcases quality craftsmanship throughout, offering peaceful country living with panoramic sunset views, partially wooded acreage, abundant wildlife, and plenty of room to hunt, explore, or simply enjoy the outdoors—all just 10 minutes from Grain Valley and I-70. Thoughtfully renovated with comfort and efficiency in mind, the home features brand new multi-zone heat pump HVAC systems and A/C compressors, dual insulation for enhanced energy efficiency and year-round comfort, quality luxury vinyl plank flooring, and beautiful custom Craftsman woodwork that adds warmth and character throughout. Designed for easy main-level living, the bright, open floor plan is filled with natural light. The beautifully updated kitchen is the heart of the home, featuring painted cabinetry, concrete countertops, a spacious pantry, and generous space for gathering and entertaining. The spacious living and dining areas showcase quality LVP flooring and expansive windows that frame the scenic views. The main-floor primary suite offers a walk-in closet and private bath. Upstairs are two oversized bedrooms with generous closets, a versatile loft ideal for a home office or playroom, brand-new carpeting, and an updated full bath with a custom concrete countertop. The basement offers exceptional storage with both interior access and a walk-up exterior entrance, plus a separate cellar perfect for wine storage, canning, or additional supplies. The impressive shop is a dream come true, accommodating up to 10 vehicles with a drive-through overhead door and a temperature-controlled workspace—ideal for mechanics, hobbyists, entrepreneurs, or collectors. Additional outbuildings and horse stalls provide endless opportunities for livestock, equipment, or recreational storage.
31906 E Burgess Rd, Buckner, MO 64016 is a 3 bedroom, 3 bathroom, 2,712 sqft single-family home. It last sold for the $599,000 asking price on Aug 11, 2026. This property is not currently displayed as for sale or rent on Trulia. The Trulia Estimate is $585,300, with a rent estimate of $2,732/month.
Last check for updates: about 11 hours ago
Listed by Tiffany Kelsey, (816) 729-3118
ReeceNichols - Lees Summit
Rob Ellerman Team, (816) 304-4434
ReeceNichols - Lees Summit
Bought with: Jessica Perciful, (816) 806-0708, RE/MAX Premier Properties
Source: Heartland MLS as distributed by MLS GRID, MLS#2624320
Home Details for 31906 E Burgess Rd

|
|---|
MLS Status: Sold |

|
|---|
Interior Details Basement: Cellar,Full,Interior EntryNumber of Rooms: 1Types of Rooms: Dining Room |
Beds & Baths Number of Bedrooms: 3Number of Bathrooms: 3Number of Bathrooms (full): 3 |
Dimensions and Layout Living Area: 2712 Square Feet |
Appliances & Utilities Laundry: Bedroom Level,Main Level |
Heating & Cooling Heating: Forced Air,Heat PumpHas CoolingAir Conditioning: ElectricHas HeatingHeating Fuel: Forced Air |
Fireplace & Spa No Fireplace |
Windows, Doors, Floors & Walls Door: Storm Door(s)Flooring: Carpet, Luxury Vinyl |
Levels, Entrance, & Accessibility Floors: Carpet, Luxury Vinyl |

|
|---|
Exterior Home Features Roof: CompositionPatio / Porch: DeckOther Structures: Barn(s), Garage(s), Outbuilding, Shed(s), Stable(s)No Private Pool |
Parking & Garage Number of Garage Spaces: 8Number of Covered Spaces: 8No CarportHas a GarageNo Attached GarageParking Spaces: 8Parking: Detached |
Frontage Responsible for Road Maintenance: Public Maintained RoadRoad Surface Type: Paved |
Water & Sewer Sewer: Septic Tank |
Finished Area Finished Area (above surface): 2712 |

|
|---|
Property Type / Style Property Type: ResidentialProperty Subtype: Single Family ResidenceArchitecture: Traditional |
Building Construction Materials: Vinyl Siding |
Property Information Parcel Number: 19900041400000000 |

|
|---|
Price List Price: $599,000 |

|
|---|
Direction & Address City: BucknerCommunity: Other |
School Information Elementary School: BucknerJr High / Middle School: Fort OsageHigh School: Fort OsageHigh School District: Fort Osage |

|
|---|
Building Area Building Area: 2712 Square Feet |

|
|---|
Not Senior Community |

|
|---|
No HOA |

|
|---|
Lot Area: 10.9 Acres |

|
|---|
Listing Terms: Cash, Conventional, FHA, USDA Loan, VA Loan |

|
|---|
Business Information Ownership: Investor |

|
|---|
BasementMls Number: 2624320Attribution Contact: 816-729-3118Above Grade Unfinished Area: 2712 |
Price and Tax history
| Date | Event | Price |
|---|---|---|
Aug 11, 2026 Source: Heartland MLS as distributed by MLS GRID #2624320 | Sold | -- |
Jul 13, 2026 Source: Heartland MLS as distributed by MLS GRID #2624320 | Pending | $599,000 |
Jul 6, 2026 Source: Heartland MLS as distributed by MLS GRID #2624320 | PriceChange | $599,000 Price decreased by 6% |
Jun 5, 2026 Source: Heartland MLS as distributed by MLS GRID #2624320 | Listed For Sale | $635,000 |
| Year | Property tax | Tax assessment |
|---|---|---|
| 2025 | $2,592 | $154,720 |
Home facts updated by county records
Market trends in Buckner
Last updated July 2026
Avg. sale price
—
Sale-to-List Price
—
Price per sq ft
—
Available listings
14
6MoM
Around this home
What Locals Say about Buckner
At least 10 Trulia users voted on each feature.

88 % Say kids play outside

88 % Say yards are well-kept

85 % Say it's dog friendly

84 % Say parking is easy

79 % Say it's walkable to grocery stores

76 % Say car is needed

74 % Say it's walkable to restaurants

69 % Say streets are well-lit

64 % Say there's holiday spirit

62 % Say neighbors are friendly

57 % Say people would walk alone at night

54 % Say there are sidewalks

44 % Say there's wildlife

38 % Say it's quiet

36 % Say they plan to stay for at least 5 years

20 % Say there are community events
Sourced by Trulia users. Learn more about our methodology.
LGBTQ Local Legal Protections
LGBTQ Local Legal Protections



Based on information submitted to the MLS GRID as of 2026-09-02 12:33:01 PDT. All data is obtained from various sources and may not have been verified by broker or MLS GRID. Supplied Open House Information is subject to change without notice. All information should be independently reviewed and verified for accuracy. Properties may or may not be listed by the office/agent presenting the information. Some IDX listings have been excluded from this website. Prices displayed on all Sold listings are the Last Known Listing Price and may not be the actual selling price. Click here for more information
Listing Information presented by local MLS brokerage: Zillow, Inc., local REALTOR®- Terry York - (913) 213-6604
Listing Information presented by local MLS brokerage: Zillow, Inc., local REALTOR®- Terry York - (913) 213-6604
Frequently asked questions about 31906 E Burgess Rd
- What is 31906 E Burgess Rd estimated to be worth?Trulia's estimated value for 31906 E Burgess Rd in Buckner, MO is $585,300.
- What is the price history for 31906 E Burgess Rd?31906 E Burgess Rd in Buckner, MO last sold in August 2026.
- What are the closest schools to 31906 E Burgess Rd?The closest schools to 31906 E Burgess Rd in Buckner, MO are Buckner Elementary School (rated 6/10), Fire Prairie Middle School (Elementary, rated 4/10), Fort Osage High School (rated 3/10).
- Does 31906 E Burgess Rd have air conditioning?Yes, 31906 E Burgess Rd in Buckner, MO has air conditioning.
- Does 31906 E Burgess Rd have laundry facilities?Yes, 31906 E Burgess Rd in Buckner, MO has laundry facilities.
- How big is the lot at 31906 E Burgess Rd?The lot at 31906 E Burgess Rd in Buckner, MO is about 10.9 acres.
Apartments for Rent
 NEW - 2 DAYS AGOPET FRIENDLY
 FURNISHED
 NEW - 8 HRS AGOPET FRIENDLY
 PET FRIENDLY
 See more homes for rent inBuckner
Off Market Homes Near 31906 E Burgess Rd
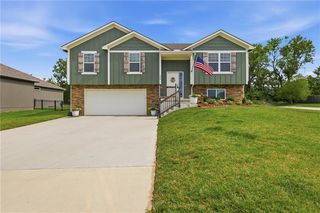 SOLDAUG 26, 2026Weichert, Realtors Welch & Co.
 SOLDAUG 21, 2026Real Broker, LLC-MO
 SOLDAUG 18, 2026Berkshire Hathaway HomeServices All-Pro
 SOLDAUG 17, 2026ReeceNichols - Lees Summit
 See more homes for sale inBuckner


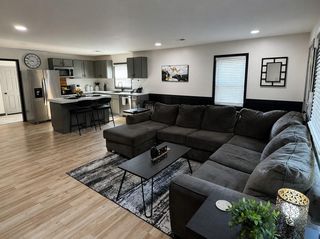


Homes for sale near 31906 E Burgess Rd
 4.87 ACRESReeceNichols - Lees Summit
 5 ACRESBerkshire Hathaway HomeServices All-Pro
 10 ACRESUnited Real Estate Kansas City
 10 ACRESReeceNichols - Lees Summit
- See more homes for sale inBuckner


- Results are loading