


$250,400
 3 Beds
 2.5 Baths
 1,708 sqft
3187 Haystack Dr, Macon, GA 31216
Est. Mortgage $1,752/mo*
Get Pre-QualifiedHome Highlights

Townhouse

Built in 2025

$147/sqft

2 Car Garage

HOA $150/mo
Local Information
- Map ViewExplore the area around 3187 Haystack Dr.

- Schools1 Preschool School1 Elementary School1 Middle School1 High School

- Shop & Eat

-- mins to
About this House
What's unique:Resort-style poolWalk in pantryLarge walk-in closetStainless steel microwaveGranite counter topsGourmet kitchen
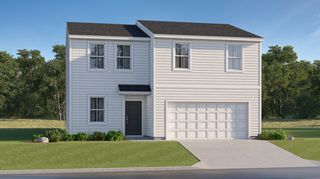
Welcome home to your beautiful brand-new Crofton floorplan built by Rocklyn Homes. As you enter your home you're welcomed by a spacious foyer. Once inside you have ample open living and dining space that includes a kitchen that you will love to cook and entertain in. Your new gourmet kitchen includes 36in, soft close cabinets, granite counter tops, stainless steel microwave, stove, dishwasher, refrigerator and walk in pantry. The first level of your home also has extra storage space, a 2-car garage and for a limited time fenced in back yard. Upstairs you have 2 oversized secondary bedrooms that share a bathroom. Your private owner's suite has a large walk-in closet and oversized ensuite that you will enjoy relaxing and unwinding in. Highland Pointe offers a maintenance free lifestyle. The exterior maintenance and insurance of your home including the roof is covered by the HOA. Also included is your weekly front and back lawn care, resort-style pool, clubhouse and playground. We are conveniently located just off I-75 and I475 near Mercer University, local shopping, dining and quick access via I-75 and I-475 to Atlanta, Warner Robbins, the new Amazon Warehouse and Tyson Distribution. *** Special incentives include microwave, stove and dishwasher stainless steel upgrade, stainless steel side by side refrigerator, 2in blinds for the entire home; fenced in backyard; as low as a 4.99% fixed interest rate (for using our preferred lender Bank South) and up to 15K in seller concessions toward closing costs and upgrades! These prices and incentives won't last long! Please contact Aja the community sales manager for details and availability.
Last check for updates: about 12 hours ago
Listing courtesy of Aja Caffey
ON POINT REALTY INC
Source: CGMLS, MLS#264237
Home Details for 3187 Haystack Dr

|
|---|
Interior Details Number of Rooms: 1Types of Rooms: Dining Room |
Beds & Baths Number of Bedrooms: 3Number of Bathrooms: 3Number of Bathrooms (full): 2Number of Bathrooms (half): 1 |
Dimensions and Layout Living Area: 1708 Square Feet |
Appliances & Utilities Utilities: Underground UtilitiesAppliances: Electric Range, Disposal, Dishwasher, Microwave, RefrigeratorDishwasherDisposalMicrowaveRefrigerator |
Heating & Cooling Heating: CentralHas CoolingAir Conditioning: Central AirHas HeatingHeating Fuel: Central |
Fireplace & Spa No Fireplace |
Windows, Doors, Floors & Walls Window: Double Pane Windows, BlindsFlooring: Carpet, Luxury Vinyl Plank |
Levels, Entrance, & Accessibility Stories: 2Levels: 2 Story or MoreFloors: Carpet, Luxury Vinyl Plank |

|
|---|
Exterior Home Features Fencing: Fenced, PrivacyFoundation: Slab |
Parking & Garage Number of Covered Spaces: 2No CarportHas a GarageHas an Attached GarageParking Spaces: 2Parking: Garage,Attached,Garage Door Opener |
Pool Pool: Community |
Water & Sewer Sewer: Public Sewer |
Finished Area Finished Area (above surface): 1708 Square Feet |

|
|---|
Days on Market: 119 |

|
|---|
Year Built Year Built: 2025 |
Property Type / Style Property Type: ResidentialProperty Subtype: Townhouse |
Building Construction Materials: Fiber Cement |
Property Information Condition: Completed |

|
|---|
Price List Price: $250,400Price Per Sqft: $147 |

|
|---|
MLS Status: PENDING |

|
|---|
Direction & Address City: MaconCommunity: Highland Pointe |
School Information Elementary School: Bibb-PorterJr High / Middle School: RutlandHigh School: Rutland |

|
|---|
Listing Agent Listing ID: 264237 |

|
|---|
Community rooms Fitness Center |

|
|---|
Community Features: Fitness Center, Recreation Area, Pool |

|
|---|
Has an HOAHOA Fee: $150/Monthly |

|
|---|
Lot Area: 871.2 sqft |

|
|---|
Mls Number: 264237Above Grade Unfinished Area: 1708Days In Mls: 78 |

|
|---|
Recreation AreaPool |
Price and Tax history
| Date | Event | Price |
|---|---|---|
Oct 17, 2026 Source: GAMLS #10874720 | Listed For Rent | $2,300 |
Sep 30, 2026 Source: CGMLS #264237 | Pending | $250,400 |
Jul 15, 2026 Source: CGMLS #264237 | PriceChange | $250,400 Price increased by 0% |
Jul 14, 2026 Source: CGMLS #264237 | Listed For Sale | $249,400 |
| Year | Property tax | Tax assessment |
|---|---|---|
| 2026 | Unavailable | $45,000 |
Home facts updated by county records
Around this home
What Locals Say about Macon
At least 929 Trulia users voted on each feature.

85 % Say car is needed

79 % Say yards are well-kept

74 % Say parking is easy

67 % Say there's holiday spirit

64 % Say it's dog friendly

58 % Say kids play outside

56 % Say it's quiet

48 % Say neighbors are friendly

45 % Say they plan to stay for at least 5 years

43 % Say there are sidewalks

42 % Say people would walk alone at night

41 % Say streets are well-lit

41 % Say there's wildlife

32 % Say it's walkable to restaurants

29 % Say it's walkable to grocery stores

25 % Say there are community events
Sourced by Trulia users. Learn more about our methodology.
Market trends in Macon
Last updated September 2026
Avg. sale price
$171K
$13.33KMoM
Sale-to-List Price
98.1%
0.1%MoM
Price per sq ft
$103
$5MoM
Available listings
954
21MoM
Sourced by Trulia Market Trends
Home Value
Trulia Estimate
$230KSince last month
Decreased$500 (-0.2%)Since last year
Increased$7K (+3.2%)Learn more about this home's value by checking out its Trulia Estimate, the value of nearby homes, and how much similar homes have sold for.
Trulia Estimate
The of this home's value increased by +3% in the last 10 years
| Month | Estimated value |
|---|---|
2026 | |
| November 2026 | $231K |
| October 2026 | $232K |
| September 2026 | $232K |
| August 2026 | $229K |
| July 2026 | $224K |
Comparable sales
These are recently sold homes that have a similar location or other similar features to this home, like bedrooms, bathrooms, and square footage. Get a sense of the expected prices in the area by viewing these homes.Address | Distance | Property Type | Sold Price | Sold Date | Bed | Bath | Sqft |
|---|---|---|---|---|---|---|---|
0.01 | Townhouse | $245,900 | 09/23/26 | 3 | 2.5 | 1,708 | |
0.01 | Townhouse | $242,900 | 08/19/26 | 3 | 2.5 | 1,708 | |
0.04 | Townhouse | $239,900 | 05/19/26 | 3 | 2.5 | 1,708 | |
0.04 | Townhouse | $239,900 | 10/30/26 | 3 | 2.5 | 1,708 | |
0.04 | Townhouse | $239,900 | 04/23/26 | 3 | 2.5 | 1,745 | |
0.04 | Townhouse | $239,900 | 04/16/26 | 3 | 2.5 | 1,745 | |
0.05 | Townhouse | $248,000 | 08/10/26 | 3 | 2.5 | 1,745 | |
0.13 | Townhouse | $252,400 | 10/19/26 | 3 | 2.5 | 1,745 | |
0.05 | Townhouse | $239,000 | 10/26/26 | 3 | 2.5 | 1,708 | |
0.05 | Townhouse | $245,900 | 09/23/26 | 3 | 2.5 | 1,708 |
Nearby home prices
Get a sense of expected prices in the area by checking the value of nearby homes.Address | Distance | Price | Bed | Bath | Sqft | Status |
|---|---|---|---|---|---|---|
0.00 | $245,900 | 3 | 2.5 | 1,745 | For Sale | |
0.01 | $245,900 | 3 | 2.5 | 1,708 | Recently Sold | |
0.01 | $245,900 | 3 | 2.5 | 1,745 | For Sale | |
0.01 | $245,900 | 3 | 2.5 | 1,745 | For Sale | |
0.01 | $242,900 | 3 | 2.5 | 1,708 | Recently Sold | |
0.02 | $239,900 | 3 | 2.5 | 1,745 | Recently Sold | |
0.02 | $242,900 | 3 | 2.5 | 1,708 | Recently Sold | |
0.02 | $245,900 | 3 | 2.5 | 1,708 | Recently Sold | |
0.02 | $243,900 | 3 | 2.5 | 1,708 | For Sale | |
0.02 | $227,900 | 3 | 2.5 | 1,708 | Off Market | |
0.02 | $245,900 | 3 | 2.5 | 1,745 | For Sale | |
0.02 | $254,960 | 3 | 2.5 | 1,745 | For Sale | |
0.03 | $243,900 | 3 | 2.5 | 1,708 | For Sale | |
0.03 | $239,900 | 3 | 2.5 | 1,745 | Recently Sold | |
0.03 | $244,400 | 3 | 2.5 | 1,745 | Recently Sold | |
0.03 | $238,900 | 3 | 2.5 | 1,708 | Off Market | |
0.04 | $243,900 | 3 | 2.5 | 1,708 | For Sale | |
0.04 | $243,900 | 3 | 2.5 | 1,708 | For Sale | |
0.04 | $243,900 | 3 | 2.5 | 1,708 | For Sale | |
0.04 | $239,900 | 3 | 2.5 | 1,745 | Recently Sold |
LGBTQ Local Legal Protections
LGBTQ Local Legal Protections


Aja Caffey, ON POINT REALTY INC
IDX information is provided exclusively for personal, non-commercial use, and may not be used for any purpose other than to identify prospective properties consumers may be interested in purchasing. Information is deemed reliable but not guaranteed.
Similar Homes You May Like
 NEW CONSTRUCTIONOn Point Realty
 NEW CONSTRUCTIONOn Point Realty
 NEW CONSTRUCTION
 NEW CONSTRUCTION0.32 ACRESWJH LLC
 NEW CONSTRUCTION
 NEW CONSTRUCTION0.48 ACRESHughston Homes Marketing
 NEW CONSTRUCTION0.29 ACRESColdwell Banker Free Realty
 NEW CONSTRUCTION
 NEW CONSTRUCTIONSDC Realty Central Georgia
 NEW CONSTRUCTIONSDC Realty Central Georgia
 NEW CONSTRUCTIONSDC Realty Central Georgia
 NEW CONSTRUCTION
 NEW CONSTRUCTION
 NEW CONSTRUCTION
- NEW CONSTRUCTION
 NEW CONSTRUCTION0.35 ACRESRe/Max Tru, Inc.
 NEW CONSTRUCTION$287,400+4 bd2.5 ba1,995 sqftCharleston Plan in Emerald Oaks : Emerald Oaks Two-Story,
Warner Robins, GA 31093 NEW CONSTRUCTION$334,400+5 bd2.5 ba2,177 sqftBoston Plan in Planter's Ridge : Fields at Planter's Ridge Two-Story,
Kathleen, GA 31047 NEW CONSTRUCTION$260,900+3 bd2 ba1,676 sqftAlan Plan in Emerald Oaks : Emerald Oaks Ranches,
Warner Robins, GA 31093 NEW CONSTRUCTION$295,400+4 bd3 ba2,170 sqftDavidson Plan in Emerald Oaks : Emerald Oaks Two-Story,
Warner Robins, GA 31093 NEW CONSTRUCTION
 See more homes for sale inMacon


New Listings near 3187 Haystack Dr
 NEW - 15 HRS AGO0.56 ACRESGeorgia's Home Team Realty
- See more homes for sale inMacon


Frequently asked questions about 3187 Haystack Dr
- What is the estimated monthly payment for 3187 Haystack Dr?Based on a $250,400 list price with 20% down at today's rates, the estimated monthly payment for 3187 Haystack Dr in Macon, GA is approximately $1,643 (about $1,370 principal & interest, $198 property taxes, and $75 homeowner's insurance). This is an estimate. Actual payment depends on your loan terms.
- How does the list price for 3187 Haystack Dr compare to homes in Macon?3187 Haystack Dr in Macon, GA is listed at $250,400, about 47% above the $171K median sale price in Macon.
- What do residents say about Macon?Residents describe Macon, GA as well-kept, easy to park in, and dog-friendly. Most residents say you need a car. See homes for sale in Macon, GA.
- What are the closest schools to 3187 Haystack Dr?The closest schools to 3187 Haystack Dr in Macon, GA are Porter Elementary School (Pre-K, rated 4/10), Rutland High School (rated 3/10), Rutland Middle School (rated 4/10).
- Does 3187 Haystack Dr have air conditioning?Yes, 3187 Haystack Dr in Macon, GA has air conditioning.
- Does 3187 Haystack Dr have a pool?Yes, 3187 Haystack Dr in Macon, GA has a pool.
3187 Haystack Dr, Macon, GA 31216 is a 3 bedroom, 3 bathroom, 1,708 sqft townhouse built in 2025. This property is currently available for sale and was listed by CGMLS on Jul 14, 2026. The MLS # for this home is MLS# 264237.