


3185 Laurent Loop
Davenport, FL 33837
 3 Beds
 3 Baths
 1,834 sqft
3 Beds
3 Baths
1,834 sqft
Local Information
- Map ViewExplore the area around 3185 Laurent Loop.

- Schools1 Preschool School1 Elementary School1 Middle School1 High School

- Shop & Eat

-- mins to
Home Highlights

Property Type
Townhouse
Living Area
1,834 sqft

Price/Sqft
$156

Parking
Attached Garage
About this House
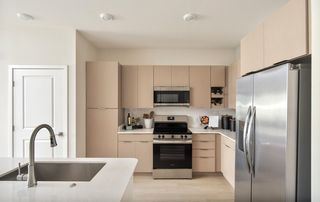
Beautiful, spacious townhome near Posner Park, AdventHealth, I-4, and Disney (20 mins). Features furnished living areas, modern kitchen with quartz & stainless steel, upstairs laundry with washer/dryer, and large primary suite. Includes garage, double driveway, and back patio with no rear neighbors. Community pool, playground, dog park, and yard care included.
Tenant pays utilities, renter's insurance required. Income 2.5x rent, clean background, $35 app fee per adult, no smoking. Section 8 vouchers accepted.
Tenant is responsible for utilities. Renter's insurance proof, 1 months rent, and 1 month refundable deposit due at signing with good credit. Salary requirements are 2.5x the rent for the household, clean background. Application is $35 per adult. No smoking inside the unit or garage. Small pet allowed, with proof of pet
Insurance, Pet deposit non-Refundable of $250, along with monthly pet fee of $50.00
Tenant pays utilities, renter's insurance required. Income 2.5x rent, clean background, $35 app fee per adult, no smoking. Section 8 vouchers accepted.
Tenant is responsible for utilities. Renter's insurance proof, 1 months rent, and 1 month refundable deposit due at signing with good credit. Salary requirements are 2.5x the rent for the household, clean background. Application is $35 per adult. No smoking inside the unit or garage. Small pet allowed, with proof of pet
Insurance, Pet deposit non-Refundable of $250, along with monthly pet fee of $50.00
3185 Laurent Loop, Davenport, FL 33837 is a 3 bedroom, 3 bathroom, 1,834 sqft townhouse. It last sold for $290,300 on Jun 18, 2024 (14,599% above the $1,975 asking price). More recently, it was listed as a rental in January 2026 with an asking price of $1,975 per month. That rental listing was removed on February 1, 2026. It is currently off market. The Trulia Estimate is $287,000, with a rent estimate of $2,085/month.
Home Details for 3185 Laurent Loop

|
|---|
Heating & Cooling Heating: Forced AirAir ConditioningCooling System: Central AirHeating Fuel: Forced Air |
Appliances & Utilities DishwasherDryerMicrowaveRefrigeratorWasher |
Levels, Entrance, & Accessibility Floors: Carpet, Tile |

|
|---|
Property Type / Style Property Type: Townhouse |

|
|---|
Lease Term: 1 YearAvailable: now |

|
|---|
Pool Pool |
Parking & Garage Parking: Attached Off Street, On Site |

|
|---|
Pool |
Price History for 3185 Laurent Loop
| Date | Price | Event | Source |
|---|---|---|---|
| 07/25/2026 | $289,800 | ListingRemoved | My State MLS #11673114 |
| 03/20/2026 | $289,800 | PriceChange | Stellar MLS #S5145724 |
| 03/12/2026 | $300,000 | Listed For Sale | Stellar MLS #S5145724 |
| 02/01/2026 | $1,975 | ListingRemoved | Stellar MLS #S5136676 |
| 01/04/2026 | $1,975 | Listed For Rent | Stellar MLS #S5136676 |
| 01/04/2026 | $1,975 | ListingRemoved | Zillow Rentals |
| 11/20/2025 | $1,975 | PriceChange | Zillow Rentals |
| 10/03/2025 | $2,050 | PriceChange | Zillow Rentals |
| 08/27/2025 | $2,100 | Listed For Rent | Zillow Rentals |
| 08/14/2025 | $2,250 | ListingRemoved | Zillow Rentals |
| 07/03/2025 | $2,250 | Listed For Rent | Zillow Rentals |
| 10/10/2024 | $2,100 | ListingRemoved | Zillow Rentals |
| 10/06/2024 | $2,100 | PriceChange | Zillow Rentals |
| 09/20/2024 | $2,200 | Listed For Rent | Zillow Rentals |
| 09/13/2024 | $2,200 | ListingRemoved | Zillow Rentals |
| 08/21/2024 | $2,200 | Listed For Rent | Zillow Rentals |
| 06/18/2024 | $290,300 | Sold | N/A |
Market trends in Davenport
Last updated June 2026
Avg. sale price
$351K
$1.67KMoM
Sale-to-List Price
97.7%
0.2%MoM
Price per sq ft
$181
$0MoM
Available listings
1811
28MoM

- Results are loading
Property Tax and Assessment
| Year | 2025 |
|---|---|
| Tax | $3,258 |
| Assessment | $252,000 |
Home facts updated by county records
Comparable Sales for 3185 Laurent Loop
Address | Distance | Property Type | Sold Price | Sold Date | Bed | Bath | Sqft |
|---|---|---|---|---|---|---|---|
0.04 | Townhouse | $305,000 | 02/16/26 | 3 | 2.5 | 1,834 | |
0.08 | Townhouse | $315,000 | 02/16/26 | 3 | 2.5 | 1,873 | |
0.13 | Townhouse | $278,000 | 04/15/26 | 3 | 2.5 | 1,834 | |
0.15 | Townhouse | $295,000 | 01/14/26 | 3 | 2.5 | 1,840 | |
0.15 | Townhouse | $299,990 | 08/25/25 | 3 | 2.5 | 1,834 | |
0.15 | Townhouse | $300,000 | 09/02/25 | 3 | 2.5 | 1,834 | |
0.20 | Townhouse | $290,000 | 05/30/26 | 3 | 2.5 | 1,834 | |
0.82 | Townhouse | $269,990 | 04/30/26 | 3 | 2.5 | 1,712 | |
1.07 | Townhouse | $289,890 | 03/16/26 | 3 | 2.5 | 1,699 | |
1.07 | Townhouse | $266,666 | 12/19/25 | 3 | 2.5 | 1,673 |
Nearby homes
Get a sense of prices in the area by checking nearby homes. OFF MARKETSTELLAR NON-MEMBER OFFICE
 OFF MARKETSTELLAR NON-MEMBER OFFICE
 FOR SALE
 3D VIEWNEWKEY REAL ESTATE LLC


Assigned Schools
These are the assigned schools for 3185 Laurent Loop.
- Loughman Oaks Elementary School
- PK-5
- Public
- 1267 Students
2/10GreatSchools RatingParent Rating AverageTeachers do the best with what they have. I have 3 children who attend this school. Only 2 have had a good experience. My middle child who is in 4th grade I can't say that has been the same. The teachers for this grade are failing the students and something needs to change, when all students are failing or have low grades it is not the children but the educator. I have been in contact with the office but there is only so much that can be done, unfortunately.Parent Review1y ago - Shelley S. Boone Middle School
- 6-8
- Public
- 1259 Students
3/10GreatSchools RatingParent Rating AverageSo I sincerely wanted the school to see this feedback because I think it's ridiculous, absurd, that you can't use backpacks and they only allow one folder, and days later they forbade the use of the folder, and the folder costs 30 dollars, meaning a waste of money. And you know why? Because there are delinquent students who steal computers from the school and everyone gets the blame. I think yes, they should allow backpacks to school, but the children have to stop being delinquents and the teachers have to pay more attention. Thank you.Student Review8mo ago - Ridge Community High School
- 9-12
- Public
- 2725 Students
2/10GreatSchools RatingParent Rating AverageThis school doesn't deserve ONE star but I can't choose zero. The faculty, especially the front office staff, are ridiculously incompetent and make everything ten times harder than it needs to be, from enrollment to graduation.The staff also refused to accommodate my child's disability and mobility devices for months despite plans in place with the county signed by their medical care team. The elevator was "broken" or they were refused the access keys for months, and told on several occasions to "just walk up the stairs" by the dean and several other office staff. The harassment and bullying by both students and faculty got so infuriating and harmful that we withdrew them and started them in a Hospital Homebound program instead.The facility and office staff are now withholding my child's diploma despite Hospital Homebound emailing and calling numerous times over the course of 2 months, and only after finally refusing to be put on hold and sent to voicemail got confirmation that it was there and ready for pickup however we're still being told we can't have it until May.If your child needs to graduate and has ANY kind of disability or mobility issues, just save yourself the trouble and enroll them in the Homebound program.Ridge Community High School is too overpopulated and understaffed to show any care or compassion for students WITHOUT challenges and simply outright refuses to follow federal requirements for ADA access.Parent Review6mo ago  Check out schools near 3185 Laurent Loop.
What Locals Say about Davenport
At least 636 Trulia users voted on each feature.

85 % Say car is needed

84 % Say it's dog friendly

77 % Say parking is easy

76 % Say there's holiday spirit

74 % Say it's quiet

70 % Say yards are well-kept

62 % Say there are sidewalks

62 % Say people would walk alone at night

57 % Say kids play outside

56 % Say streets are well-lit

50 % Say they plan to stay for at least 5 years

45 % Say there's wildlife

42 % Say neighbors are friendly

32 % Say it's walkable to grocery stores

29 % Say it's walkable to restaurants

24 % Say there are community events
Sourced by Trulia users. Learn more about our methodology.
LGBTQ Local Legal Protections
LGBTQ Local Legal Protections



Apartments for Rent
 NEW - 1 DAY AGOPET FRIENDLY
 NEW - 1 DAY AGOPET FRIENDLY
 NEW - 1 DAY AGOPET FRIENDLY
 NEW - 1 DAY AGOPET FRIENDLY
 SENIOR HOUSINGPET FRIENDLYTotal price$1,624 - $2,264/mo1-2 bd1-2 baThe Pointe at Siena Ridge 55+ Active Adult Apartment Homes | 7035 Broad Way,
Davenport, FL 33837 PET FRIENDLY
 PET FRIENDLY
 PET FRIENDLYFURNISHEDTotal price$1,565 - $2,506/mo1-3 bd1-2 baMosby Citrus Ridge | 130 Orlando Breeze Cir,
Davenport, FL 33897 NEW - 1 DAY AGOPET FRIENDLY
 PET FRIENDLY
 See more homes for rent inDavenport
Explore by feature - Pet Friendly
- SPECIAL OFFERPET FRIENDLY
- NEW - 1 DAY AGOSPECIAL OFFERPET FRIENDLY
 SPECIAL OFFERPET FRIENDLY
- NEW - 1 DAY AGOSPECIAL OFFERPET FRIENDLY
- NEW - 1 DAY AGOSPECIAL OFFERPET FRIENDLY
 SPECIAL OFFERPET FRIENDLY
 SPECIAL OFFERPET FRIENDLY
 NEW - 1 DAY AGOSPECIAL OFFERPET FRIENDLY$1,315 - $2,045/mo1-3 bd1-2 baThe Meadows at ChampionsGate | 9116 Integra Meadows Dr,
Davenport, FL 33896 SPECIAL OFFERPET FRIENDLY
- NEW - 1 DAY AGOSPECIAL OFFERPET FRIENDLY
Explore by feature - Garage
- NEW - 1 DAY AGOSPECIAL OFFERPET FRIENDLY
- NEW - 1 DAY AGOSPECIAL OFFERPET FRIENDLY
- SPECIAL OFFERPET FRIENDLY
 SPECIAL OFFERPET FRIENDLY
- SPECIAL OFFERPET FRIENDLY
 PET FRIENDLYTotal price$2,017 - $2,216/mo2-3 bd3 baCovey Homes Bella Citta | 1205 Venice Blvd,
Davenport, FL 33897 SPECIAL OFFERPET FRIENDLY
 NEW - 1 DAY AGOSPECIAL OFFERPET FRIENDLYFURNISHED$1,370 - $2,139/mo1-3 bd1-3 baPointe Grand Champions Village | 2010 Celsius Way,
Davenport, FL 33897 NEW - 1 DAY AGOPET FRIENDLY
- NEW - 1 DAY AGOSPECIAL OFFERPET FRIENDLY
Explore by feature - Air Conditioning
- NEW - 1 DAY AGOSPECIAL OFFERPET FRIENDLY
- NEW - 1 DAY AGOSPECIAL OFFERPET FRIENDLY
 PET FRIENDLYFURNISHED
 SPECIAL OFFERPET FRIENDLY$1,390 - $2,199/mo1-4 bd1-3 baVictoria Park Apartments | 1000 Victoria Park Blvd,
Davenport, FL 33896- NEW - 1 DAY AGOSPECIAL OFFERPET FRIENDLY
 SPECIAL OFFERPET FRIENDLY
 NEW - 1 DAY AGOSPECIAL OFFERPET FRIENDLYTotal price$1,423 - $2,149/mo1-3 bd1-3 baChampion Townhomes | 220 Champions Way,
Davenport, FL 33837- SPECIAL OFFERPET FRIENDLYFURNISHEDTotal price$1,565 - $2,506/mo1-3 bd1-2 baMosby Citrus Ridge | 130 Orlando Breeze Cir,
Davenport, FL 33897 - SPECIAL OFFERSENIOR HOUSINGPET FRIENDLYTotal price$1,624 - $2,264/mo1-2 bd1-2 baThe Pointe at Siena Ridge 55+ Active Adult Apartment Homes | 7035 Broad Way,
Davenport, FL 33837  SPECIAL OFFERPET FRIENDLY
Explore by feature - Pool
- SPECIAL OFFERPET FRIENDLY
- NEW - 1 DAY AGOSPECIAL OFFERPET FRIENDLY
- SPECIAL OFFERPET FRIENDLY
- NEW - 1 DAY AGOSPECIAL OFFERPET FRIENDLY
- NEW - 1 DAY AGOSPECIAL OFFERPET FRIENDLY
- SPECIAL OFFERPET FRIENDLY
- SPECIAL OFFERPET FRIENDLY
- NEW - 1 DAY AGOSPECIAL OFFERPET FRIENDLY$1,315 - $2,045/mo1-3 bd1-2 baThe Meadows at ChampionsGate | 9116 Integra Meadows Dr,
Davenport, FL 33896 - SPECIAL OFFERPET FRIENDLY
- NEW - 1 DAY AGOSPECIAL OFFERPET FRIENDLY
Explore by feature - Washer/dryer
- SPECIAL OFFERPET FRIENDLY
 SPECIAL OFFERPET FRIENDLY
- SPECIAL OFFERPET FRIENDLY
- NEW - 1 DAY AGOSPECIAL OFFERPET FRIENDLY
- SPECIAL OFFERPET FRIENDLY
- SPECIAL OFFERPET FRIENDLY
- SPECIAL OFFERSENIOR HOUSINGPET FRIENDLYTotal price$1,624 - $2,264/mo1-2 bd1-2 baThe Pointe at Siena Ridge 55+ Active Adult Apartment Homes | 7035 Broad Way,
Davenport, FL 33837 - SPECIAL OFFERPET FRIENDLY
 PET FRIENDLY
Explore by feature - Outdoor Space
 NEW - 16 HRS AGOAPPLY INSTANTLYPET FRIENDLY
 APPLY INSTANTLY
 APPLY INSTANTLYPET FRIENDLY
 APPLY INSTANTLYPET FRIENDLY
 APPLY INSTANTLYPET FRIENDLYFURNISHED
 APPLY INSTANTLYPET FRIENDLY
 APPLY INSTANTLYPET FRIENDLY
 APPLY INSTANTLYPET FRIENDLY
 APPLY INSTANTLYPET FRIENDLY
 APPLY INSTANTLYPET FRIENDLYFURNISHED
Homes for sale near 3185 Laurent Loop
 NEW - 1 DAY AGOGLASSTONE GROUP INC
 NEW CONSTRUCTIONWRA BUSINESS & REAL ESTATE
 NEW CONSTRUCTION
 NEW CONSTRUCTION$305,990+3 bd2.5 ba1,674 sqftMayport Exterior Home Plan in Pine Pointe at Astonia,
Davenport, FL 33837- NEW CONSTRUCTION
 See more homes for sale inDavenport


Off Market Homes Near 3185 Laurent Loop
 SOLDAUG 7, 2026COMPASS FLORIDA LLC
 SOLDAUG 7, 2026FLORIDA REALTY INVESTMENTS
 SOLDAUG 5, 2026STELLAR NON-MEMBER OFFICE
 SOLDAUG 5, 2026PULTE REALTY OF NORTH FLORIDA LLC
 SOLDAUG 5, 2026PULTE REALTY OF NORTH FLORIDA LLC
 SOLDAUG 5, 2026CAMBRIDGE REALTY OF CENTRAL FL
 SOLDAUG 5, 2026PULTE REALTY OF NORTH FLORIDA LLC
 SOLDAUG 4, 2026LPT REALTY, LLC
- See more homes for sale inDavenport


Frequently asked questions about 3185 Laurent Loop
- What is 3185 Laurent Loop estimated to be worth?Trulia's estimated value for 3185 Laurent Loop in Davenport, FL is $287,000.
- What is the price history for 3185 Laurent Loop?3185 Laurent Loop in Davenport, FL last sold for $290,300 in June 2024.
- Is Davenport a buyer's or seller's market?Davenport is currently a buyer's market, based on recent for-sale activity.
- What's the median sale price in Davenport?The median sale price in Davenport is $351K. That is down $1.67K from the prior month.
- Does 3185 Laurent Loop have air conditioning?Yes, 3185 Laurent Loop in Davenport, FL has air conditioning.
- Does 3185 Laurent Loop have a pool?Yes, 3185 Laurent Loop in Davenport, FL has a pool.