

$878,500
 5 Beds
 4.5 Baths
 3,217 sqft (on 0.27 acres)
3172 Wynn Dr, Avondale Estates, GA 30002
Est. Refi. Payment $5,378/mo*
Refinance Your HomeCurrently Off Market - Sold Jun 21, 2024 for $1,225,000
Home Value
Trulia Estimate
$879KSince last month
Decreased$29K (-3.2%)Since last year
Decreased$322K (-26.8%)Since last sale
Decreased$347K (-28.3%)Learn more about this home's value by checking out its Trulia Estimate, the value of nearby homes, and how much similar homes have sold for.
Trulia Estimate
The of this home's value decreased by -29% in the last 10 years
| Month | Estimated value |
|---|---|
2026 | |
| August 2026 | $879K |
| August 2026 | $877K |
| July 2026 | $908K |
| June 2026 | $927K |
| May 2026 | $950K |
| April 2026 | $944K |
| March 2026 | $934K |
| February 2026 | $899K |
| January 2026 | $908K |
2025 | |
Comparable sales
These are recently sold homes that have a similar location or other similar features to this home, like bedrooms, bathrooms, and square footage. Get a sense of the expected prices in the area by viewing these homes.Address | Distance | Property Type | Sold Price | Sold Date | Bed | Bath | Sqft |
|---|---|---|---|---|---|---|---|
0.21 | Single-Family Home | $1,178,250 | 12/03/25 | 5 | 4 | 3,908 | |
0.14 | Single-Family Home | $1,150,000 | 05/27/26 | 4 | 3 | 2,939 | |
0.35 | Single-Family Home | $825,000 | 12/19/25 | 5 | 4.5 | 3,370 | |
0.52 | Single-Family Home | $825,000 | 10/15/25 | 4 | 3 | 2,948 | |
0.38 | Single-Family Home | $760,000 | 11/14/25 | 4 | 2.5 | 2,563 | |
0.21 | Single-Family Home | $833,700 | 06/25/26 | 3 | 3 | 2,245 | |
0.41 | Single-Family Home | $750,000 | 07/17/26 | 4 | 3.5 | 2,930 | |
0.42 | Single-Family Home | $950,000 | 04/01/26 | 3 | 3 | 2,888 |
Nearby home prices
Get a sense of expected prices in the area by checking the value of nearby homes.Address | Distance | Price | Bed | Bath | Sqft | Status |
|---|---|---|---|---|---|---|
0.01 | $827,300 | 5 | 4 | 3,196 | Off Market | |
0.08 | $1,180,000 | 4 | 3 | 3,066 | For Sale | |
0.10 | $1,035,500 | 5 | 3.5 | 3,269 | Off Market | |
0.10 | $488,600 | 3 | 2 | 1,594 | Off Market | |
0.13 | $794,600 | 3 | 2 | 2,686 | Off Market | |
0.14 | $1,150,000 | 4 | 3 | 2,939 | Recently Sold | |
0.14 | $1,338,000 | 5 | 4.5 | 3,540 | Off Market | |
0.20 | $835,100 | 4 | 3 | 2,712 | Off Market | |
0.17 | $857,800 | 4 | 3 | 2,400 | Off Market | |
0.21 | $1,178,250 | 5 | 4 | 3,908 | Recently Sold | |
0.21 | $1,274,500 | 5 | 4 | 5,246 | Off Market |
Local Information
- Map ViewExplore the area around 3172 Wynn Dr.

- Schools1 Preschool School1 Elementary School1 Middle School1 High School

- Shop & Eat

-- mins to
Home Highlights

Single-Family Home

Built in 2019

0.27 acre lot

3,217 sqft

$273/sqft

Attached Garage
About this House
Exceptional, custom nearly-new construction Thrive Homes resale in sought-after swim/tennis community of Avondale Estates! 5 true bedrooms plus 4.5 baths AND additional Flex Room make this Cthe one!C Perfection at every turn with high-end, designer finishes from top to bottom. Think stunning wrap-around Screened Porch, wide-plank Authentic Reclaimed flooring throughout (no carpet), custom built-ins, and the dream chefCOs Kitchen with custom cabinetry to the ceiling and JennAir appliances. Lives like a dream with open concept yet unique floor plan that is made for hosting a crowd. Floor plan features include Living Room (or separate Dining Room) with French doors to Screened Porch and adjacent Wet Bar/ButlerCOs Pantry with wine chiller, Mud Room entry from Garage, fireside Family Room, Breakfast/Dining area - all with 10CO ceilings for a light + airy flavor. Rare primary Suite on the main level with French doors to deck and timeless, luxurious marble bath. Head upstairs where youCOll find the extremely valuable flex room plus 4 bedrooms, 3 baths + Laundry Room. Relocated Seller hates to leave both the home and the neighborhood they fell in love with! Join the Avondale Swim + Tennis Club, get your golf cart ready for the 4th of July parade and enjoy the every growing collection of local shops, restaurants and boutiques of Avondale Village and the Town Green. The Museum School eligible. Additional features include 2-car garage with custom epoxy flooring, fenced backyard, tankless water heater and so much more!
3172 Wynn Dr, Avondale Estates, GA 30002 is a 5 bedroom, 5 bathroom, 3,217 sqft single-family home built in 2019. It last sold for $1,225,000 on Jun 21, 2024 (9% above the $1,125,000 asking price). This property is not currently displayed as for sale or rent on Trulia. The Trulia Estimate is $878,500, with a rent estimate of $4,308/month.
Last check for updates: about 21 hours ago
Listed by Compass
Bought with: Compass
Source: GAMLS, MLS#10312976
Home Details for 3172 Wynn Dr

|
|---|
MLS Status: Closed |

|
|---|
Interior Details Basement: Crawl SpaceNumber of Rooms: 2Types of Rooms: Dining Room, KitchenWet Bar |
Beds & Baths Number of Bedrooms: 5Main Level Bedrooms: 1Number of Bathrooms: 5Number of Bathrooms (full): 4Number of Bathrooms (half): 1Number of Bathrooms (main level): 1 |
Dimensions and Layout Living Area: 3217 Square Feet |
Appliances & Utilities Utilities: Cable Available, Electricity Available, High Speed Internet, Natural Gas Available, Phone AvailableAppliances: Dishwasher, Disposal, Dryer, Microwave, Refrigerator, Tankless Water Heater, WasherDishwasherDisposalDryerLaundry: Upper LevelMicrowaveRefrigeratorWasher |
Heating & Cooling Heating: Central,Electric,ZonedHas CoolingAir Conditioning: Central Air,Electric,ZonedHas HeatingHeating Fuel: Central |
Fireplace & Spa Number of Fireplaces: 1Fireplace: Factory Built, Family RoomHas a Fireplace |
Gas & Electric Has Electric on Property |
Windows, Doors, Floors & Walls Window: Double Pane Windows, Window TreatmentsFlooring: HardwoodCommon Walls: No Common Walls |
Levels, Entrance, & Accessibility Stories: 2Levels: TwoFloors: Hardwood |
View No View |
Security Security: Security System, Smoke Detector(s) |

|
|---|
Exterior Home Features Roof: CompositionPatio / Porch: Deck, Patio, ScreenedFencing: Back Yard, Fenced, WoodVegetation: GrassedExterior: GardenGardenNo Private Pool |
Parking & Garage No CarportHas a GarageHas an Attached GarageParking Spaces: 2Parking: Attached,Garage,Kitchen Level,Side/Rear Entrance |
Frontage Not on Waterfront |
Water & Sewer Sewer: Public SewerWater Body: None |
Finished Area Finished Area (above surface): 3217 Square Feet |

|
|---|
Cumulative Days on Market: 5 |

|
|---|
Year Built Year Built: 2019 |
Property Type / Style Property Type: ResidentialProperty Subtype: Single Family ResidenceStructure Type: HouseArchitecture: Brick/Frame,Traditional |
Building Construction Materials: Brick, ConcreteIs a New ConstructionNot Attached PropertyDoes Not Include Home Warranty |
Property Information Condition: New ConstructionParcel Number: 15 231 08 002 |

|
|---|
Price List Price: $1,125,000 |
Status Change & Dates Off Market Date: Tue Jun 11 2024Possession Timing: Close Of Escrow |

|
|---|
Direction & Address City: Avondale EstatesCommunity: Avondale Estates |
School Information Elementary School: AvondaleJr High / Middle School: Druid HillsHigh School: Druid Hills |

|
|---|
Building Area Building Area: 3217 Square Feet |

|
|---|
Community Features: Clubhouse, Lake, Pool, Street Lights, Swim Team, Tennis Court(s) |

|
|---|
HOA Fee Includes: Other, Swimming, TennisHas an HOA |

|
|---|
Lot Area: 0.27 acres |

|
|---|
Listing Agreement Type: Exclusive Right To SellListing Terms: Conventional, Relocation Property |

|
|---|
Energy Efficiency Features: Water Heater |

|
|---|
Mls Number: 10312976Above Grade Unfinished Area: 3217Showing Requirements: Call Listing Agent, See Remarks |

|
|---|
ClubhouseLakePoolStreet LightsSwim TeamTennis Court(s) |
Price and Tax history
| Date | Event | Price |
|---|---|---|
Jun 21, 2024 Source: GAMLS #10312976 | Sold | $1,225,000 |
Jun 20, 2024 Source: FMLS GA #7397926 | Pending | $1,125,000 |
Jun 6, 2024 Source: GAMLS #10312976 | Listed For Sale | $1,125,000 |
Market trends in Avondale Estates
Last updated July 2026
Avg. sale price
—
Sale-to-List Price
—
Price per sq ft
—
Available listings
26
4MoM
Around this home
What Locals Say about Avondale Estates
At least 56 Trulia users voted on each feature.

97 % Say it's dog friendly

79 % Say car is needed

78 % Say parking is easy

74 % Say kids play outside

70 % Say yards are well-kept

67 % Say streets are well-lit

67 % Say there are sidewalks

67 % Say people would walk alone at night

62 % Say it's quiet

61 % Say neighbors are friendly

60 % Say there's holiday spirit

57 % Say there's wildlife

56 % Say it's walkable to restaurants

52 % Say there are community events

40 % Say they plan to stay for at least 5 years

23 % Say it's walkable to grocery stores
Sourced by Trulia users. Learn more about our methodology.
LGBTQ Local Legal Protections
LGBTQ Local Legal Protections



The data relating to real estate for sale on this web site comes in part from the Broker Reciprocity Program of GAMLS. All real estate listings are marked with the GAMLS Broker Reciprocity thumbnail logo and detailed information about them includes the name of the listing brokers.
The broker providing these data believes them to be correct, but advises interested parties to confirm them before relying on them in a purchase decision.
Copyright 2026 GAMLS. All rights reserved.
Copyright 2026 GAMLS. All rights reserved.
Frequently asked questions about 3172 Wynn Dr
- What is 3172 Wynn Dr estimated to be worth?Trulia's estimated value for 3172 Wynn Dr in Avondale Estates, GA is $878,500.
- What is the price history for 3172 Wynn Dr?3172 Wynn Dr in Avondale Estates, GA last sold for $1,225,000 in June 2024.
- Is Avondale Estates a buyer's or seller's market?Avondale Estates is currently a balanced market, based on recent for-sale activity.
- What do residents say about Avondale Estates?Residents describe Avondale Estates, GA as dog-friendly, easy to park in, and well-kept. Most residents say you need a car. See recently sold homes in Avondale Estates, GA.
- Does 3172 Wynn Dr have air conditioning?Yes, 3172 Wynn Dr in Avondale Estates, GA has air conditioning.
- Does 3172 Wynn Dr have a pool?Yes, 3172 Wynn Dr in Avondale Estates, GA has a pool.
Explore by feature - Pet Friendly
 PET FRIENDLY
 APPLY INSTANTLYPET FRIENDLY
 PET FRIENDLY
 PET FRIENDLY
 PET FRIENDLYFURNISHED
Explore by feature - Air Conditioning
- PET FRIENDLY
 APPLY INSTANTLYPET FRIENDLYFURNISHED
- APPLY INSTANTLYPET FRIENDLY
 APPLY INSTANTLY
- PET FRIENDLY
 APPLY INSTANTLYFURNISHED
 NEW - 2 DAYS AGO
- PET FRIENDLYFURNISHED


Explore by feature - Pool
- PET FRIENDLY
- NEW - 2 DAYS AGO
 FURNISHED
Explore by feature - Washer/dryer
- APPLY INSTANTLYPET FRIENDLYFURNISHED
- APPLY INSTANTLYPET FRIENDLY
- APPLY INSTANTLY
- PET FRIENDLY
- PET FRIENDLY
 APPLY INSTANTLYPET FRIENDLY
- APPLY INSTANTLYFURNISHED
- NEW - 2 DAYS AGO
- PET FRIENDLYFURNISHED
Explore by feature - Outdoor Space
- APPLY INSTANTLYPET FRIENDLY
- PET FRIENDLY
- APPLY INSTANTLYPET FRIENDLY
- APPLY INSTANTLYFURNISHED
Apartments for Rent
 PET FRIENDLY
 PET FRIENDLY
 APPLY INSTANTLYPET FRIENDLY
 PET FRIENDLY
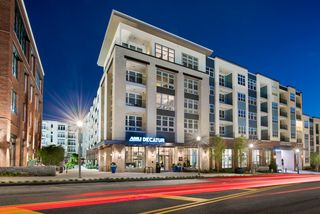
 PET FRIENDLY$1,470 - $2,615/mo1-2 bd1-2 baWillis Avondale Estates Apartments | 2700 E College Ave,
Decatur, GA 30030 PET FRIENDLY
 PET FRIENDLYFURNISHED
 PET FRIENDLY
 PET FRIENDLY
 PET FRIENDLY$1,525 - $2,069/mo1-2 bd1-2 baAvenues of North Decatur | 645 Dekalb Industrial Way,
Decatur, GA 30033 PET FRIENDLY
 PET FRIENDLY
 NEW - 2 DAYS AGO
 PET FRIENDLY
 PET FRIENDLY
 See more homes for rent inAvondale Estates
Off Market Homes Near 3172 Wynn Dr
 SOLDSEP 2, 2026HOME Luxury Real Estate
 SOLDSEP 1, 2026Roost Realty, Closed
 SOLDSEP 1, 2026Adams Realtors, Closed
- SOLDAUG 31, 2026Keller Williams Realty, Closed
 SOLDAUG 31, 2026RE/MAX Center, Closed
 SOLDAUG 28, 2026Keller Williams Realty, Closed
 See more homes for sale inAvondale Estates


Homes for sale near 3172 Wynn Dr
 COMING SOON 9/100.71 ACRESHarry Norman Realtors, Coming Soon
 0.42 ACRESKeller Williams Realty, Active
 NEW CONSTRUCTIONVirtual Properties Realty.Net, Active
 Coldwell Banker Realty, Active
 0.34 ACRESKeller Williams Realty, Active
- See more homes for sale inAvondale Estates


- Results are loading