

$1,805,400
 7 Beds
 7.5 Baths
 8,164 sqft (on 0.36 acres)
3156 E Addison Dr, Alpharetta, GA 30022
Est. Refi. Payment $10,949/mo*
Refinance Your HomeCurrently Off Market - Sold Dec 5, 2025 for $1,820,000 (2% below list price)
Home Value
Trulia Estimate
$1.8MSince last month
Decreased$56K (-3%)Since last year
Decreased$66K (-3.5%)Since last sale
Decreased$28K (-1.5%)Learn more about this home's value by checking out its Trulia Estimate, the value of nearby homes, and how much similar homes have sold for.
Trulia Estimate
The of this home's value increased by +46% in the last 10 years
| Month | Estimated value |
|---|---|
2026 | |
| September 2026 | $1.79M |
| August 2026 | $1.8M |
| July 2026 | $1.85M |
| June 2026 | $1.85M |
| May 2026 | $1.83M |
| April 2026 | $1.82M |
| March 2026 | $1.83M |
| February 2026 | $1.82M |
| January 2026 | $1.82M |
2025 | |
2024 | |
2023 | |
2022 | |
2021 | |
2020 | |
2019 | |
2018 | |
2017 | |
2016 | |
Comparable sales
These are recently sold homes that have a similar location or other similar features to this home, like bedrooms, bathrooms, and square footage. Get a sense of the expected prices in the area by viewing these homes.Address | Distance | Property Type | Sold Price | Sold Date | Bed | Bath | Sqft |
|---|---|---|---|---|---|---|---|
0.03 | Single-Family Home | $2,327,250 | 07/06/26 | 6 | 6.5 | 7,598 | |
0.02 | Single-Family Home | $2,495,000 | 03/27/26 | 6 | 6.5 | 12,229 | |
0.10 | Single-Family Home | $1,750,000 | 02/05/26 | 6 | 7 | 8,829 | |
0.07 | Single-Family Home | $2,250,000 | 08/03/26 | 5 | 5.5 | 6,935 | |
0.37 | Single-Family Home | $2,500,000 | 03/13/26 | 7 | 7 | 8,224 |
Nearby home prices
Get a sense of expected prices in the area by checking the value of nearby homes.Address | Distance | Price | Bed | Bath | Sqft | Status |
|---|---|---|---|---|---|---|
0.03 | $2,327,250 | 6 | 6.5 | 7,598 | Recently Sold | |
0.02 | $2,495,000 | 6 | 6.5 | 12,229 | Recently Sold | |
0.05 | $1,586,100 | 5 | 5.5 | 5,738 | Off Market | |
0.07 | $2,250,000 | 5 | 5.5 | 6,935 | Recently Sold | |
0.09 | $2,093,200 | 6 | 7 | 8,822 | Off Market | |
0.10 | $1,750,000 | 6 | 7 | 8,829 | Recently Sold | |
0.14 | $1,963,800 | 6 | 6 | - | Off Market | |
0.16 | $1,381,000 | 6 | 6.5 | 5,268 | Off Market | |
0.16 | $1,688,800 | 6 | 6.5 | 6,471 | Off Market | |
0.18 | $1,808,200 | 6 | 6.5 | 7,935 | Off Market | |
0.20 | $1,546,100 | 6 | 6.5 | 7,381 | Off Market |
Local Information
- Map ViewExplore the area around 3156 E Addison Dr.

- Schools1 Preschool School1 Elementary School1 Middle School1 High School

- Shop & Eat

-- mins to
Home Highlights

Single-Family Home

Built in 2000

0.36 acre lot

8,164 sqft

$223/sqft

3 Car Garage

HOA $363/mo
About this House

Charleston meets Atlanta In this stunningly-renovated Antebellum replica. Located in the picturesque, gated community of Ellard in East Roswell, this all-brick masterpiece hearkens to days gone by where quality construction and craftsmanship were the standard, not an option. Enjoy all-brick construction, soaring 12-foot ceilings, abundant natural light, beautifully refinished hardwood floors, crisp white paint and incredible millwork throughout. The thoughtfully renovated interior will allow you to move right in and instantly begin enjoying your new home without the woes of a major project. The covered front porch of the home greets you as you overlook one of the neighborhood's multiple park areas upon arrival. A two-story foyer and curved staircase are the perfect welcoming details. Flanked by a large formal dining room and formal living room (or ideal office space), you'll feel as though you've stepped back into the entertaining spaces of a bygone era but with updated, modern touches. A gorgeous chef’s kitchen is the heart of this home with an open-concept layout that’s perfect for daily life and soirees alike. Luxury appliances, honed quartz countertops, a marble backsplash, a massive amount of white cabinetry and even a dog watering station make this a space in which you'll love spending time. The butler's pantry and large walk-in pantry are added conveniences. The main level is completed by a stunningly renovated powder room, molding-clad bedroom and full ensuite bath, a huge new rear porch with composite decking and an oversized 3-car garage. Retreat to the "sleeping quarters" of the home upstairs where you'll find the primary suite with a sitting room, wet bar, dual walk-in closets and a stunningly redesigned marble-clad ensuite bathroom that evokes the feel of the most luxurious spa. All bedrooms feature triple tray ceilings, ensuite baths and walk-in closets with custom closet systems for ultimate comfort and convenience. The remodeled laundry room is also conveniently located on this level. Take one of the two staircases back down to the main level and on to the finished basement where you'll find new LVP flooring throughout, a massive open-concept living/game room, custom wine cellar, media room, home gym, bedroom, full bath and ample storage. Your flat, sprawling backyard oasis has plenty of room for play and includes a fire pit and gorgeous flagstone patio. Contrary to many of the homes in the neighborhood, this one overlooks a private wooded area with walking trail - the perfect spot to enjoy nature at its finest. Ellard is a community of replica homes designed after Antebellum estates in Charleston, Savannah and New Orleans. There's nothing else like it in Atlanta! In addition, the neighborhood features unmatched amenities such as 24/7 guard-gated access, tree-lined streets with brick sidewalks on both sides, a stunning conservatory, lighted tennis courts (with active tennis teams), a swimming pool, basketball court, playground, community gym, 93 acres of green space along the Chattahoochee River, miles of trails, private gated access to neighboring Garrard Landing Park and lots of fun social events throughout the year. Ellard is conveniently walkable to Ellard Village, just outside the gates, that includes multiple restaurants, an award-winning coffee shop, Brusters ice cream and various retail. Conveniently located just a short drive to top-rated area public and private schools in addition to major highways.
3156 E Addison Dr, Alpharetta, GA 30022 is a 7 bedroom, 8 bathroom, 8,164 sqft single-family home built in 2000. It last sold for $1,820,000 on Dec 5, 2025 (2% below the $1,850,000 asking price). This property is not currently displayed as for sale or rent on Trulia. The Trulia Estimate is $1,805,400, with a rent estimate of $6,917/month.
Last check for updates: about 5 hours ago
Listed by April Rener
Keller Williams Realty Atlanta Partners
Bought with: Leslie Tomasini, RE/MAX Around Atlanta Realty, (770) 350-7373
Source: FMLS GA, MLS#7672794
Home Details for 3156 E Addison Dr

|
|---|
MLS Status: Closed |

|
|---|
Interior Details Basement: Daylight,Exterior Entry,Finished,Finished Bath,Full,Interior EntryNumber of Rooms: 5Types of Rooms: Master Bedroom, Bedroom, Master Bathroom, Dining Room, KitchenWet Bar |
Beds & Baths Number of Bedrooms: 7Main Level Bedrooms: 1Number of Bathrooms: 8Number of Bathrooms (full): 7Number of Bathrooms (half): 1Number of Bathrooms (main level): 1 |
Dimensions and Layout Living Area: 8164 Square Feet |
Appliances & Utilities Utilities: Cable Available, Electricity Available, Natural Gas Available, Sewer Available, Underground Utilities, Water AvailableAppliances: Dishwasher, Disposal, Double Oven, Electric Oven, ENERGY STAR Qualified Appliances, Gas Cooktop, Gas Water Heater, Microwave, Range Hood, Refrigerator, Self Cleaning OvenDishwasherDisposalLaundry: Laundry Room,Sink,Upper LevelMicrowaveRefrigerator |
Heating & Cooling Heating: Central,Forced Air,Natural Gas,ZonedHas CoolingAir Conditioning: Ceiling Fan(s),Central Air,Electric,ZonedHas HeatingHeating Fuel: Central |
Fireplace & Spa Number of Fireplaces: 1Fireplace: Family Room, Gas Log, Gas StarterSpa: NoneHas a FireplaceNo Spa |
Gas & Electric Electric: 220 VoltsHas Electric on Property |
Windows, Doors, Floors & Walls Window: Bay Window(s), Double Pane Windows, Wood FramesFlooring: Ceramic Tile, Hardwood, Luxury Vinyl, MarbleCommon Walls: No Common Walls |
Levels, Entrance, & Accessibility Stories: 2Levels: TwoAccessibility: NoneFloors: Ceramic Tile, Hardwood, Luxury Vinyl, Marble |
View Has a ViewView: Neighborhood, Park/Greenbelt, Trees/Woods |
Security Security: Security Gate, Security Guard, Smoke Detector(s) |

|
|---|
Exterior Home Features Roof: Composition ShinglePatio / Porch: Deck, Patio, Rear PorchFencing: Back Yard, Fenced, Wrought IronOther Structures: NoneExterior: Lighting, Private Yard, Rain Gutters, Rear Stairs, No DockFoundation: Concrete Perimeter, SlabNo Private Pool |
Parking & Garage Number of Garage Spaces: 3Number of Covered Spaces: 3No CarportHas a GarageHas an Attached GarageHas Open ParkingParking Spaces: 3Parking: Attached,Driveway,Garage,Garage Door Opener,Garage Faces Side,Kitchen Level,Level Driveway |
Pool Pool: None |
Frontage Waterfront: NoneRoad Frontage: Private RoadRoad Surface Type: Asphalt, PavedNot on Waterfront |
Water & Sewer Sewer: Public SewerWater Body: None |
Farm & Range Horse Amenities: None |
Finished Area Finished Area (above surface): 5725 Square FeetFinished Area (below surface): 2195 Square Feet |

|
|---|
Cumulative Days on Market: 4 |

|
|---|
Year Built Year Built: 2000 |
Property Type / Style Property Type: ResidentialProperty Subtype: Single Family Residence, ResidentialArchitecture: Colonial,Federal,Traditional |
Building Construction Materials: Brick 4 Sides, FrameNot a New ConstructionNot Attached PropertyDoes Not Include Home Warranty |
Property Information Condition: ResaleParcel Number: 12 309008800757 |

|
|---|
Price List Price: $1,850,000Price Per Sqft: $223/sqft |
Status Change & Dates Off Market Date: Mon Nov 03 2025Possession Timing: Negotiable, See Remarks |

|
|---|

|
|---|
Direction & Address City: AlpharettaCommunity: Ellard |
School Information Elementary School: River EvesJr High / Middle School: Holcomb BridgeHigh School: Centennial |

|
|---|
Building Area Building Area: 8164 Square Feet |
Community rooms Fitness Center |

|
|---|
Community Features: Clubhouse, Fitness Center, Gated, Homeowners Assoc, Near Shopping, Near Trails/Greenway, Park, Playground, Pool, Sidewalks, Street Lights, Tennis Court(s) |
Other Playground |

|
|---|
HOA Fee Includes: Maintenance Grounds, Reserve Fund, Security, Swim, TennisHOA Phone: 470-545-4781Has an HOAHOA Fee: $4,350/Annually |

|
|---|
Lot Area: 0.36 acres |

|
|---|
Listing Terms: Cash, Conventional |

|
|---|
Energy Efficiency Features: Appliances, Lighting, Water Heater |

|
|---|
BasementMls Number: 7672794Above Grade Unfinished Area: 5725Showing Requirements: Appointment Only, See Remarks, Showing Service |

|
|---|
ClubhouseGatedHomeowners AssocNear ShoppingNear Trails/GreenwayParkPlaygroundPoolSidewalksStreet LightsTennis Court(s) |
Price and Tax history
| Date | Event | Price |
|---|---|---|
Dec 5, 2025 Source: FMLS GA #7672794 | Sold | $1,820,000 |
Nov 10, 2025 Source: GAMLS #10634282 | Pending | $1,850,000 |
Oct 30, 2025 Source: FMLS GA #7672794 | Listed For Sale | $1,850,000 |
Feb 3, 2025 Source: GAMLS #10445423 | ListingRemoved | $1,950,000 |
Jan 23, 2025 Source: FMLS GA #7512535 | Listed For Sale | $1,950,000 |
Jan 16, 2025 Source: FMLS GA #7488456 | ListingRemoved | $2,000,000 |
Nov 21, 2024 Source: FMLS GA #7488456 | Listed For Sale | $2,000,000 |
Mar 3, 2022 Source: N/A | Sold | $1,475,000 |
Jan 28, 2022 Source: RE/MAX International #6922779 | Pending | $1,495,000 |
Jan 28, 2022 Source: GAMLS #9024716 | Contingent | $1,495,000 |
Jul 30, 2021 Source: RE/MAX International #9024716 | Listed For Sale | $1,495,000 |
Sep 1, 2016 Source: Agent Provided | ListingRemoved | $1,295,000 |
Mar 22, 2016 Source: Agent Provided | Listed For Sale | $1,295,000 |
Feb 18, 2016 Source: Agent Provided | ListingRemoved | $1,295,000 |
Oct 6, 2015 Source: Agent Provided | Listed For Sale | $1,295,000 |
Aug 28, 2001 Source: N/A | Sold | $1,120,700 |
| Year | Property tax | Tax assessment |
|---|---|---|
| 2025 | $11,253 | $1,450,900 |
Home facts updated by county records
Market trends in Roswell
Last updated August 2026
Avg. sale price
$679K
$10.13KMoM
Sale-to-List Price
99.3%
0.4%MoM
Price per sq ft
$239
$0MoM
Available listings
442
31MoM
Around this home
What Locals Say about Roswell
At least 819 Trulia users voted on each feature.

91 % Say it's dog friendly

88 % Say car is needed

74 % Say it's quiet

74 % Say parking is easy

73 % Say there's holiday spirit

69 % Say yards are well-kept

69 % Say people would walk alone at night

69 % Say kids play outside

64 % Say streets are well-lit

57 % Say there's wildlife

56 % Say there are sidewalks

53 % Say they plan to stay for at least 5 years

52 % Say neighbors are friendly

50 % Say it's walkable to restaurants

44 % Say there are community events

40 % Say it's walkable to grocery stores
Sourced by Trulia users. Learn more about our methodology.
LGBTQ Local Legal Protections
LGBTQ Local Legal Protections



Listings identified with the FMLS IDX logo come from FMLS and are held by brokerage firms other than the owner of this website. The listing brokerage is identified in any listing details. Information is deemed reliable but is not guaranteed. If you believe any FMLS listing contains material that infringes your copyrighted work please click here to review our DMCA policy and learn how to submit a takedown request. © 2026 First Multiple Listing Service, Inc. Click here for more information
Frequently asked questions about 3156 E Addison Dr
- What is 3156 E Addison Dr estimated to be worth?Trulia's estimated value for 3156 E Addison Dr in Alpharetta, GA is $1,805,400.
- What is the price history for 3156 E Addison Dr?3156 E Addison Dr in Alpharetta, GA last sold for $1,820,000 in December 2025.
- Is Alpharetta a buyer's or seller's market?Alpharetta is currently a balanced market, based on recent for-sale activity.
- What's the median sale price in Alpharetta?The median sale price in Alpharetta is $679K. That is up $10.13K from the prior month.
- Does 3156 E Addison Dr have air conditioning?Yes, 3156 E Addison Dr in Alpharetta, GA has air conditioning.
- Does 3156 E Addison Dr have a pool?Yes, 3156 E Addison Dr in Alpharetta, GA has a pool.
Explore by feature - Pet Friendly
 SPECIAL OFFERPET FRIENDLY

 SPECIAL OFFERPET FRIENDLYTotal price$1,117 - $2,315/mo1-3 bd1-2 baCrossing at Holcomb Bridge | 100 Creekside Way,
Roswell, GA 30076 SPECIAL OFFERPET FRIENDLYFURNISHEDTotal price$1,103 - $1,842/mo1-3 bd1-2 baAvana Woods | 8520 S Holcomb Bridge Way,
Alpharetta, GA 30022 SPECIAL OFFERPET FRIENDLY
 APPLY INSTANTLYSPECIAL OFFERPET FRIENDLY
 SPECIAL OFFERPET FRIENDLY
 PET FRIENDLY
 SPECIAL OFFERPET FRIENDLY
 NEW - 1 DAY AGOSPECIAL OFFERPET FRIENDLY
 PET FRIENDLY
Explore by feature - Garage
- PET FRIENDLY
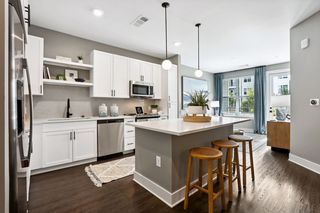
 SPECIAL OFFER$1,538 - $2,435/mo1-3 bd1-2 baWaterstone at Big Creek Apartments | 50 Estuary Trl,
Alpharetta, GA 30005- NEW - 1 DAY AGOSPECIAL OFFERPET FRIENDLY
 PET FRIENDLY
 NEW - 1 DAY AGOPET FRIENDLY
 SPECIAL OFFERPET FRIENDLY
 PET FRIENDLY
 SPECIAL OFFERPET FRIENDLY
 PET FRIENDLYFURNISHED
 PET FRIENDLYFURNISHED
Explore by feature - Air Conditioning
- APPLY INSTANTLYSPECIAL OFFERPET FRIENDLY
- SPECIAL OFFERPET FRIENDLY
- NEW - 1 DAY AGOSPECIAL OFFERPET FRIENDLY
 SPECIAL OFFERPET FRIENDLY
- PET FRIENDLY
 SPECIAL OFFERPET FRIENDLY
 SPECIAL OFFERPET FRIENDLY
- NEW - 1 DAY AGOPET FRIENDLY
- SPECIAL OFFERPET FRIENDLY
- SPECIAL OFFERPET FRIENDLY
Explore by feature - Pool
- SPECIAL OFFERPET FRIENDLY
- SPECIAL OFFERPET FRIENDLYFURNISHEDTotal price$1,103 - $1,842/mo1-3 bd1-2 baAvana Woods | 8520 S Holcomb Bridge Way,
Alpharetta, GA 30022 - SPECIAL OFFERPET FRIENDLY
- APPLY INSTANTLYSPECIAL OFFERPET FRIENDLY
- PET FRIENDLY
- SPECIAL OFFER$1,538 - $2,435/mo1-3 bd1-2 baWaterstone at Big Creek Apartments | 50 Estuary Trl,
Alpharetta, GA 30005 - SPECIAL OFFERPET FRIENDLY
- NEW - 1 DAY AGOSPECIAL OFFERPET FRIENDLY
- PET FRIENDLY
- SPECIAL OFFERPET FRIENDLY
Explore by feature - Washer/dryer
- APPLY INSTANTLYSPECIAL OFFERPET FRIENDLY
- NEW - 1 DAY AGOSPECIAL OFFERPET FRIENDLY
- PET FRIENDLY
 SPECIAL OFFERPET FRIENDLY
- SPECIAL OFFERPET FRIENDLY
- SPECIAL OFFERPET FRIENDLY
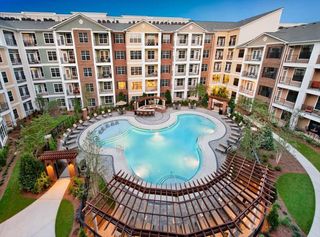 SPECIAL OFFERPET FRIENDLYFURNISHEDTotal price$1,831 - $3,078/mo1-2 bd1-2 baAMLI North Point | 9000 Beaver Creek Rd,
Alpharetta, GA 30022 NEW - 15 HRS AGOSPECIAL OFFERPET FRIENDLY
 SPECIAL OFFERPET FRIENDLY
 SPECIAL OFFERPET FRIENDLY
Explore by feature - Outdoor Space
 APPLY INSTANTLYPET FRIENDLYFURNISHED
 APPLY INSTANTLY
 APPLY INSTANTLY
 APPLY INSTANTLYPET FRIENDLY
 APPLY INSTANTLYPET FRIENDLY
 APPLY INSTANTLY
 APPLY INSTANTLYPET FRIENDLY
 APPLY INSTANTLY
 PET FRIENDLY
Apartments for Rent
- PET FRIENDLYFURNISHEDTotal price$1,103 - $1,842/mo1-3 bd1-2 baAvana Woods | 8520 S Holcomb Bridge Way,
Alpharetta, GA 30022  PET FRIENDLY$1,185 - $1,541/mo1-2 bd1-2 baLakeside Retreat at Peachtree Corners | 3600 Park Lake Ln,
Peachtree Corners, GA 30092 PET FRIENDLY
 PET FRIENDLY
 PET FRIENDLY$1,006 - $1,610/moStudio-2 bd1-2 baWindsor Peachtree Corners | 3341 Peachtree Corners Cir,
Peachtree Corners, GA 30092 NEW - 1 DAY AGOPET FRIENDLY$1,225 - $1,975/mo1-3 bd1-2 baCorners at Holcomb Bridge | 3680 Corners Mill Dr,
Peachtree Corners, GA 30092 PET FRIENDLYTotal price$1,118 - $2,134/mo1-3 bd1-2 baReserve at Peachtree Corners | 3495 Jones Mill Rd,
Peachtree Corners, GA 30092 PET FRIENDLY$1,034 - $1,635/mo1-3 bd1-3 baFields at Peachtree Corners | 6520 Hillandale Dr,
Peachtree Corners, GA 30092 NEW - 11 HRS AGOPET FRIENDLY$1,625 - $2,830/mo1-2 bd1-2 baBroadstone Peachtree Corners | 5672 Peachtree Pkwy,
Peachtree Corners, GA 30092- PET FRIENDLY
 PET FRIENDLY$1,099 - $1,874/moStudio-3 bd1-2 baPark Trace Apartments | 3450 Jones Mill Rd,
Peachtree Corners, GA 30092 PET FRIENDLY$1,235 - $1,800/mo2-3 bd1-2 ba1 Park Central Apartment Homes | 1 Ashley Lakes Dr NW,
Peachtree Corners, GA 30092 PET FRIENDLY
- PET FRIENDLY
 NEW - 1 DAY AGOPET FRIENDLY$1,148 - $1,557/mo1-2 bd1-2 baRosemont Peachtree Corners | 3655 Westchase Village Ln,
Peachtree Corners, GA 30092 See more homes for rent inAlpharetta
Off Market Homes Near 3156 E Addison Dr
 SOLDSEP 2, 2026BHHS Georgia Properties, Closed
 SOLDSEP 2, 2026Atlanta Fine Homes Sotheby's International
 SOLDAUG 31, 2026Harry Norman Realtors, Closed
 SOLDAUG 28, 2026Keller Williams Community Partners, Closed
 SOLDAUG 28, 2026The Providence Group Realty, LLC.
 SOLDAUG 27, 2026Harry Norman Realtors, Closed
 SOLDAUG 27, 2026Atlanta Communities, Closed
 SOLDAUG 26, 2026Keller Williams Realty North Atlanta, Closed
 SOLDAUG 26, 2026BHHS Georgia Properties, Closed
 SOLDAUG 26, 2026eXp Realty, Closed
 See more homes for sale inAlpharetta
Homes for sale near 3156 E Addison Dr
 0.77 ACRESHarry Norman Realtors, Active
 0.7 ACRESAtlas Real Estate Inc., Active
 0.36 ACRESKeller Williams Realty PeachtreeRoad, Active
 0.6 ACRESKeller Williams Realty Consultants, Active
 0.38 ACRESKeller Williams Realty Atl. Partners, Active
 1.27 ACRESKeller Williams West Atlanta, Active
 1 ACREAnsley RE|Christie's Int'l RE, Active
 0.63 ACRESCentury 21 Results, Active
 0.88 ACRESSure Realty, Active
- See more homes for sale inAlpharetta


- Results are loading