


3151 E Claremont Avenue
Phoenix, AZ 85016
Camelback East 3 Beds
 2 Baths
 2,329 sqft
3 Beds
2 Baths
2,329 sqft
Home Value
Trulia Estimate
$1.65MSince last month
Increased$19K (+1.1%)Since last year
Increased$357K (+27.2%)Since last sale
Increased$20K (+1.2%)Learn more about this home's value by checking out its Trulia Estimate, the value of nearby homes, and how much similar homes have sold for.
Trulia Estimate
The of this home's value increased by +145% in the last 10 years
| Month | Estimated value |
|---|---|
2026 | |
| August 2026 | $1.67M |
| July 2026 | $1.65M |
| June 2026 | $1.64M |
| May 2026 | $1.64M |
| April 2026 | $1.63M |
| March 2026 | $1.64M |
| February 2026 | $1.65M |
| January 2026 | $1.65M |
2025 | |
2024 | |
2023 | |
2022 | |
2021 | |
2020 | |
2019 | |
2018 | |
2017 | |
2016 | |
Comparable sales
These are recently sold homes that have a similar location or other similar features to this home, like bedrooms, bathrooms, and square footage. Get a sense of the expected prices in the area by viewing these homes.Address | Distance | Property Type | Sold Price | Sold Date | Bed | Bath | Sqft |
|---|---|---|---|---|---|---|---|
0.03 | Single-Family Home | $1,567,500 | 07/02/26 | 3 | 2 | 2,208 | |
0.05 | Single-Family Home | $1,679,000 | 12/15/25 | 3 | 2.5 | 2,800 | |
0.12 | Single-Family Home | $1,150,000 | 02/20/26 | 3 | 2 | 1,849 | |
0.11 | Single-Family Home | $1,775,000 | 03/06/26 | 3 | 2.5 | 2,745 | |
0.06 | Single-Family Home | $1,760,000 | 01/07/26 | 3 | 3.5 | 2,745 | |
0.09 | Single-Family Home | $1,500,000 | 04/30/26 | 4 | 2.5 | 2,745 | |
0.19 | Single-Family Home | $1,930,000 | 03/06/26 | 3 | 2.5 | 2,497 | |
0.17 | Single-Family Home | $1,910,000 | 07/09/26 | 3 | 3 | 3,187 | |
0.17 | Single-Family Home | $2,600,000 | 01/12/26 | 3 | 2.5 | 2,998 |
Nearby home prices
Get a sense of expected prices in the area by checking the value of nearby homes.Address | Distance | Price | Bed | Bath | Sqft | Status |
|---|---|---|---|---|---|---|
0.03 | $1,567,500 | 3 | 2 | 2,208 | Recently Sold | |
0.03 | $1,601,700 | 4 | 3 | 2,874 | Off Market | |
0.08 | $2,177,600 | 3 | 4 | 3,165 | Off Market | |
0.05 | $1,679,000 | 3 | 2.5 | 2,800 | Recently Sold | |
0.06 | $1,760,000 | 3 | 3.5 | 2,745 | Recently Sold | |
0.07 | $1,721,100 | 3 | 4 | 2,509 | Off Market | |
0.09 | $1,500,000 | 4 | 2.5 | 2,745 | Recently Sold | |
0.10 | $1,352,000 | 3 | 2 | 1,948 | Off Market | |
0.13 | $1,331,800 | 3 | 4 | 2,745 | Off Market | |
0.11 | $1,975,000 | 3 | 2.5 | 2,745 | For Sale | |
0.10 | $1,461,500 | 4 | 3 | 2,796 | Off Market |
Local Information
- Map ViewExplore the area around 3151 E Claremont Avenue.

- Schools1 Preschool School2 Elementary Schools1 Middle School1 High School

- Shop & Eat

-- mins to
Home Highlights

Property Type
Single-Family Home

Year Built
1983
Living Area
2,329 sqft

Price/Sqft
$708/sqft

Parking
Garage

HOA
$430/Monthly
About this House
This impeccably renovated residence is tucked away within the prestigious guard-gated Biltmore Greens community. This elegant lock-and-leave home has been completely transformed from top to bottom with premium finishes throughout. The 3-bedroom, 2-bathroom home blends modern luxury with timeless elegance, offering a thoughtfully reimagined living space where every detail exudes quality and craftsmanship.
On the exterior, the home features smooth stucco, fresh paint inside and out, new Milgard windows, and three sleek iron doors. The curb appeal is unmatched with professionally landscaped grounds, mature shade trees, and a stunning backyard featuring new rolled natural grass, expansive travertine hardscape, and a brand-new paver entertaining area.
Inside, the craftsmanship shines. Brand new smooth drywall, hardwood flooring throughout, and designer tile create a cohesive and sophisticated aesthetic. The kitchen and bathrooms are beautifully appointed with quartz countertops, soft-close slim shaker cabinetry, and brand-new appliances. Porcelain sinks and Delta faucets add refined touches, while hand-selected sconces and designer lighting bring warmth and character to each room.
The master suite is a true retreat, showcasing a luxurious shower with intricate tilework and elegant fixtures that embody comfort and class. From the flooring beneath your feet to the fixtures above, every detail has been intentionally curated to create a warm, inviting, and high-end living experience.
This home is more than just remodeled; it's been completely redefined. With its seamless blend of modern updates and timeless finishes, it's ready to impress even the most discerning buyer.
On the exterior, the home features smooth stucco, fresh paint inside and out, new Milgard windows, and three sleek iron doors. The curb appeal is unmatched with professionally landscaped grounds, mature shade trees, and a stunning backyard featuring new rolled natural grass, expansive travertine hardscape, and a brand-new paver entertaining area.
Inside, the craftsmanship shines. Brand new smooth drywall, hardwood flooring throughout, and designer tile create a cohesive and sophisticated aesthetic. The kitchen and bathrooms are beautifully appointed with quartz countertops, soft-close slim shaker cabinetry, and brand-new appliances. Porcelain sinks and Delta faucets add refined touches, while hand-selected sconces and designer lighting bring warmth and character to each room.
The master suite is a true retreat, showcasing a luxurious shower with intricate tilework and elegant fixtures that embody comfort and class. From the flooring beneath your feet to the fixtures above, every detail has been intentionally curated to create a warm, inviting, and high-end living experience.
This home is more than just remodeled; it's been completely redefined. With its seamless blend of modern updates and timeless finishes, it's ready to impress even the most discerning buyer.
3151 E Claremont Avenue, Phoenix, AZ 85016 is a 3 bedroom, 2 bathroom, 2,329 sqft single-family home in Camelback East, built in 1983. It last sold for the $1,649,990 asking price on Nov 14, 2025. More recently, it was listed as a rental in May 2024 with an asking price of $4,000 per month. That rental listing was removed on June 12, 2024. It is currently off market. The Trulia Estimate is $1,649,200, with a rent estimate of $5,947/month.
Last check for updates: about 10 hours ago
Listed by Jake Yogel, (508) 479-3168
DeLex Realty
Justin Hrubik, (858) 531-4731
DeLex Realty
Bought with: Christy P Pylman, (602) 684-9636, RETSY
Source: ARMLS, MLS#6934135
All information should be verified by the recipient and none is guaranteed as accurate by ARMLS.
Home Details for 3151 E Claremont Avenue

|
|---|
Beds & Baths Number of Bedrooms: 3Number of Bathrooms: 2Number of Bathrooms (full): 2 |
Dimensions and Layout Living Area: 2329 Square Feet |
Appliances & Utilities Appliances: Electric Cooktop |
Heating & Cooling Heating: ElectricHas CoolingAir Conditioning: Central Air,Ceiling Fan(s)Has HeatingHeating Fuel: Electric |
Fireplace & Spa Fireplace: Living RoomSpa: None, BathHas a Fireplace |
Levels, Entrance, & Accessibility Stories: 1Number of Stories: 1 |
Security Security: Security Guard |

|
|---|
Exterior Home Features Roof: Built UpPatio / Porch: CoveredFencing: BlockOther Structures: GazeboHas a Private Pool |
Parking & Garage Number of Garage Spaces: 2Number of Covered Spaces: 2Open Parking Spaces: 2No CarportHas a GarageHas Open ParkingParking Spaces: 4Parking: Garage Door Opener,Direct Access |
Pool Pool: Play PoolPool |
Frontage Not on Waterfront |
Water & Sewer Sewer: Public Sewer |
Farm & Range Not Allowed to Raise Horses |

|
|---|
Cumulative Days on Market: 20 |

|
|---|
Year Built Year Built: 1983 |
Property Type / Style Property Type: ResidentialProperty Subtype: Single Family ResidenceArchitecture: Territorial/Santa Fe |
Building Construction Materials: Stucco, Wood Frame, PaintedNot Attached Property |
Property Information Usage of Home: NoneParcel Number: 16469125 |

|
|---|
Price List Price: $1,649,990Price Per Sqft: $708/sqft |
Status Change & Dates Off Market Date: Thu Nov 06 2025Possession Timing: By Agreement |

|
|---|
MLS Status: Closed |

|
|---|
Direction & Address City: PhoenixCommunity: BILTMORE GREENS 3 |
School Information Elementary School: Madison #1 Elementary SchoolElementary School District: Madison Elementary DistrictJr High / Middle School: Madison #1 Elementary SchoolHigh School: Camelback High SchoolHigh School District: Phoenix Union High School District |

|
|---|
Building Area Building Area: 2329 Square Feet |

|
|---|
Community Features: Gated, Guarded Entry, Biking/Walking Path |

|
|---|
HOA Fee Includes: Maintenance Grounds, Front Yard MaintHOA Name: Biltmore GreensHOA Phone: 480-948-5860HOA Phone (alt): 602-955-1003HOA Name (second): ABEVAHOA Fee (second): 352HOA Fee Frequency (second): AnnuallyHas an HOAHOA Fee: $430/Monthly |

|
|---|
Lot Area: 8263 sqft |

|
|---|
Listing Terms: Cash, Conventional, 1031 Exchange, FHA, VA Loan |

|
|---|
Business Information Ownership: Fee Simple |

|
|---|
Mls Number: 6934135 |

|
|---|
GatedGuarded EntryBiking/Walking Path |
Price and Tax history
| Date | Event | Price |
|---|---|---|
Nov 14, 2025 Source: ARMLS #6934135 | Sold | $1,649,990 |
Nov 7, 2025 Source: ARMLS #6934135 | Pending | $1,649,990 |
Oct 21, 2025 Source: ARMLS #6934135 | PendingToActive | $1,649,990 |
Oct 20, 2025 Source: ARMLS #6934135 | Pending | $1,649,990 |
Oct 17, 2025 Source: ARMLS #6934135 | Listed For Sale | $1,649,990 |
Feb 21, 2025 Source: N/A | Sold | $958,000 |
Jun 12, 2024 Source: Zillow Rentals | ListingRemoved | |
Jun 3, 2024 Source: ARMLS #6713907 | Listed For Sale | $1,150,000 |
May 22, 2024 Source: Zillow Rentals | Listed For Rent | $4,000 |
May 1, 2024 Source: Zillow Rentals | ListingRemoved | |
Apr 8, 2024 Source: Zillow Rentals | Listed For Rent | $3,700 |
Mar 22, 2024 Source: Zillow Rentals | ListingRemoved | |
Mar 7, 2024 Source: Zillow Rentals | Listed For Rent | $4,000 |
Feb 21, 2023 Source: Zillow Rentals | ListingRemoved | |
Feb 16, 2023 Source: Zillow Rentals | Listed For Rent | $4,000 |
Apr 2, 2021 Source: Zillow Rental Manager | ListingRemoved | |
Mar 30, 2021 Source: Zillow Rental Manager | Listed For Rent | $3,300 |
Jan 19, 2019 Source: N/A | ListingRemoved | $2,800 |
Oct 20, 2018 Source: N/A | Listed For Rent | $2,800 |
Oct 29, 2017 Source: N/A | ListingRemoved | $2,600 |
Oct 25, 2017 Source: N/A | Listed For Rent | $2,600 |
| Year | Property tax | Tax assessment |
|---|---|---|
| 2025 | $7,652 | $922,300 |
Home facts updated by county records
Market trends in Camelback East
Last updated July 2026
Avg. sale price
$644K
$19.17KMoM
Sale-to-List Price
97.0%
Price per sq ft
$382
$4MoM
Available listings
800
55MoM
Around this home
Neighborhood Overview

Neighborhood stats provided by third party data sources.
What Locals Say about Camelback East
At least 1117 Trulia users voted on each feature.

89 % Say it's dog friendly

82 % Say car is needed

77 % Say there are sidewalks

75 % Say parking is easy

73 % Say it's walkable to restaurants

70 % Say there's holiday spirit

65 % Say yards are well-kept

62 % Say it's quiet

62 % Say it's walkable to grocery stores

61 % Say people would walk alone at night

57 % Say streets are well-lit

56 % Say they plan to stay for at least 5 years

54 % Say kids play outside

47 % Say neighbors are friendly

31 % Say there's wildlife

24 % Say there are community events
Sourced by Trulia users. Learn more about our methodology.
LGBTQ Local Legal Protections
LGBTQ Local Legal Protections



Frequently asked questions about 3151 E Claremont Avenue
- What is 3151 E Claremont Avenue estimated to be worth?Trulia's estimated value for 3151 E Claremont Avenue in Phoenix, AZ is $1,649,200.
- What is the price history for 3151 E Claremont Avenue?3151 E Claremont Avenue in Phoenix, AZ last sold for $1,649,990 in November 2025.
- Is Phoenix a buyer's or seller's market?Phoenix is currently a balanced market, based on recent for-sale activity.
- What's the median sale price in Phoenix?The median sale price in Phoenix is $644K. That is up $19.17K from the prior month.
- Does 3151 E Claremont Avenue have air conditioning?Yes, 3151 E Claremont Avenue in Phoenix, AZ has air conditioning.
- Does 3151 E Claremont Avenue have a pool?Yes, 3151 E Claremont Avenue in Phoenix, AZ has a pool.
Explore by feature - Pet Friendly
 SPECIAL OFFERPET FRIENDLY
 SPECIAL OFFERPET FRIENDLYTotal price$2,430 - $2,530/mo3 bd3 baCorsica Villas at 20th Street | 8181 S 20th St,
Phoenix, AZ 85042 SPECIAL OFFERPET FRIENDLYTotal price$1,742 - $3,147/mo1-3 bd1-3 baAlta Dove Valley | 2725 W Dove Valley Rd,
Phoenix, AZ 85085 SPECIAL OFFERPET FRIENDLY
 NEW - 1 DAY AGOSPECIAL OFFERPET FRIENDLYTotal price$2,434 - $2,659/mo2 bd2 baThe Residences on High Street | 5315 E High St,
Phoenix, AZ 85054 PET FRIENDLYTotal price$1,613 - $2,279/mo1-3 bd1-2 baCortland Desert Ridge | 4750 E Union Hills Dr,
Phoenix, AZ 85050 NEW - 1 DAY AGOSPECIAL OFFERPET FRIENDLY
 SPECIAL OFFERPET FRIENDLY
 SPECIAL OFFERPET FRIENDLY
 SPECIAL OFFERPET FRIENDLY
Explore by feature - Garage
- SPECIAL OFFERPET FRIENDLY
- NEW - 1 DAY AGOSPECIAL OFFERPET FRIENDLYTotal price$2,434 - $2,659/mo2 bd2 baThe Residences on High Street | 5315 E High St,
Phoenix, AZ 85054 - PET FRIENDLYTotal price$1,613 - $2,279/mo1-3 bd1-2 baCortland Desert Ridge | 4750 E Union Hills Dr,
Phoenix, AZ 85050 - NEW - 1 DAY AGOSPECIAL OFFERPET FRIENDLY
- SPECIAL OFFERPET FRIENDLY
- SPECIAL OFFERPET FRIENDLY
 SPECIAL OFFERPET FRIENDLYTotal price$1,596 - $2,556/moStudio-2 bd1-2 baBroadstone Portland | 320 E Portland St,
Phoenix, AZ 85004 SPECIAL OFFERPET FRIENDLY
 SPECIAL OFFERPET FRIENDLY
 SPECIAL OFFERPET FRIENDLYTotal price$2,295 - $2,395/mo2-3 bd2-3 baCorsica Villas at Euclid Avenue | 825 E Euclid Ave,
Phoenix, AZ 85042
Explore by feature - Air Conditioning
- SPECIAL OFFERPET FRIENDLY
- SPECIAL OFFERPET FRIENDLYTotal price$2,430 - $2,530/mo3 bd3 baCorsica Villas at 20th Street | 8181 S 20th St,
Phoenix, AZ 85042 - NEW - 1 DAY AGOSPECIAL OFFERPET FRIENDLYTotal price$2,434 - $2,659/mo2 bd2 baThe Residences on High Street | 5315 E High St,
Phoenix, AZ 85054 - PET FRIENDLYTotal price$1,613 - $2,279/mo1-3 bd1-2 baCortland Desert Ridge | 4750 E Union Hills Dr,
Phoenix, AZ 85050 - SPECIAL OFFERPET FRIENDLY
- SPECIAL OFFERPET FRIENDLYTotal price$1,596 - $2,556/moStudio-2 bd1-2 baBroadstone Portland | 320 E Portland St,
Phoenix, AZ 85004 - SPECIAL OFFERPET FRIENDLY
 SPECIAL OFFERPET FRIENDLYTotal price$1,524 - $3,223/moStudio-2 bd1-2 baBroadstone 7th Street | 5727 N 7th St,
Phoenix, AZ 85014 NEW - 1 DAY AGOSPECIAL OFFERPET FRIENDLY
- SPECIAL OFFERPET FRIENDLYTotal price$2,295 - $2,395/mo2-3 bd2-3 baCorsica Villas at Euclid Avenue | 825 E Euclid Ave,
Phoenix, AZ 85042
Explore by feature - Pool
- SPECIAL OFFERPET FRIENDLY
- SPECIAL OFFERPET FRIENDLYTotal price$2,430 - $2,530/mo3 bd3 baCorsica Villas at 20th Street | 8181 S 20th St,
Phoenix, AZ 85042 - SPECIAL OFFERPET FRIENDLYTotal price$1,742 - $3,147/mo1-3 bd1-3 baAlta Dove Valley | 2725 W Dove Valley Rd,
Phoenix, AZ 85085 - SPECIAL OFFERPET FRIENDLY
- NEW - 1 DAY AGOSPECIAL OFFERPET FRIENDLYTotal price$2,434 - $2,659/mo2 bd2 baThe Residences on High Street | 5315 E High St,
Phoenix, AZ 85054 - PET FRIENDLYTotal price$1,613 - $2,279/mo1-3 bd1-2 baCortland Desert Ridge | 4750 E Union Hills Dr,
Phoenix, AZ 85050 - NEW - 1 DAY AGOSPECIAL OFFERPET FRIENDLY
- SPECIAL OFFERPET FRIENDLY
- SPECIAL OFFERPET FRIENDLY
- SPECIAL OFFERPET FRIENDLY
Explore by feature - Washer/dryer
- SPECIAL OFFERPET FRIENDLY
- SPECIAL OFFERPET FRIENDLY
- SPECIAL OFFERPET FRIENDLY
- SPECIAL OFFERPET FRIENDLYTotal price$1,524 - $3,223/moStudio-2 bd1-2 baBroadstone 7th Street | 5727 N 7th St,
Phoenix, AZ 85014  NEW - 1 DAY AGOSPECIAL OFFERPET FRIENDLY
 SPECIAL OFFERPET FRIENDLY
 NEW - 1 DAY AGOPET FRIENDLY
 SPECIAL OFFERPET FRIENDLY
 SPECIAL OFFERPET FRIENDLY
 SPECIAL OFFERPET FRIENDLYTotal price$1,115 - $1,518/moStudio-2 bd1-2 baConnect on Union | 2311 E Union Hills Dr,
Phoenix, AZ 85024
Explore by feature - Outdoor Space
- SPECIAL OFFERPET FRIENDLY
- SPECIAL OFFERPET FRIENDLY
 SPECIAL OFFERPET FRIENDLY
 SPECIAL OFFERPET FRIENDLY
 SPECIAL OFFERPET FRIENDLY
 SPECIAL OFFERPET FRIENDLY$1,695 - $2,634/mo1-3 bd1-2 baVillage at Sonoran Vista | 30825 N North Valley Pkwy,
Phoenix, AZ 85085 SPECIAL OFFER
 SPECIAL OFFERPET FRIENDLY
 NEW - 1 DAY AGOPET FRIENDLY
 SPECIAL OFFERPET FRIENDLY
Apartments for Rent
- PET FRIENDLYTotal price$1,524 - $3,223/moStudio-2 bd1-2 baBroadstone 7th Street | 5727 N 7th St,
Phoenix, AZ 85014 - NEW - 1 DAY AGOPET FRIENDLY
 PET FRIENDLY
 PET FRIENDLY
 PET FRIENDLY
 PET FRIENDLY
 PET FRIENDLYTotal price$799 - $1,200/moStudio-1 bd1 baSolaris at the Biltmore | 4341 N 24th St,
Phoenix, AZ 85016- PET FRIENDLY
 PET FRIENDLY
 PET FRIENDLYFURNISHED
 PET FRIENDLY
 PET FRIENDLY
 PET FRIENDLY
 PET FRIENDLY
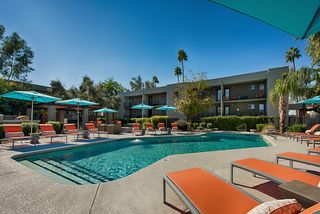 PET FRIENDLY
 See more homes for rent inPhoenix
Off Market Homes Near 3151 E Claremont Avenue
 SOLDAUG 21, 2026eXp Realty, ARMLS
 SOLDAUG 20, 2026The Brokery, ARMLS
 SOLDAUG 20, 2026Century 21 Arizona Foothills, ARMLS
 SOLDAUG 20, 2026Matthews Real Estate Investment Services, ARMLS
 SOLDAUG 18, 2026Compass, ARMLS
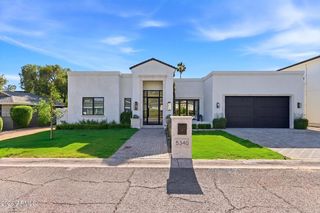 SOLDAUG 17, 2026Real Broker, ARMLS
 SOLDAUG 14, 2026West USA Realty, ARMLS
 SOLDAUG 13, 2026Cambridge Properties, ARMLS
 See more homes for sale inPhoenix


Homes for sale near 3151 E Claremont Avenue
 Jason Mitchell Real Estate, ARMLS
 Keller Williams Realty Sonoran Living, ARMLS
- See more homes for sale inPhoenix


- Results are loading