


Listed by Wioleta Wagrodzki, Elevate Realty, LLC, (314) 620-4383
$1,399,000
 5 Beds
 3.5 Baths
 5,850 sqft (on 5 acres)
3150 Dyer Rd, O'Fallon, MO 63366
Est. Mortgage $8,874/mo*
Get Pre-QualifiedHome Highlights

Single-Family Home

Built in 2022

5 acre lot

$239/sqft

3 Car Garage
Local Information
- Map ViewExplore the area around 3150 Dyer Rd.

- Schools1 Elementary School1 Middle School1 High School

- Shop & Eat

-- mins to
About this House
OPEN HOUSE, Sunday 1-3pm. Why build when you can have custom luxury - already complete?
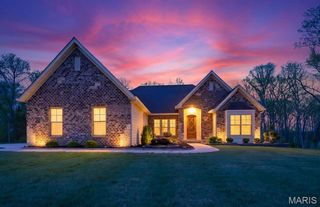
Set in the highly sought-after St. Paul area this rare property offers a remarkable combination of newer custom construction, sophisticated design, exceptional craftsmanship, extensive finished living space and 5 beautifully landscaped acres - all already brought to life.
Built in 2022 and thoughtfully transformed over the past year, this exceptional estate has been elevated far beyond its original construction. The recently completed lower level adds approximately 2,650 square feet of beautifully finished living space, including a fifth bedroom, wet bar, custom cabinetry, and expansive areas designed for entertaining, relaxing and gathering. This is more than a finished basement - t is a true extension of the home.
At the heart of the residence, soaring vaulted ceilings, impressive timber trusses, statement lighting, and a dramatic stone masonry fireplace create a striking architectural presence while maintaining a warm, inviting feel. The primary suite is equally impressive, featuring an expansive, estate-inspired bath with luxurious finishes designed to feel like a private retreat.
The exterior has received the same thoughtful attention, with new and extended concrete patios, additional walkways, enhanced landscaping, and beautifully designed outdoor spaces that complement the home's five-acre setting and create an unmistakable estate feel.
The result is a home that offers the advantages of newer construction with the character, customization, finished space, and elevated details that typically take years and significant additional investment to achieve.
No waiting. No construction decisions. No starting from scratch. Just an exceptional custom home, extensively enhanced and ready to enjoy.
Why build? Why wait? When you can have the luxury, space, craftsmanship, and lifestyle you’ve been looking for - already complete.
Set in the highly sought-after St. Paul area this rare property offers a remarkable combination of newer custom construction, sophisticated design, exceptional craftsmanship, extensive finished living space and 5 beautifully landscaped acres - all already brought to life.
Built in 2022 and thoughtfully transformed over the past year, this exceptional estate has been elevated far beyond its original construction. The recently completed lower level adds approximately 2,650 square feet of beautifully finished living space, including a fifth bedroom, wet bar, custom cabinetry, and expansive areas designed for entertaining, relaxing and gathering. This is more than a finished basement - t is a true extension of the home.
At the heart of the residence, soaring vaulted ceilings, impressive timber trusses, statement lighting, and a dramatic stone masonry fireplace create a striking architectural presence while maintaining a warm, inviting feel. The primary suite is equally impressive, featuring an expansive, estate-inspired bath with luxurious finishes designed to feel like a private retreat.
The exterior has received the same thoughtful attention, with new and extended concrete patios, additional walkways, enhanced landscaping, and beautifully designed outdoor spaces that complement the home's five-acre setting and create an unmistakable estate feel.
The result is a home that offers the advantages of newer construction with the character, customization, finished space, and elevated details that typically take years and significant additional investment to achieve.
No waiting. No construction decisions. No starting from scratch. Just an exceptional custom home, extensively enhanced and ready to enjoy.
Why build? Why wait? When you can have the luxury, space, craftsmanship, and lifestyle you’ve been looking for - already complete.
Open House
Sunday, September 20
1:00 PM to 3:00 PM
Home Details for 3150 Dyer Rd

|
|---|
MLS Status: Active |

|
|---|
Interior Details Basement: Finished,Sleeping Area,Storage Space,Sump PumpNumber of Rooms: 9 |
Beds & Baths Number of Bedrooms: 5Main Level Bedrooms: 4Number of Bathrooms: 4Number of Bathrooms (full): 3Number of Bathrooms (half): 1Number of Bathrooms (main level): 3 |
Dimensions and Layout Living Area: 5850 Square Feet |
Appliances & Utilities Utilities: Electricity Connected, Water ConnectedAppliances: Electric Cooktop, Dishwasher, Disposal, Microwave, Built-In Electric Oven, Double OvenDishwasherDisposalMicrowave |
Heating & Cooling Heating: Electric,Heat PumpHas CoolingAir Conditioning: Ceiling Fan(s),Central Air,ElectricHas HeatingHeating Fuel: Electric |
Fireplace & Spa Number of Fireplaces: 1Fireplace: Living RoomHas a Fireplace |
Gas & Electric Electric: AmerenHas Electric on Property |
Windows, Doors, Floors & Walls Flooring: Luxury Vinyl, Tile |
Levels, Entrance, & Accessibility Levels: OneFloors: Luxury Vinyl, Tile |

|
|---|
Exterior Home Features Fencing: Back YardNo Private Pool |
Parking & Garage Number of Garage Spaces: 3Number of Covered Spaces: 3No CarportHas a GarageHas an Attached GarageParking Spaces: 3Parking: Garage Attached |
Water & Sewer Sewer: Septic Tank |
Finished Area Finished Area (above surface): 3204 Square FeetFinished Area (below surface): 2650 |

|
|---|
Cumulative Days on Market: 1Days on Market: 2 |

|
|---|
Year Built Year Built: 2022 |
Property Type / Style Property Type: ResidentialProperty Subtype: Single Family ResidenceArchitecture: Ranch |
Building Construction Materials: Stone, Vertical Siding, Vinyl SidingDoes Not Include Home Warranty |
Property Information Parcel Number: 20138C982000002.0000000 |

|
|---|
Price List Price: $1,399,000Price Per Sqft: $239 |
Status Change & Dates Possession Timing: Close Of Escrow |

|
|---|

|
|---|
Direction & Address City: O'FallonCommunity: Caterpillar |
School Information Elementary School: Mount Hope Elem.Jr High / Middle School: Ft. Zumwalt North MiddleHigh School: Ft. Zumwalt North HighHigh School District: Ft. Zumwalt R-II |

|
|---|
Listing Agent Listing ID: 26054853 |

|
|---|
Building Area Building Area: 5850 Square Feet |

|
|---|
Not Senior Community |

|
|---|
Association for this Listing: St. Louis Association of REALTORSNo HOA |

|
|---|
Lot Area: 5 Acres |

|
|---|
Special Conditions: Standard |

|
|---|
Listing Terms: Cash, Conventional, FHA, VA Loan |

|
|---|
BasementMls Number: 26054853Above Grade Unfinished Area: 3204Showing Requirements: Appointment Only, Occupied, Pet(s) on Premises |
Around this home
What Locals Say about O Fallon
At least 269 Trulia users voted on each feature.

91 % Say car is needed

90 % Say it's dog friendly

90 % Say parking is easy

83 % Say kids play outside

82 % Say yards are well-kept

79 % Say there are sidewalks

78 % Say people would walk alone at night

77 % Say there's holiday spirit

72 % Say streets are well-lit

67 % Say it's quiet

57 % Say neighbors are friendly

47 % Say there's wildlife

47 % Say they plan to stay for at least 5 years

36 % Say it's walkable to restaurants

36 % Say there are community events

31 % Say it's walkable to grocery stores
Sourced by Trulia users. Learn more about our methodology.
Market trends in O Fallon
Last updated August 2026
Avg. sale price
$385K
$10.17KMoM
Sale-to-List Price
100.4%
0.1%MoM
Price per sq ft
$180
$0MoM
Available listings
270
6MoM
Home Value
Trulia Estimate
$856KSince last month
Decreased$4K (-0.5%)Since last year
Increased$18K (+2.2%)Since last sale
Increased$11K (+1.3%)Learn more about this home's value by checking out its Trulia Estimate, the value of nearby homes, and how much similar homes have sold for.
Trulia Estimate
The of this home's value increased by +2% in the last 10 years
| Month | Estimated value |
|---|---|
2026 | |
| September 2026 | $856K |
| August 2026 | $860K |
| July 2026 | $853K |
| June 2026 | $866K |
| May 2026 | $865K |
| March 2026 | $867K |
| February 2026 | $851K |
| January 2026 | $855K |
2025 | |
Comparable sales
These are recently sold homes that have a similar location or other similar features to this home, like bedrooms, bathrooms, and square footage. Get a sense of the expected prices in the area by viewing these homes.Address | Distance | Property Type | Sold Price | Sold Date | Bed | Bath | Sqft |
|---|---|---|---|---|---|---|---|
1.26 | Single-Family Home | - | 03/24/26 | 3 | 3 | 2,447 | |
1.01 | Single-Family Home | - | 06/02/26 | 3 | 2.5 | 2,056 | |
0.99 | Single-Family Home | - | 05/01/26 | 3 | 2 | 1,959 | |
1.24 | Single-Family Home | - | 04/14/26 | 4 | 2.5 | 2,227 | |
1.28 | Single-Family Home | - | 03/30/26 | 4 | 2.5 | 2,588 | |
1.08 | Single-Family Home | - | 07/06/26 | 3 | 2 | 1,959 | |
1.32 | Single-Family Home | - | 05/27/26 | 4 | 3 | 2,610 | |
1.24 | Single-Family Home | - | 12/29/25 | 4 | 3.5 | 2,028 | |
1.33 | Single-Family Home | - | 10/21/25 | 3 | 3 | 3,208 |
Nearby home prices
Get a sense of expected prices in the area by checking the value of nearby homes.Address | Distance | Price | Bed | Bath | Sqft | Status |
|---|---|---|---|---|---|---|
0.16 | - | - | - | - | Off Market | |
0.31 | - | - | - | - | Off Market | |
0.80 | - | - | - | - | Off Market | |
0.93 | $534,900 | 3 | 2 | 1,959 | For Sale | |
0.93 | $613,900 | 3 | 2 | 1,959 | For Sale | |
0.94 | $597,900 | 3 | 2.5 | 2,056 | For Sale | |
0.94 | $519,900 | 3 | 2 | 1,714 | For Sale | |
0.95 | $644,900 | 4 | 2.5 | 3,056 | For Sale | |
0.96 | $624,900 | 3 | 2.5 | 2,618 | For Sale | |
0.97 | $614,900 | 4 | 2.5 | 2,330 | For Sale | |
0.97 | $659,900 | 3 | 2 | 1,960 | For Sale |
Price and Tax history
| Date | Event | Price |
|---|---|---|
Sep 17, 2026 Source: MARIS #26054853 | Listed For Sale | $1,399,000 |
Nov 14, 2025 Source: MARIS #25062209 | Sold | -- |
Oct 9, 2025 Source: MARIS #25062209 | Pending | $845,000 |
Sep 29, 2025 Source: MARIS #25062209 | PriceChange | $845,000 Price decreased by 1% |
Sep 25, 2025 Source: MARIS #25062209 | Listed For Sale | $850,000 |
| Year | Property tax | Tax assessment |
|---|---|---|
| 2025 | $7,661 | $752,940 |
Home facts updated by county records
LGBTQ Local Legal Protections
LGBTQ Local Legal Protections



Wioleta Wagrodzki, Elevate Realty, LLC
Agent Phone: (314) 620-4383

IDX information is provided exclusively for personal, non-commercial use, and may not be used for any purpose other than to identify prospective properties consumers may be interested in purchasing.
Information is deemed reliable but not guaranteed. Some IDX listings have been excluded from this website. Click here for more information
Similar Homes You May Like
 NEW CONSTRUCTION5 ACRESCompass Realty Group
 NEW CONSTRUCTION3 ACRESWorth Clark Realty
 NEW CONSTRUCTION3.02 ACRESReeceNichols Real Estate
 NEW CONSTRUCTION0.64 ACRESColdwell Banker Realty - Gundaker
 NEW CONSTRUCTIONBerkshire Hathaway HomeServices Select Properties
 NEW CONSTRUCTION3.01 ACRESBerkshire Hathaway HomeServices Select Properties
 NEW CONSTRUCTION
 5.26 ACRESKeller Williams Realty West
 NEW CONSTRUCTIONLombardo Homes of St. Louis, LLC
 NEW CONSTRUCTION3 ACRESMagnolia Real Estate
 NEW CONSTRUCTION3 ACRESMagnolia Real Estate
 NEW CONSTRUCTION
- NEW CONSTRUCTION
- NEW CONSTRUCTION
 7.23 ACRESTrophy Properties & Auction
 3 ACRESRedKey Realty Leaders
 NEW CONSTRUCTION
 OPEN SUN, 1-3PM0.42 ACRESColdwell Banker Realty - Gundaker
 NEW CONSTRUCTION
 NEW CONSTRUCTION1.7 ACRESEXP Realty, LLC
 NEW - 2 DAYS AGO1 ACRECompass Realty Group, New
 NEW CONSTRUCTIONBerkshire Hathaway HomeServices Select Properties
 0.64 ACRESColdwell Banker Realty - Gundaker
 NEW CONSTRUCTION
 NEW CONSTRUCTION3.01 ACRESBerkshire Hathaway HomeServices Select Properties
 NEW CONSTRUCTION
 OPEN SAT, 12-2PM3.06 ACRESPalazzolo Properties Inc
 0.51 ACRESColdwell Banker Realty - Gundaker
 2.76 ACRESBerkshire Hathaway HomeServices Select Properties
 NEW CONSTRUCTIONBerkshire Hathaway HomeServices Select Properties
 NEW CONSTRUCTIONBerkshire Hathaway HomeServices Select Properties
 3 ACRESKeller Williams Realty West
 0.35 ACRESThe Wells Michael Collective
 Coldwell Banker Realty - Gundaker
 NEW CONSTRUCTIONBerkshire Hathaway HomeServices Select Properties
 NEW CONSTRUCTION3.01 ACRESBerkshire Hathaway HomeServices Select Properties
 0.45 ACRESThe Dyer/Kutryb Group
 NEW CONSTRUCTIONBerkshire Hathaway HomeServices Select Properties
 NEW CONSTRUCTION3 ACRESLombardo Homes of St. Louis, LLC
 NEW CONSTRUCTION
 See more homes for sale inO'Fallon
New Listings near 3150 Dyer Rd

- Results are loading
Frequently asked questions about 3150 Dyer Rd
- What is the estimated monthly payment for 3150 Dyer Rd?Based on a $1,399,000 list price with 20% down at today's rates, the estimated monthly payment for 3150 Dyer Rd in O'Fallon, MO is approximately $8,973 (about $7,651 principal & interest, $1,247 property taxes, and $75 homeowner's insurance). This is an estimate. Actual payment depends on your loan terms.
- What are the closest schools to 3150 Dyer Rd?The closest schools to 3150 Dyer Rd in O'Fallon, MO are Ft. Zumwalt North High School (rated 9/10), Ft. Zumwalt North Middle School (rated 8/10), Mount Hope Elementary School (rated 5/10).
- What is 3150 Dyer Rd estimated to be worth?Trulia's estimated value for 3150 Dyer Rd in O'Fallon, MO is $855,700.
- Does 3150 Dyer Rd have air conditioning?Yes, 3150 Dyer Rd in O'Fallon, MO has air conditioning.
- Does 3150 Dyer Rd have a yard?Yes, 3150 Dyer Rd in O'Fallon, MO has a yard.
- How big is the lot at 3150 Dyer Rd?The lot at 3150 Dyer Rd in O'Fallon, MO is about 5 acres.
3150 Dyer Rd, O'Fallon, MO 63366 is a 5 bedroom, 4 bathroom, 5,850 sqft single-family home built in 2022. This property is currently available for sale and was listed by MARIS on Aug 27, 2026. The MLS # for this home is MLS# 26054853.