


315 E 18th St
Manhattan, NY 10003
Gramercy 6 Beds
 5.5 Baths
 5,788 sqft
6 Beds
5.5 Baths
5,788 sqft
Local Information
- Map ViewExplore the area around 315 E 18th St.

- Schools1 Preschool School1 Elementary School1 Middle School1 High School

- Shop & Eat

-- mins to
Description
LARGE, MINT, MOVE-IN READY TOWNHOUSE WITH MULTIPLE TERRACES AND GARDEN!
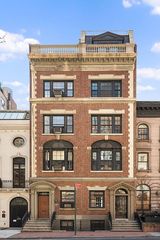
315 East 18th Street, nestled on a picturesque block, moments from Gramercy Park, is a recently completed Greek revival style gut-renovated townhouse that has been superbly designed and re-constructed to the most exacting standards to meet the demands of a modern lifestyle. Originally built around 1901, the discrete new Glen-Gary brick facade with solid mahogany windows all expertly considered by architect Gregory Colston, blends seamlessly with the charming townhouse neighbors on the block.
Set back with a Bluestone paved entry yard without the traditional cumbersome stairs, a gracious entry vestibule welcomes you into this impressive, yet warm and inviting home. Immediately upon entering you are struck by the contemporary, comfortable feel of this home. The stairway has been moved from its traditional setting to a more central location to accommodate a more contemporary lifestyle. Throughout the house, extensive millwork with recessed moldings and baseboards is featured along with 7" wide radiant heated plain sawn white oak floors. The large parlor living room with its Travertine clad wood burning fireplace leads to the kitchen/dining area that opens up to a terrace overlooking the 30ft deep garden. The kitchen cabinetry is expertly milled by New Hampshire's C.W. Keller and features Sub Zero and Wolf appliances with twin dishwashers, dual ovens, a wine fridge, and Dornbracht fixtures.
The second floor features a large living room/media room with another wood-burning fireplace clad in Santa Caterina Travertine overlooking the garden, framed by a wall of windows.
On the third floor, there are four bedrooms with two bathrooms featuring Aquasol Quartzite walls and 24" Balsatina floors.
The entire fourth floor is dedicated to the lavish master suite comprising a bedroom, bathroom, a study/living room and a private terrace off the bedroom. The bathroom is infused with natural light all day and the deep free-standing soaking tub with a large window face the garden, the perfect perch to relax. The floors are Blue de Savior French marble with Gioia Venitino marble on the walls. There are two enormous walk-in closets, custom-fitted with grey stained maple interiors. Stairs lead you up to the large rooftop terrace, perfect for alfresco entertaining.
The basement is completely finished out with a 1/2 bathroom and natural light from a large skylight. It is a beneficiary of tall ceilings that make it extremely usable as a recreation room/office/playroom/study and is equipped with a sizable wet-bar and washer/dryer too.
The rear facade features a thermally broken steel curtain wall by Dynamic Windows, filling the rear of the house with light all day long and celebrates the rear garden. The beautifully landscaped rear yard is fenced in with Eastern White Cedar and paved with the same textured brick as the facade. There are a built-in gas grill and a sink, the perfect setting for al-fresco haute cuisine, and entertaining.
This house is in mint, move-in ready condition with Cat 6 Ethernet, Smart Tech entry systems with remote capability, Ring security doorbell, cameras, and sensors. The house has been pre-wired for surround sound and has ducted zoned central air-conditioning throughout. Most of the dimmable LED light fixtures throughout the house are from Artemide. Located moments from Stuyvesant Square Park, Augustus St. Gaudens Playground, Union Square and some of Manhattans best restaurants and retail, this home represents the perfect Manhattan lifestyle, close to everything, yet on a quiet leafy townhouse block that allows you to escape.
315 East 18th Street, nestled on a picturesque block, moments from Gramercy Park, is a recently completed Greek revival style gut-renovated townhouse that has been superbly designed and re-constructed to the most exacting standards to meet the demands of a modern lifestyle. Originally built around 1901, the discrete new Glen-Gary brick facade with solid mahogany windows all expertly considered by architect Gregory Colston, blends seamlessly with the charming townhouse neighbors on the block.
Set back with a Bluestone paved entry yard without the traditional cumbersome stairs, a gracious entry vestibule welcomes you into this impressive, yet warm and inviting home. Immediately upon entering you are struck by the contemporary, comfortable feel of this home. The stairway has been moved from its traditional setting to a more central location to accommodate a more contemporary lifestyle. Throughout the house, extensive millwork with recessed moldings and baseboards is featured along with 7" wide radiant heated plain sawn white oak floors. The large parlor living room with its Travertine clad wood burning fireplace leads to the kitchen/dining area that opens up to a terrace overlooking the 30ft deep garden. The kitchen cabinetry is expertly milled by New Hampshire's C.W. Keller and features Sub Zero and Wolf appliances with twin dishwashers, dual ovens, a wine fridge, and Dornbracht fixtures.
The second floor features a large living room/media room with another wood-burning fireplace clad in Santa Caterina Travertine overlooking the garden, framed by a wall of windows.
On the third floor, there are four bedrooms with two bathrooms featuring Aquasol Quartzite walls and 24" Balsatina floors.
The entire fourth floor is dedicated to the lavish master suite comprising a bedroom, bathroom, a study/living room and a private terrace off the bedroom. The bathroom is infused with natural light all day and the deep free-standing soaking tub with a large window face the garden, the perfect perch to relax. The floors are Blue de Savior French marble with Gioia Venitino marble on the walls. There are two enormous walk-in closets, custom-fitted with grey stained maple interiors. Stairs lead you up to the large rooftop terrace, perfect for alfresco entertaining.
The basement is completely finished out with a 1/2 bathroom and natural light from a large skylight. It is a beneficiary of tall ceilings that make it extremely usable as a recreation room/office/playroom/study and is equipped with a sizable wet-bar and washer/dryer too.
The rear facade features a thermally broken steel curtain wall by Dynamic Windows, filling the rear of the house with light all day long and celebrates the rear garden. The beautifully landscaped rear yard is fenced in with Eastern White Cedar and paved with the same textured brick as the facade. There are a built-in gas grill and a sink, the perfect setting for al-fresco haute cuisine, and entertaining.
This house is in mint, move-in ready condition with Cat 6 Ethernet, Smart Tech entry systems with remote capability, Ring security doorbell, cameras, and sensors. The house has been pre-wired for surround sound and has ducted zoned central air-conditioning throughout. Most of the dimmable LED light fixtures throughout the house are from Artemide. Located moments from Stuyvesant Square Park, Augustus St. Gaudens Playground, Union Square and some of Manhattans best restaurants and retail, this home represents the perfect Manhattan lifestyle, close to everything, yet on a quiet leafy townhouse block that allows you to escape.
315 E 18th St, Manhattan, NY 10003 is a 6 bedroom, 7 bathroom, 5,788 sqft townhouse in Gramercy, built in 1901. It last sold for $9,350,000 on Nov 4, 2020. More recently, it was listed as a rental in May 2014 with an asking price of $4,995 per month. That rental listing was removed on May 12, 2014. It is currently off market. The Trulia Estimate is $10,033,500, with a rent estimate of $38,904/month.
Home Highlights

Parking
No Info

Outdoor
No Info

A/C
Cooling only

HOA
None

Price/Sqft
No Info

Listed
Less than a day ago
Home Details for 315 E 18th St

|
|---|
Year Built Year Built: 1901 |
Property Type / Style Property Type: Townhouse |

|
|---|
Interior Details Types of Rooms: Walk In Closet |
Appliances & Utilities DishwasherDryerWasher |
Heating & Cooling Air ConditioningCooling System: Central |
Fireplace & Spa Fireplace |
Levels, Entrance, & Accessibility Floors: Hardwood |

|
|---|
Exterior Home Features Garden |
Parking & Garage Parking: Off Street, On Street |

|
|---|
Units in Building: 1 |

|
|---|
Lot Area: 1840 sqft |
Price History for 315 E 18th St
| Date | Price | Event | Source |
|---|---|---|---|
| 11/04/2020 | $9,350,000 | Sold | N/A |
| 07/07/2020 | $11,000,000 | Listed For Sale | Agent Provided |
| 12/18/2019 | $12,000,000 | ListingRemoved | Agent Provided |
| 05/10/2019 | $12,000,000 | Listed For Sale | Agent Provided |
| 10/05/2017 | $4,995,000 | ListingRemoved | Agent Provided |
| 09/21/2017 | $4,995,000 | PendingToActive | Agent Provided |
| 06/20/2014 | $4,995,000 | Pending | Agent Provided |
| 06/20/2014 | $4,995,000 | Listed For Sale | Agent Provided |
| 05/12/2014 | $4,995 | ListingRemoved | Agent Provided |
| 05/11/2014 | $4,995 | Listed For Rent | Agent Provided |
| 02/13/2014 | $4,150,000 | Sold | N/A |
| 09/12/2013 | $4,995,000 | Listed For Sale | Agent Provided |
Market trends in New York
Last updated June 2026
Avg. sale price
$767K
$4.33KMoM
Sale-to-List Price
97.9%
0.1%MoM
Price per sq ft
$653
$10MoM
Available listings
18631
48MoM

- Results are loading
Property Tax and Assessment
| Year | 2025 |
|---|---|
| Tax | $50,470 |
| Assessment | $8,458,000 |
Home facts updated by county records
Comparable Sales for 315 E 18th St
Address | Distance | Property Type | Sold Price | Sold Date | Bed | Bath | Sqft |
|---|---|---|---|---|---|---|---|
0.58 | Townhouse | $2,999,990 | 02/27/26 | 6 | 3.5 | 4,500 | |
1.30 | Townhouse | $13,000,000 | 03/02/26 | 4 | 5 | 5,900 | |
0.58 | Townhouse | $2,999,990 | 02/06/26 | 4 | 5 | 5,625 | |
0.90 | Townhouse | $21,500,000 | 04/09/26 | 5 | 5.5 | 7,876 | |
1.06 | Townhouse | $7,550,000 | 06/15/26 | 5 | 6.5 | 4,200 | |
0.84 | Townhouse | $4,660,000 | 12/22/25 | 2 | 3 | 2,500 | |
0.99 | Townhouse | $21,000,000 | 07/09/26 | 5 | 5.5 | 8,159 | |
1.44 | Townhouse | $3,196,750 | 10/20/25 | 5 | 3 | 3,120 | |
1.66 | Townhouse | $1,260,000 | 08/01/25 | 7 | 6 | 3,652 | |
2.27 | Townhouse | $8,750,000 | 07/28/25 | 5 | 4.5 | 6,800 |
Nearby homes
Get a sense of prices in the area by checking nearby homes. FOR SALEListing by: Leslie J. Garfield, Active
 FOR SALE
 3D VIEWListing by: SERHANT., Active
 FOR SALEListing by: Leslie J. Garfield, Active
 FOR SALEListing by: Leslie J. Garfield, Active
 FOR SALEListing by: Streetwise NYC LLC, Active


Assigned Schools
These are the assigned schools for 315 E 18th St.
- High School for Health Professions & Human Services
- 9-12
- Public
- 1729 Students
7/10GreatSchools RatingParent Rating AverageI'm currently a freshman at this school and one thing I can say is this school is genuinely horrible. The teachers do try to help you learn but majority of teachers just stack u with homework, it's only been 4 months since school has started and I've had 142 homework assignments so far. Every teacher I've had so far genuinely only cares about giving you homework, teachers don't care if you have stuff to do after school they will fail u and they are all close minded. The deans at this school have got to be the worst, you could literally just breath and they will be on you for everything, also this school is insanely strict for no reason yes it is a health school but teachers don't take anything students say into consideration. overall this school is big but there's too many students which makes it small, meaning it takes time to get to class and teachers will mark you late and say you should've been early even though the hallways are crowded. The bathrooms are always full cause people go in their to smoke or just use their phones, deans will yell at you during your lunch if u of being in the library or the lunchroom. Counselor, nurses, and office ladies/school tech are geniunally the only people in this school that seem to care just a little, the 11th grade counselor however is very disrespectful and mean. Some teachers disrespectful students just because they're older, a teacher will fail you if u were absent and have a note just because you missed the work. This school is horribleStudent Review6mo ago - P.S. 40 Augustus St.-Gaudens
- PK-5
- Public
- 539 Students
8/10GreatSchools RatingParent Rating AverageThis is a good school because my child is making academic progress, is excited about learning, and enjoys the school community. The class sizes are larger than the ideal size. Yet, even with the larger class sizes, the teachers meet the challenges and they are experienced and qualified. The parent involvement is great. Since the school and the parents work together, it benefits the children. (I hope this year goes well.)Parent Review2y ago - Jhs 104 Simon Baruch
- 6-8
- Public
- 1026 Students
8/10GreatSchools RatingParent Rating AverageI DONT RECOMMEND THIS SCHOOL, THE ASSISTANT PRINCIPAL HAVES FAVORITISM TOWARDS KIDS THAT DONT HAVE IEP, THE STAFF CALLS ALL THE TIME FOR THINGS THAT NOT AN EMERGENCY, INSTEAD OF IMPORTANT THINGS THAT ALWAYS LAST MINUTE. THE TEACHERS RESPOND LATE, THE TEACHERS DONT HELP THE STUDENTS THEY PREFER ANOTHER STUDENT TO HELP INSTEAD, WHEN KIDS BULLY OTHER KIDS THEY DONT HOLD THEM ACCOUNTABLE, THE AMOUNT OF FAVORITISM IN THIS SCHOOL IS HUGE AND THE STAFF ARE ALL UNPROFESSIONAL. IF YOUR CHILD HAVES An IEP DONT BRING YOUR CHILD HERE, HE/SHE WON'T GET THE RIGHT EDUCATION.Parent Review2mo ago  Check out schools near 315 E 18th St.
Neighborhood Overview

Neighborhood stats provided by third party data sources.
What Locals Say about Gramercy
At least 1 Trulia users voted on each feature.

100 % Say it's dog friendly

100 % Say it's walkable to grocery stores

100 % Say it's walkable to restaurants

100 % Say parking is easy

100 % Say people would walk alone at night

100 % Say streets are well-lit

100 % Say kids play outside

80 % Say there are sidewalks

78 % Say neighbors are friendly

56 % Say they plan to stay for at least 5 years

50 % Say there's holiday spirit

33 % Say car is needed

33 % Say yards are well-kept

25 % Say it's quiet
Sourced by Trulia users. Learn more about our methodology.
LGBTQ Local Legal Protections
LGBTQ Local Legal Protections



Apartments for Rent
 PET FRIENDLY
 PET FRIENDLY
 NEW - 2 DAYS AGOPET FRIENDLY
 NEW - 1 DAY AGOPET FRIENDLY
 PET FRIENDLY
 NEW - 2 DAYS AGOPET FRIENDLY$3,085 - $7,235/moStudio-3 bd1-2 baRiverHouse 11 at Port Imperial | Avenue At Port,
Weehawken, NJ 07086 PET FRIENDLY
 PET FRIENDLY
 NEW - 1 DAY AGOPET FRIENDLY
 PET FRIENDLY
 PET FRIENDLY
 PET FRIENDLY
 PET FRIENDLY
 PET FRIENDLY
 See more homes for rent inManhattan

Explore by feature - Pet Friendly
 SPECIAL OFFERPET FRIENDLYUDR
 SPECIAL OFFERPET FRIENDLYFURNISHEDJersey Central Management
 PET FRIENDLY
 NEW - 1 DAY AGOPET FRIENDLYURL Management LLC
 PET FRIENDLYWindsor Communities
 NEW - 1 DAY AGOPET FRIENDLYBrookfield Properties
 SPECIAL OFFERPET FRIENDLYJersey Central Management
 NEW - 17 HRS AGOPET FRIENDLYLCOR
 SPECIAL OFFERPET FRIENDLYBrookfield Properties
Explore by feature - Garage
- SPECIAL OFFERPET FRIENDLYFURNISHEDJersey Central Management
- PET FRIENDLY
 PET FRIENDLY
- PET FRIENDLYWindsor Communities
- NEW - 1 DAY AGOPET FRIENDLYBrookfield Properties
- NEW - 17 HRS AGOPET FRIENDLYLCOR
 PET FRIENDLYBrookfield Properties

Explore by feature - Air Conditioning
- SPECIAL OFFERPET FRIENDLYUDR
- SPECIAL OFFERPET FRIENDLYFURNISHEDJersey Central Management
- PET FRIENDLY
- PET FRIENDLY
- NEW - 1 DAY AGOPET FRIENDLYURL Management LLC
- PET FRIENDLYWindsor Communities
- SPECIAL OFFERPET FRIENDLYJersey Central Management
 SPECIAL OFFERPursuitAgency
 PET FRIENDLYBeechwood Homes
Explore by feature - Pool
- SPECIAL OFFERPET FRIENDLYUDR
- SPECIAL OFFERPET FRIENDLYFURNISHEDJersey Central Management
- NEW - 1 DAY AGOPET FRIENDLYURL Management LLC
- PET FRIENDLYWindsor Communities
- NEW - 17 HRS AGOPET FRIENDLYLCOR
- SPECIAL OFFERPET FRIENDLYBrookfield Properties
 NEW - 1 DAY AGOSPECIAL OFFERPET FRIENDLYBrookfield Properties
 PET FRIENDLYBrookfield Properties
- PET FRIENDLYBeechwood Homes
Explore by feature - Washer/dryer
- SPECIAL OFFERPET FRIENDLYUDR
- SPECIAL OFFERPET FRIENDLYFURNISHEDJersey Central Management
- PET FRIENDLY
- PET FRIENDLY
- NEW - 1 DAY AGOPET FRIENDLYURL Management LLC
- NEW - 1 DAY AGOPET FRIENDLYBrookfield Properties
- SPECIAL OFFERPET FRIENDLYJersey Central Management
- SPECIAL OFFERPET FRIENDLYBrookfield Properties
- SPECIAL OFFERPursuitAgency
Explore by feature - Outdoor Space
 NEW - 1 DAY AGOAPPLY INSTANTLYHT Realty Group (DBA for Han Tang Realty Inc.)
 NEW - 2 DAYS AGOAPPLY INSTANTLYPET FRIENDLYExit Realty DKC
 APPLY INSTANTLY
 APPLY INSTANTLYDiTommaso Real Estate
 APPLY INSTANTLY
 APPLY INSTANTLY
 APPLY INSTANTLYPET FRIENDLY
 APPLY INSTANTLYPET FRIENDLYBushman Hill Real Estate
 APPLY INSTANTLYPET FRIENDLY
Homes for sale near 315 E 18th St
 OPEN SUN, 12-4PMListing by: Sotheby's International Realty, Active
 Listing by: Stile Real Estate, LLC, Active
 Listing by: Brax Realty Group LLC, Active
 Listing by: Corcoran, Active
 Listing by: Nest Seekers International, Active
 Listing by: Brown Harris Stevens, Active
 See more homes for sale inManhattan


Off Market Homes Near 315 E 18th St
 SOLDJUL 9, 2026
- SOLDJUL 9, 2026
- SOLDJUL 9, 2026
- SOLDJUL 9, 2026
- See more homes for sale inManhattan
