

3149 Emberly Dr
Roebuck, SC 29376
 4 Beds
 2 Baths
 1,749 sqft
4 Beds
2 Baths
1,749 sqft
Home Highlights

Parking
2 Car Garage

HOA
$46/Monthly

Price/Sqft
$163

Listed
102 days ago

Climate Control
Forced Air & Central Air
Local Information
- Map ViewExplore the area around 3149 Emberly Dr.

- Schools1 Preschool School1 Elementary School1 Middle School1 High School

- Shop & Eat

-- mins to
About this House
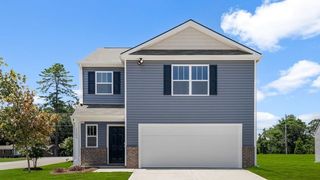
Check out 3149 Emberly Drive, a beautiful new home in our Ravencrest neighborhood. This spacious single-story home Features four bedrooms, two bathrooms, and a two-car garage, providing ample space for families to grow. When you step inside, you’ll be greeted by an inviting foyer that leads directly into the open-concept living area. The family room, dining area, and kitchen flow seamlessly together, creating the perfect space for both everyday living and entertaining. The kitchen is equipped with a corner walk-in pantry, stainless steel appliances, and a large island with a breakfast bar, offering both style and functionality for any chef. The primary suite provides a peaceful retreat, featuring a large walk-in closet and an en suite bathroom with dual vanities, a garden tub, and a separate shower. On the opposite side of the home, the additional three bedrooms and secondary bathroom offer privacy and comfort for family members or guests. Out back, you’ll find a covered porch, ideal for enjoying outdoor meals or simply relaxing in the fresh air. With its thoughtful design and open layout, this home is perfect for modern living. Pictures are representative.
Last check for updates: about 1 hour ago
Listing courtesy of Trina L Montalbano, (864) 713-0753
D.R. Horton
Source: SAR as distributed by MLS GRID, MLS#337071
Home Details for 3149 Emberly Dr

|
|---|
MLS Status: Pending-Continue to Show |

|
|---|
Interior Details Basement: Radon Mitigation SystemNumber of Rooms: 9Types of Rooms: Primary Bedroom, Bedroom 2, Bedroom 3, Bedroom 4, Dining Room, Great Room, Kitchen, Laundry, Patio |
Beds & Baths Number of Bedrooms: 4Main Level Bedrooms: 4Number of Bathrooms: 2Number of Bathrooms (full): 2Number of Bathrooms (main level): 2 |
Dimensions and Layout Living Area: 1749 Square Feet |
Appliances & Utilities Appliances: Dishwasher, Disposal, Microwave, Gas Oven, Self Cleaning Oven, Gas Range, Free-Standing Range, Gas, Tankless Water HeaterDishwasherDisposalLaundry: 1st Floor,Walk-InMicrowave |
Heating & Cooling Heating: Forced Air, Gas - NaturalHas CoolingAir Conditioning: Central Air, ElectricityHas HeatingHeating Fuel: Forced Air |
Fireplace & Spa No Fireplace |
Gas & Electric Electric: DukeGas: PNG |
Windows, Doors, Floors & Walls Window: Insulated WindowsFlooring: Carpet, Luxury Vinyl |
Levels, Entrance, & Accessibility Stories: 1Levels: OneFloors: Carpet, Luxury Vinyl |
Security Security: Smoke Detector(s) |

|
|---|
Exterior Home Features Roof: CompositionExterior: Aluminum/Vinyl TrimFoundation: Slab |
Parking & Garage Number of Garage Spaces: 2Number of Covered Spaces: 2No CarportHas a GarageHas an Attached GarageHas Open ParkingParking Spaces: 2Parking: 2 Car Attached,Garage Door Opener, Attached Garage |
Pool Pool: Community |
Water & Sewer Sewer: Public Sewer |
Surface & Elevation Topography: Level |
Finished Area Finished Area (above surface): 1749 Square Feet |

|
|---|
Days on Market: 102 |

|
|---|
Year Built Year Built: 2026 |
Property Type / Style Property Type: ResidentialProperty Subtype: Single Family ResidenceArchitecture: Ranch,Traditional |
Building Construction Materials: Vinyl SidingIs a New Construction |
Property Information Model Home Type: Cali A |

|
|---|
Price List Price: $285,900Price Per Sqft: $163 |
Status Change & Dates Off Market Date: Sun Jul 12 2026Possession Timing: Close Of Escrow |

|
|---|
Direction & Address City: RoebuckCommunity: Ravencrest |
School Information Elementary School: 6-Roebuck PrJr High / Middle School: 6-Gable MiddleHigh School: 6-Dorman HighHigh School District: 6 Sptbg Co |

|
|---|
Listing Agent Listing ID: 337071 |

|
|---|
Building Details Builder Name: D.R. Horton |

|
|---|
Community Features: Common Areas, Street Lights, Playground, Pool |
Other Playground |

|
|---|
Has an HOAHOA Fee: $550/Annually |

|
|---|
Lot Area: 6534 sqft |

|
|---|
Mls Number: 337071Living Area Range: 1600-1799Living Area Range Units: Square FeetProjected Close Date: Fri Aug 28 2026Attic: Pull Down Stairs, StorageAbove Grade Unfinished Area: 1749Showing Requirements: Other |

|
|---|
HOA Amenities: Pool |
Around this home
What Locals Say about Spartanburg
At least 575 Trulia users voted on each feature.

90 % Say car is needed

81 % Say yards are well-kept

76 % Say parking is easy

75 % Say there's holiday spirit

75 % Say it's dog friendly

58 % Say it's quiet

57 % Say kids play outside

48 % Say neighbors are friendly

48 % Say there are sidewalks

47 % Say they plan to stay for at least 5 years

43 % Say people would walk alone at night

41 % Say streets are well-lit

38 % Say it's walkable to restaurants

38 % Say there's wildlife

34 % Say it's walkable to grocery stores

26 % Say there are community events
Sourced by Trulia users. Learn more about our methodology.
Market trends in Spartanburg
Last updated July 2026
Avg. sale price
$219K
$3.67KMoM
Sale-to-List Price
98.7%
0.1%MoM
Price per sq ft
$144
$1MoM
Available listings
617
4MoM
Home Value
Trulia Estimate
$285KSince last month
$100 (0%)Since last year
Increased$2K (+0.7%)Learn more about this home's value by checking out its Trulia Estimate, the value of nearby homes, and how much similar homes have sold for.
Trulia Estimate
The of this home's value increased by +1% in the last 10 years
| Month | Estimated value |
|---|---|
2026 | |
| August 2026 | $286K |
| July 2026 | $286K |
| June 2026 | $286K |
| May 2026 | $284K |
Comparable sales
These are recently sold homes that have a similar location or other similar features to this home, like bedrooms, bathrooms, and square footage. Get a sense of the expected prices in the area by viewing these homes.Address | Distance | Property Type | Sold Price | Sold Date | Bed | Bath | Sqft |
|---|---|---|---|---|---|---|---|
0.08 | Single-Family Home | $285,900 | 08/07/26 | 4 | 2 | 1,749 | |
0.01 | Single-Family Home | $259,000 | 11/07/25 | 4 | 2.5 | 1,900 | |
0.19 | Single-Family Home | $275,900 | 06/30/26 | 4 | 2 | 1,764 | |
0.11 | Single-Family Home | $273,900 | 07/30/26 | 3 | 2 | 1,533 | |
0.12 | Single-Family Home | $297,900 | 05/26/26 | 4 | 2.5 | 2,163 | |
0.21 | Single-Family Home | $277,500 | 06/05/26 | 3 | 2 | 1,618 | |
0.07 | Single-Family Home | $285,000 | 11/07/25 | 5 | 3 | 2,315 | |
0.19 | Single-Family Home | $265,000 | 06/30/26 | 3 | 2 | 1,533 | |
0.14 | Single-Family Home | $278,800 | 07/10/26 | 4 | 2.5 | 1,991 | |
0.06 | Single-Family Home | $309,900 | 08/19/26 | 5 | 3 | 2,511 |
Nearby home prices
Get a sense of expected prices in the area by checking the value of nearby homes.Address | Distance | Price | Bed | Bath | Sqft | Status |
|---|---|---|---|---|---|---|
0.01 | $298,900 | 4 | 2.5 | 2,163 | For Sale | |
0.01 | $259,000 | 4 | 2.5 | 1,900 | Recently Sold | |
0.03 | $267,805 | 3 | 2 | 1,656 | For Sale | |
0.06 | $309,900 | 5 | 3 | 2,511 | Recently Sold | |
0.03 | $282,900 | 3 | 2 | 1,749 | For Sale | |
0.08 | $285,900 | 4 | 2 | 1,749 | Recently Sold | |
0.08 | $318,000 | 5 | 3 | 2,500 | Off Market | |
0.05 | $294,900 | 4 | 2.5 | 2,163 | For Sale | |
0.09 | $297,900 | 4 | 2.5 | 2,163 | For Sale | |
0.11 | $311,500 | 4 | 3 | 2,350 | Off Market | |
0.11 | $310,500 | 5 | 3 | 2,350 | Off Market | |
0.06 | $289,900 | 4 | 2 | 1,749 | For Sale |
Price and Tax history
| Date | Event | Price |
|---|---|---|
Jul 13, 2026 Source: SAR as distributed by MLS GRID #337071 | Pending | $285,900 |
Jul 13, 2026 Source: Greater Greenville AOR #1591487 | Contingent | $285,900 |
Jul 10, 2026 Source: Greater Greenville AOR #1591487 | PriceChange | $285,900 Price decreased by 0% |
May 29, 2026 Source: DR Horton | PriceChange | $286,590 Price increased by 1% |
May 14, 2026 Source: Greater Greenville AOR #1591487 | PriceChange | $283,900 Price decreased by 1% |
May 13, 2026 Source: SAR as distributed by MLS GRID #337071 | PriceChange | $286,590 Price decreased by 0% |
May 13, 2026 Source: Greater Greenville AOR #1591487 | PriceChange | $286,990 Price increased by 0% |
May 9, 2026 Source: DR Horton | Listed For Sale | $286,590 |
| Year | Property tax | Tax assessment |
|---|---|---|
| 2025 | Unavailable | $3,400 |
Home facts updated by county records
LGBTQ Local Legal Protections
LGBTQ Local Legal Protections



Trina L Montalbano, D.R. Horton
Agent Phone: (864) 713-0753
Based on information submitted to the MLS GRID as of 2026-02-09 10:37:36 PST. All data is obtained from various sources and may not have been verified by broker or MLS GRID. Supplied Open House Information is subject to change without notice. All information should be independently reviewed and verified for accuracy. Properties may or may not be listed by the office/agent presenting the information. Some IDX listings have been excluded from this website. Click here for more information
Similar Homes You May Like
 NEW CONSTRUCTION
 NEW CONSTRUCTIONTrina Montalbano, D.R. Horton
 NEW CONSTRUCTION
 NEW CONSTRUCTION
 NEW CONSTRUCTIOND.R. Horton
- NEW CONSTRUCTION0.78 ACRESD.R. Horton
 NEW CONSTRUCTION
 NEW CONSTRUCTION
- NEW CONSTRUCTION
 NEW CONSTRUCTION
 NEW CONSTRUCTIOND.R. Horton
 NEW CONSTRUCTION
 See more homes for sale inRoebuck


New Listings near 3149 Emberly Dr
 0.48 ACRESColdwell Banker Caine Real Est
 OPEN MON, 2-4PM0.46 ACRESKeller Williams Realty
 NEW - 1 DAY AGO0.3 ACRESEllison Real Estate Co. LLC
 NEWOPEN MON, 9-11:30AM0.45 ACRESKeller Williams Realty
 0.42 ACRESColdwell Banker Caine Real Est
 0.29 ACRESJake Adams, LPT Realty, LLC
 0.74 ACRESColdwell Banker Caine Real Est
 0.25 ACRESHoward Hanna Allen Tate - Greer
 NEW CONSTRUCTIONSantez Bowie, Keller Williams DRIVE
- See more homes for sale inRoebuck


Frequently asked questions about 3149 Emberly Dr
- What is the estimated monthly payment for 3149 Emberly Dr?Based on a $285,900 list price with 20% down at today's rates, the estimated monthly payment for 3149 Emberly Dr in Roebuck, SC is approximately $1,711 (about $1,493 principal & interest, $143 property taxes, and $75 homeowner's insurance). This is an estimate. Actual payment depends on your loan terms.
- How does the list price for 3149 Emberly Dr compare to homes in Roebuck?3149 Emberly Dr in Roebuck, SC is listed at $285,900, about 31% above the $219K median sale price in Roebuck.
- What do residents say about Roebuck?Residents describe Roebuck, SC as well-kept, easy to park in, and dog-friendly. Most residents say you need a car. See homes for sale in Roebuck, SC.
- What are the closest schools to 3149 Emberly Dr?The closest schools to 3149 Emberly Dr in Roebuck, SC are Dorman High School (rated 6/10), L. E. Gable Middle School (rated 4/10), Roebuck Elementary School (Pre-K, rated 8/10).
- Does 3149 Emberly Dr have air conditioning?Yes, 3149 Emberly Dr in Roebuck, SC has air conditioning.
- Does 3149 Emberly Dr have a pool?Yes, 3149 Emberly Dr in Roebuck, SC has a pool.
3149 Emberly Dr, Roebuck, SC 29376 is a 4 bedroom, 2 bathroom, 1,749 sqft single-family home built in 2026. This property is currently available for sale and was listed by SAR as distributed by MLS GRID on May 13, 2026. The MLS # for this home is MLS# 337071.