


$375,000
 1 Bed
1 Bed 1 Bath
 691 sqft
3149 Blake Street #101, Denver, CO 80205
Est. Mortgage $2,588/mo*
Get Pre-QualifiedWe estimate this home will sell faster than 85% nearby.
Home Highlights

Condo

Built in 2005

$543/sqft

1 Parking Spaces

HOA $358/mo
Local Information
- Map ViewExplore the area around 3149 Blake Street #101.

- Schools2 Preschool Schools4 Elementary Schools3 Middle Schools1 High School

- Shop & Eat

-- mins to
About this House
This is a rare opportunity to own a versatile Live/Work residence in the heart of Denver’s highly sought-after RiNo Art District, with direct frontage and immediate access to Blake Street. HOA-approved for a wide range of uses—including residential, retail, office and more—this property offers exceptional flexibility in one of the city’s most vibrant and walkable neighborhoods.
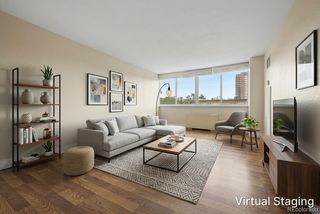
This beautifully remodeled corner/end-residence has been thoughtfully updated from top to bottom with modern, high-quality finishes throughout. Interior features include epoxy-stained concrete floors, smooth-finish walls and ceilings, custom kitchen cabinetry, a deep-basin sink with disposal, and GE Café smart refrigerator. The spa-like bathroom showcases a marble tile shower, updated vanity, designer lighting, and curated wallpaper accents. Custom built-ins by California Closets, a dedicated built-in desk, recessed lighting, and automated blinds enhance both functionality and style. Oversized windows flood the living area with abundant natural light, creating a bright and inviting atmosphere.
Rare for the community, the space offers both front and rear entrances, a gated private patio, and a dedicated parking space conveniently located just outside the back door.
Enjoy unmatched walkability to neighborhood favorites including Mr. Oso, Improper City, The 14er, Blue Sparrow Coffee, and Denver Central Market. The 38th & Blake Light Rail Station is close, providing one-stop access to Union Station and an easy commute to Denver International Airport in approximately 30 minutes.
Move-in ready with no updates needed, this is a prime opportunity to own a highly flexible, modern space in one of Denver’s most desirable neighborhoods.
This beautifully remodeled corner/end-residence has been thoughtfully updated from top to bottom with modern, high-quality finishes throughout. Interior features include epoxy-stained concrete floors, smooth-finish walls and ceilings, custom kitchen cabinetry, a deep-basin sink with disposal, and GE Café smart refrigerator. The spa-like bathroom showcases a marble tile shower, updated vanity, designer lighting, and curated wallpaper accents. Custom built-ins by California Closets, a dedicated built-in desk, recessed lighting, and automated blinds enhance both functionality and style. Oversized windows flood the living area with abundant natural light, creating a bright and inviting atmosphere.
Rare for the community, the space offers both front and rear entrances, a gated private patio, and a dedicated parking space conveniently located just outside the back door.
Enjoy unmatched walkability to neighborhood favorites including Mr. Oso, Improper City, The 14er, Blue Sparrow Coffee, and Denver Central Market. The 38th & Blake Light Rail Station is close, providing one-stop access to Union Station and an easy commute to Denver International Airport in approximately 30 minutes.
Move-in ready with no updates needed, this is a prime opportunity to own a highly flexible, modern space in one of Denver’s most desirable neighborhoods.
Last check for updates: 1 day ago
Listing courtesy of Susan Chong, (720) 236-3434
Iconique Real Estate, LLC
Stacey Berg, (719) 271-1096
Iconique Real Estate, LLC
Source: REcolorado as distributed by MLS GRID, MLS#7764520
Also Listed on REcolorado as distributed by MLS GRID.
We estimate this home will sell faster than 85% nearby.
Home Details for 3149 Blake Street #101

|
|---|
Interior Details Number of Rooms: 5Types of Rooms: Bedroom, Bathroom, Kitchen, Laundry, Living Room |
Beds & Baths Number of Bedrooms: 1Main Level Bedrooms: 1Number of Bathrooms: 1Number of Bathrooms (three quarters): 1Number of Bathrooms (main level): 1 |
Dimensions and Layout Living Area: 691 Square Feet |
Appliances & Utilities Utilities: Cable Available, Electricity Connected, Internet Access (Wired), Natural Gas Available, Natural Gas Connected, Phone AvailableAppliances: Dishwasher, Disposal, Dryer, Range, Range Hood, Refrigerator, WasherDishwasherDisposalDryerLaundry: In Unit,Laundry ClosetRefrigeratorWasher |
Heating & Cooling Heating: Forced Air,Natural GasHas CoolingAir Conditioning: Central AirHas HeatingHeating Fuel: Forced Air |
Gas & Electric Has Electric on Property |
Windows, Doors, Floors & Walls Window: Double Pane Windows, Window Coverings, Window TreatmentsFlooring: ConcreteCommon Walls: End Unit, 1 Common Wall |
Levels, Entrance, & Accessibility Stories: 1Levels: OneEntry Location: Exterior AccessFloors: Concrete |
View Has a ViewView: City |
Security Security: Carbon Monoxide Detector(s), Secured Garage/Parking |

|
|---|
Exterior Home Features Roof: OtherPatio / Porch: Covered, Front Porch, PatioExterior: BalconyFoundation: Slab |
Parking & Garage Other Parking: Off Street Spaces: 1No CarportNo GarageNo Attached GarageParking Spaces: 1Parking: Asphalt |
Frontage Road Frontage: PublicResponsible for Road Maintenance: Public Maintained RoadRoad Surface Type: PavedNot on Waterfront |
Water & Sewer Sewer: Public Sewer |
Finished Area Finished Area (above surface): 691 Square Feet |

|
|---|
Days on Market: 5 |

|
|---|
Year Built Year Built: 2005 |
Property Type / Style Property Type: ResidentialProperty Subtype: CondominiumStructure Type: Mid Rise (4-7)Architecture: Urban Contemporary |
Building Building Name: Fire Clay LoftsConstruction Materials: Concrete, Frame, Metal SidingAttached To Another StructureDoes Not Include Home Warranty |
Property Information Condition: Updated/RemodeledNot Included in Sale: NoneParcel Number: 227504110 |

|
|---|
Price List Price: $375,000Price Per Sqft: $543 |
Status Change & Dates Possession Timing: Close Of Escrow |

|
|---|
MLS Status: Active |

|
|---|
Direction & Address City: DenverCommunity: Rino |
School Information Elementary School: WyattElementary School District: Denver 1Jr High / Middle School: Bruce RandolphJr High / Middle School District: Denver 1High School: ManualHigh School District: Denver 1 |

|
|---|
Listing Agent Listing ID: 7764520 |

|
|---|
Building Area Building Area: 691 Square Feet |

|
|---|
Not Senior Community |

|
|---|
HOA Fee Includes: Reserve Fund, Insurance, Maintenance Grounds, Maintenance Structure, Recycling, Sewer, Snow Removal, Trash, WaterHOA Name: Fire Clay LoftsHOA Phone: 303-832-2971Has an HOAHOA Fee: $358/Monthly |

|
|---|
Special Conditions: Standard |

|
|---|
Listing Terms: 1031 Exchange, Cash, Conventional, FHA, VA Loan |

|
|---|
Energy Efficiency Features: Appliances, Thermostat |

|
|---|
Mobile Home Park Mobile Home Units: Feet |

|
|---|
Business Information Ownership: Agent Owner |

|
|---|
Mls Number: 7764520Attribution Contact: Team@IconiqueRE.com, 720-236-3434Above Grade Unfinished Area: 691Showing Service Name: Showing Time |

|
|---|
HOA Amenities: Gated |
Around this home
Neighborhood Overview

Neighborhood stats provided by third party data sources.
What Locals Say about Five Points
At least 216 Trulia users voted on each feature.

95 % Say it's dog friendly

92 % Say there are sidewalks

91 % Say it's walkable to restaurants

74 % Say it's walkable to grocery stores

64 % Say streets are well-lit

56 % Say people would walk alone at night

50 % Say there's holiday spirit

49 % Say car is needed

47 % Say parking is easy

45 % Say neighbors are friendly

41 % Say they plan to stay for at least 5 years

34 % Say it's quiet

33 % Say yards are well-kept

33 % Say there are community events

25 % Say kids play outside

19 % Say there's wildlife
Sourced by Trulia users. Learn more about our methodology.
Market trends in Denver
Last updated August 2026
Avg. sale price
$609K
$1.67KMoM
Sale-to-List Price
99.6%
0.2%MoM
Price per sq ft
$354
$0MoM
Available listings
4237
20MoM
Home Value
Learn more about this home's value by checking out its Trulia Estimate, the value of nearby homes, and how much similar homes have sold for.
Trulia Estimate
The of this home's value increased by +10% in the last 10 years
| Month | Estimated value |
|---|---|
2026 | |
| September 2026 | $374K |
| February 2026 | $369K |
| January 2026 | $394K |
2025 | |
2024 | |
2023 | |
2020 | |
Comparable sales
These are recently sold homes that have a similar location or other similar features to this home, like bedrooms, bathrooms, and square footage. Get a sense of the expected prices in the area by viewing these homes.Address | Distance | Property Type | Sold Price | Sold Date | Bed | Bath | Sqft |
|---|---|---|---|---|---|---|---|
0.03 | Condo | $337,500 | 03/11/26 | 1 | 1 | 753 | |
0.03 | Condo | $370,000 | 08/31/26 | 1 | 1 | 760 | |
0.04 | Condo | $362,000 | 05/19/26 | 1 | 1 | 833 | |
0.03 | Condo | $387,844 | 06/03/26 | 1 | 2 | 862 | |
0.50 | Condo | $205,000 | 04/16/26 | 1 | 1 | 449 | |
0.50 | Condo | $205,000 | 07/23/26 | 1 | 1 | 448 | |
0.50 | Condo | $205,000 | 10/03/25 | 1 | 1 | 448 | |
0.50 | Condo | $205,000 | 11/06/25 | 1 | 1 | 449 | |
0.49 | Condo | $340,000 | 03/13/26 | 1 | 1 | 662 | |
0.50 | Condo | $324,000 | 09/01/26 | 1 | 1 | 601 |
Nearby home prices
Get a sense of expected prices in the area by checking the value of nearby homes.Address | Distance | Price | Bed | Bath | Sqft | Status |
|---|---|---|---|---|---|---|
0.03 | $558,700 | 2 | 2 | 1,221 | Off Market | |
0.03 | $596,100 | 2 | 2 | 1,221 | Off Market | |
0.03 | $613,900 | 2 | 2 | 1,283 | Off Market | |
0.03 | $387,844 | 1 | 2 | 862 | Recently Sold | |
0.03 | $601,800 | 2 | 2 | 1,221 | Off Market | |
0.01 | $388,200 | 1 | 1.5 | 886 | Off Market | |
0.01 | $310,800 | 1 | 1 | 658 | Off Market | |
0.01 | $335,000 | 1 | 1 | 694 | For Sale | |
0.01 | $634,900 | 2 | 2.5 | 1,391 | Off Market | |
0.01 | $495,000 | 2 | 1.5 | 1,376 | Recently Sold | |
0.02 | $536,700 | 2 | 2.5 | 1,341 | Off Market |
Price and Tax history
| Date | Event | Price |
|---|---|---|
Sep 16, 2026 Source: REcolorado as distributed by MLS GRID #7764520 | Listed For Sale | $375,000 |
Mar 23, 2026 Source: REcolorado as distributed by MLS GRID #6175170 | ListingRemoved | $1,850 |
Mar 4, 2026 Source: REcolorado as distributed by MLS GRID #6175170 | Listed For Rent | $1,850 |
Feb 17, 2025 Source: REcolorado as distributed by MLS GRID #4525381 | ListingRemoved | $2,400 |
Jan 27, 2025 Source: REcolorado as distributed by MLS GRID #4525381 | PriceChange | $2,400 Price decreased by 4% |
Jan 6, 2025 Source: REcolorado as distributed by MLS GRID #4525381 | PriceChange | $2,500 Price decreased by 17% |
Dec 26, 2024 Source: REcolorado as distributed by MLS GRID #4525381 | Listed For Rent | $3,000 |
Aug 4, 2023 Source: REcolorado as distributed by MLS GRID #3526683 | ListingRemoved | |
May 30, 2023 Source: REcolorado as distributed by MLS GRID #3526683 | Listed For Rent | $3,000 |
Apr 18, 2018 Source: Agent Provided | ListingRemoved | $1,700 |
Mar 24, 2018 Source: Agent Provided | Listed For Rent | $1,700 |
Apr 10, 2017 Source: Agent Provided | ListingRemoved | $1,600 |
Mar 22, 2017 Source: Agent Provided | Listed For Rent | $1,600 |
Jan 11, 2016 Source: Agent Provided | ListingRemoved | $1,650 |
Dec 3, 2015 Source: Agent Provided | Listed For Rent | $1,650 |
Mar 11, 2007 Source: N/A | Sold | $177,500 |
Mar 11, 2005 Source: N/A | Sold | $158,000 |
| Year | Property tax | Tax assessment |
|---|---|---|
| 2025 | $5,822 | $280,800 |
Home facts updated by county records
LGBTQ Local Legal Protections
LGBTQ Local Legal Protections



Susan Chong, Iconique Real Estate, LLC
Agent Phone: (720) 236-3434
© 2026 REcolorado® All rights reserved. Certain information contained herein is derived from information which is the licensed property of, and copyrighted by, REcolorado®. Some IDX listings have been excluded from this website. Click here for more information
Similar Homes You May Like
 Engel & Volkers Denver, MLS#8582702
 Real Broker, LLC DBA Real, MLS#7534848
 Adobe Homes Realty, LLC, MLS#8440931
 The Agency - Denver, MLS#4658151
 NEW CONSTRUCTIONInvalesco Real Estate, MLS#3855928
 Kentwood Real Estate Cherry Creek, MLS#9530567
 LoKation Real Estate, MLS#9829881
 Engel & Volkers Denver, MLS#4942559
 Berkshire Hathaway HomeServices Colorado Real Estate, LLC, MLS#2943149
 West and Main Homes Inc, MLS#1669411
 RE/MAX Alliance - Olde Town, MLS#5749546
 Engel & Volkers Denver, MLS#5633200
 5281 Exclusive Homes Realty, MLS#3873491
 NEW CONSTRUCTION
 LIV Sotheby's International Realty, MLS#4522368
 Iconique Real Estate, LLC, MLS#5207709
 The Agency - Denver, MLS#2574417
 The Agency - Denver, MLS#9125938
 West and Main Homes Inc, MLS#2805834
 LIV Sotheby's International Realty, MLS#8348545
 NEW CONSTRUCTIONeXp Realty, LLC, MLS#4267874
 Serhant Colorado LLC, MLS#5540292
 Kristel Acre Realty, MLS#6183326
 NEW CONSTRUCTIONInvalesco Real Estate, MLS#8981986
- NEW CONSTRUCTIONeXp Realty, LLC, MLS#3685965
 See more homes for sale inDenver


New Listings near 3149 Blake Street #101
 NEWCOMING SOON 9/23Compass - Denver, MLS#8219593
 Compass - Denver, MLS#1542167
 Keller Williams Realty Downtown LLC, MLS#3343600
 NEWCOMING SOON 9/28Compass - Denver, MLS#2003896
 COMING SOON 9/23Usaj Realty, MLS#4490025
 0.28 ACRESPAK Home Realty, MLS#6880479
 Resident Realty South Metro, MLS#4336326
- See more homes for sale inDenver


Frequently asked questions about 3149 Blake Street #101
- What is the estimated monthly payment for 3149 Blake Street #101?Based on a $375,000 list price with 20% down at today's rates, the estimated monthly payment for 3149 Blake Street #101 in Denver, CO is approximately $2,267 (about $2,039 principal & interest, $153 property taxes, and $75 homeowner's insurance). This is an estimate. Actual payment depends on your loan terms.
- How does the list price for 3149 Blake Street #101 compare to homes in Denver?3149 Blake Street #101 in Denver, CO is listed at $375,000, about 38% below the $609K median sale price in Denver.
- What do residents say about the Five Points neighborhood?Residents describe the Five Points neighborhood in Denver, CO as dog-friendly, pedestrian-friendly, and walkable to restaurants. See homes for sale in Five Points, Denver.
- What are the closest schools to 3149 Blake Street #101?The closest schools to 3149 Blake Street #101 in Denver, CO are Cole Arts And Science Academy (Pre-K/Elementary, rated 2/10), DSST: Cole Middle School (rated 2/10), Manual High School (rated 3/10).
- Does 3149 Blake Street #101 have air conditioning?Yes, 3149 Blake Street #101 in Denver, CO has air conditioning.
- Does 3149 Blake Street #101 have laundry facilities?Yes, 3149 Blake Street #101 in Denver, CO has in-unit laundry.
3149 Blake Street #101, Denver, CO 80205 is a 1 bedroom, 1 bathroom, 691 sqft condo built in 2005. 3149 Blake Street #101 is located in Five Points, Denver. This property is currently available for sale and was listed by REcolorado as distributed by MLS GRID on Sep 16, 2026. The MLS # for this home is MLS# 7764520.