


3145 Bembridge Rd
Columbus, OH 43221
 3 Beds
 2.5 Baths
 2,490 sqft (on 0.32 acres)
3 Beds
2.5 Baths
2,490 sqft
(on 0.32 acres)
Local Information
- Map ViewExplore the area around 3145 Bembridge Rd.

- Schools1 Elementary School1 Middle School1 High School

- Shop & Eat

-- mins to
Home Highlights

Property Type
Single-Family Home

Year Built
1960

Lot Size
0.32 acres
Living Area
2,490 sqft

Price/Sqft
$314

Parking
2 Car Garage
About this House
LIVE LARGE in this Upper Arlington classic - so much to LOVE!! This 3 BR/2.5 Bath home is packed with some of the most searched and sought-after home features including a HOME OFFICE with storage, Family Room/LIBRARY with an abundance of bookshelves and a fireplace for cozy ambiance, many ENERGY EFFICIENT FEATURES (see attached form) and last but not least you find remarkable OUTDOOR SPACE including a fenced backyard for privacy. Not only does it have lush landscaping, but a covered entertaining area including a built-in outdoor kitchen with granite counters, TV area to watch your favorite sports/movies, and a patio space with fire-pit for those cool evenings, even a 3-season room with 3 walls of windows with screens - everything you want for year-round gatherings. Energy efficiency is high priority here and includes deluxe double pane windows with extra argon gas, extra insulation, an electric vehicle charger, even SOLAR PANELS. The solar panels are 100% paid for and ready for you to reap the benefits. They even have their own website where you can easily monitor the electricity being produced 24/7. Also, note there are 2 laundry areas: a stackable in the Primary BR closet and a 2nd laundry area in the Lower Level. The partial basement features a Rec Room with pool table plus lots of storage closets and an unfinished area with nice built-in storage as well. Set in a highly desirable location, you are just a short walk to Upper Arlington High School and the ever expanding Kingsdale Shopping area with its many shops and restaurants. Whether you are hosting, relaxing, or working from home THIS HOME CHECKS ALL THE BOXES!.
Don't miss the opportunity to own this amazing home with its purposeful upgrades and timeless beauty.
SHOWINGS START 3:00 PM Saturday 5/24. OPEN Sunday 5/25 from 1-3.
Don't miss the opportunity to own this amazing home with its purposeful upgrades and timeless beauty.
SHOWINGS START 3:00 PM Saturday 5/24. OPEN Sunday 5/25 from 1-3.
3145 Bembridge Rd, Columbus, OH 43221 is a 3 bedroom, 3 bathroom, 2,490 sqft single-family home built in 1960. It last sold for $770,000 on Jun 12, 2025 (18% above the $650,000 asking price). It is currently off market. The Trulia Estimate is $782,600, with a rent estimate of $4,128/month.
Home Details for 3145 Bembridge Rd

|
|---|
Interior Details Basement: Partial |
Beds & Baths Number of Bedrooms: 3Main Level Bedrooms: 3Number of Bathrooms: 3Number of Bathrooms (full): 2Number of Bathrooms (half): 1 |
Dimensions and Layout Living Area: 2490 Square Feet |
Appliances & Utilities Laundry: Electric Dryer Hookup |
Heating & Cooling Heating: Forced AirHas CoolingAir Conditioning: Central AirHas HeatingHeating Fuel: Forced Air |
Fireplace & Spa Number of Fireplaces: 2Fireplace: TwoHas a Fireplace |
Windows, Doors, Floors & Walls Window: Insulated WindowsFlooring: Wood, Carpet, VinylCommon Walls: No Common Walls |
Levels, Entrance, & Accessibility Levels: OneFloors: Wood, Carpet, Vinyl |

|
|---|
Exterior Home Features Patio / Porch: PatioFencing: FencedOther Structures: Shed(s)Foundation: BlockNo Private Pool |
Parking & Garage Number of Garage Spaces: 2Number of Covered Spaces: 2No CarportHas a GarageHas an Attached GarageParking Spaces: 2Parking: Garage Door Opener,Attached |
Frontage Not on Waterfront |
Water & Sewer Sewer: Public Sewer |

|
|---|
Year Built Year Built: 1960 |
Property Type / Style Property Type: ResidentialProperty Subtype: Single Family ResidenceArchitecture: Traditional |
Building Not a New ConstructionNo Additional ParcelsIncludes Home Warranty |
Property Information Parcel Number: 070008809 |

|
|---|
Price List Price: $650,000 |
Status Change & Dates Off Market Date: Mon May 26 2025 |

|
|---|
MLS Status: Closed |

|
|---|
Direction & Address City: Columbus |
School Information High School District: UPPER ARLINGTON CSD 2512 FRA CO. |

|
|---|
Building Area Building Area: 2094 Square Feet |

|
|---|
No HOA |

|
|---|
Lot Area: 0.32 acres |

|
|---|
Special Conditions: Standard |

|
|---|
BasementMls Number: 225017330 |
Last check for updates: about 2 hours ago
Listed by Jan A Jedlinsky, (614) 348-3046
Metro II Realty
Bought with: Julia Fox, (614) 581-7585, RE/MAX Premier Choice
Source: Columbus and Central Ohio Regional MLS , MLS#225017330
Price History for 3145 Bembridge Rd
| Date | Price | Event | Source |
|---|---|---|---|
| 06/12/2025 | $770,000 | Sold | Columbus and Central Ohio Regional MLS #225017330 |
| 05/26/2025 | $650,000 | Pending | Columbus and Central Ohio Regional MLS #225017330 |
| 05/24/2025 | $650,000 | Listed For Sale | Columbus and Central Ohio Regional MLS #225017330 |
| 12/06/2007 | $319,900 | Sold | N/A |
Market trends in Upper Arlington
Last updated June 2026
Avg. sale price
$592K
$21.67KMoM
Sale-to-List Price
100.6%
0.6%MoM
Price per sq ft
$298
$14MoM
Available listings
80
9MoM

- Results are loading
Property Tax and Assessment
| Year | 2024 |
|---|---|
| Tax | $10,741 |
| Assessment | $530,100 |
Home facts updated by county records
Comparable Sales for 3145 Bembridge Rd
Address | Distance | Property Type | Sold Price | Sold Date | Bed | Bath | Sqft |
|---|---|---|---|---|---|---|---|
0.08 | Single-Family Home | $729,500 | 10/06/25 | 3 | 2.5 | 2,516 | |
0.11 | Single-Family Home | $739,900 | 07/09/26 | 3 | 2 | 2,830 | |
0.10 | Single-Family Home | $635,100 | 11/26/25 | 3 | 2.5 | 2,144 | |
0.13 | Single-Family Home | $785,000 | 08/11/25 | 3 | 2.5 | 2,098 | |
0.16 | Single-Family Home | $665,000 | 07/02/26 | 3 | 2.5 | 2,366 | |
0.17 | Single-Family Home | $880,000 | 12/22/25 | 4 | 3 | 2,467 | |
0.15 | Single-Family Home | $600,000 | 04/06/26 | 4 | 2 | 2,436 | |
0.27 | Single-Family Home | $665,000 | 07/06/26 | 4 | 2.5 | 2,511 | |
0.04 | Single-Family Home | $936,000 | 09/12/25 | 4 | 3.5 | 3,460 | |
0.31 | Single-Family Home | $645,000 | 08/25/25 | 3 | 2.5 | 2,219 |
Nearby homes

Get a sense of prices in the area by checking nearby homes. OFF MARKETNick J Vlasidis, Howard Hanna Real Estate Svcs
 OFF MARKETZachary Magoto, Street Sotheby's International
 OFF MARKETWilliam C Buettner, Keller Williams Greater Cols
 OFF MARKETJaime Barlow, Sell For One Percent
 SOLDOCT 6, 2025David E Barlow, Sell For One Percent
 SOLDNOV 26, 2025NON MEMBER, NON MEMBER OFFICE
 OFF MARKETKyle Edwards, The Brokerage House
 OFF MARKETMonica L Cook, Coldwell Banker Realty
 OFF MARKETSheri L Bedford, 43 Homes
 OFF MARKETNON MEMBER, NON MEMBER OFFICE
 OFF MARKETKasey K Welch, RE/MAX Capital Centre
Assigned Schools
These are the assigned schools for 3145 Bembridge Rd.
- Jones Middle School
- 6-8
- Public
- 728 Students
8/10GreatSchools RatingParent Rating AverageAs an autistic 7th grade girl, I would know best on how students are treated. The only way to defend yourself against kids is fighting back, but that would get you suspended (which can be justified). It's extremely sad to see kids being bullied and no one helping. Being the kid who helps is of course the good thing to do but the risk of getting in trouble for simply confronting the bully is way too high. They tell us it's okay to be different and then insult us for who we are. Being treated differently for who we are is not right. Me, who wears headphones in the hallway because of my autism has caused me to be yelled at. I never know what I'm doing wrong because they never explain. Teachers often favor students IN CLASS making many many students feel left out or invisible. Having connections with teachers out of school is fine, but as soon as the connection becomes part of the school day is when its a problem. Being part of the LGBTQ is "supported" until you bring it up in class, then it's wrong and sinful. I'm tired of being treated like I'm nothing and I'm sure other kids are too. Get your game together Jones.Student Review2y ago - Tremont Elementary School
- K-5
- Public
- 692 Students
9/10GreatSchools RatingParent Rating AverageThe thing that really makes Tremont stand out…the principal! Jacki has been so absolutely wonderful!Parent Review11mo ago - Upper Arlington High School
- 9-12
- Public
- 1874 Students
9/10GreatSchools RatingParent Rating AverageThe UAHS is a lovely school with lots of electives and leadership opportunities. Students have plenty of choices when it comes to what to learn and the athletics program is amazing too. Despite the majority of the UA poulation being white, everyone here is respectful and inclusive. UA is also a very LGBTQIA+ supportive community. Overall, the Upper Arlington High School is an amazing choice for anyone in the UA community.Other Review1y ago  Check out schools near 3145 Bembridge Rd.
What Locals Say about Upper Arlington
At least 230 Trulia users voted on each feature.

95 % Say it's dog friendly

94 % Say parking is easy

86 % Say people would walk alone at night

84 % Say kids play outside

82 % Say there's holiday spirit

80 % Say car is needed

80 % Say it's quiet

79 % Say yards are well-kept

73 % Say it's walkable to restaurants

71 % Say there are sidewalks

67 % Say they plan to stay for at least 5 years

66 % Say neighbors are friendly

62 % Say it's walkable to grocery stores

59 % Say there's wildlife

52 % Say streets are well-lit

50 % Say there are community events
Sourced by Trulia users. Learn more about our methodology.
LGBTQ Local Legal Protections
LGBTQ Local Legal Protections



Apartments for Rent
 NEW - 2 DAYS AGOPET FRIENDLY$1,569 - $2,311/mo1-2 bd1-2 baRockpointe at Quarry Trails | 2575 Quarry Trails Dr,
Columbus, OH 43228 PET FRIENDLY
 NEW - 1 DAY AGOPET FRIENDLY
 NEW - 1 DAY AGOPET FRIENDLY$1,158 - $2,933/moStudio-2 bd1-3 baSouth Bank at Quarry Trails | 2791 Chopper Ln,
Columbus, OH 43228 PET FRIENDLY
 PET FRIENDLY
 PET FRIENDLY
 PET FRIENDLY
 PET FRIENDLY
 PET FRIENDLY
 PET FRIENDLY
 PET FRIENDLY$1,425 - $2,350/mo1-2 bd1-3 baGrandview Village Apartments | 1444 Chesapeake Ave,
Columbus, OH 43212 PET FRIENDLY
 PET FRIENDLY
 See more homes for rent inColumbus
Explore by feature - Pet Friendly
 SPECIAL OFFERPET FRIENDLY$1,410 - $1,645/mo1-2 bd1-2 baClifton Park Apartment Homes | 4110 Clifton Park Cir W,
New Albany, OH 43054 SPECIAL OFFERPET FRIENDLY
 SPECIAL OFFERPET FRIENDLY
 SPECIAL OFFERPET FRIENDLY
 SPECIAL OFFERPET FRIENDLY
 SPECIAL OFFERPET FRIENDLY
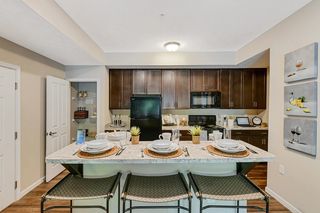 SPECIAL OFFERPET FRIENDLY
 SPECIAL OFFERPET FRIENDLY$1,215 - $1,700/mo1-2 bd1-2 baCentral Park Apartment Homes | 105 Radio City Blvd,
Columbus, OH 43235 SPECIAL OFFERPET FRIENDLY
 SPECIAL OFFERPET FRIENDLY
Explore by feature - Garage
- SPECIAL OFFERPET FRIENDLY$1,410 - $1,645/mo1-2 bd1-2 baClifton Park Apartment Homes | 4110 Clifton Park Cir W,
New Albany, OH 43054 - SPECIAL OFFERPET FRIENDLY
- SPECIAL OFFERPET FRIENDLY
 SPECIAL OFFERPET FRIENDLY
 SPECIAL OFFERPET FRIENDLY
- PET FRIENDLY
 SPECIAL OFFERPET FRIENDLY
 SPECIAL OFFERPET FRIENDLY
 PET FRIENDLY
 SPECIAL OFFERPET FRIENDLY
Explore by feature - Air Conditioning
- SPECIAL OFFERPET FRIENDLY$1,410 - $1,645/mo1-2 bd1-2 baClifton Park Apartment Homes | 4110 Clifton Park Cir W,
New Albany, OH 43054 - SPECIAL OFFERPET FRIENDLY
- SPECIAL OFFERPET FRIENDLY
- SPECIAL OFFERPET FRIENDLY
- SPECIAL OFFERPET FRIENDLY
- SPECIAL OFFERPET FRIENDLY
- SPECIAL OFFERPET FRIENDLY
- SPECIAL OFFERPET FRIENDLY$1,215 - $1,700/mo1-2 bd1-2 baCentral Park Apartment Homes | 105 Radio City Blvd,
Columbus, OH 43235 - SPECIAL OFFERPET FRIENDLY
- SPECIAL OFFERPET FRIENDLY
Explore by feature - Pool
- SPECIAL OFFERPET FRIENDLY$1,410 - $1,645/mo1-2 bd1-2 baClifton Park Apartment Homes | 4110 Clifton Park Cir W,
New Albany, OH 43054 - SPECIAL OFFERPET FRIENDLY
- SPECIAL OFFERPET FRIENDLY
- SPECIAL OFFERPET FRIENDLY
- SPECIAL OFFERPET FRIENDLY
- SPECIAL OFFERPET FRIENDLY
- SPECIAL OFFERPET FRIENDLY$1,215 - $1,700/mo1-2 bd1-2 baCentral Park Apartment Homes | 105 Radio City Blvd,
Columbus, OH 43235 - SPECIAL OFFERPET FRIENDLY
- SPECIAL OFFERPET FRIENDLY
- SPECIAL OFFERPET FRIENDLY
Explore by feature - Washer/dryer
- SPECIAL OFFERPET FRIENDLY$1,410 - $1,645/mo1-2 bd1-2 baClifton Park Apartment Homes | 4110 Clifton Park Cir W,
New Albany, OH 43054 - SPECIAL OFFERPET FRIENDLY
- SPECIAL OFFERPET FRIENDLY
- SPECIAL OFFERPET FRIENDLY$1,215 - $1,700/mo1-2 bd1-2 baCentral Park Apartment Homes | 105 Radio City Blvd,
Columbus, OH 43235 - SPECIAL OFFERPET FRIENDLY
- SPECIAL OFFERPET FRIENDLY
- SPECIAL OFFERPET FRIENDLY
 SPECIAL OFFERPET FRIENDLY
- SPECIAL OFFERPET FRIENDLY
- SPECIAL OFFERPET FRIENDLY
Explore by feature - Outdoor Space
 NEW - 1 DAY AGOSPECIAL OFFERPET FRIENDLYTotal price$1,637 - $1,987/mo2 bd3 baDublin Park Rental Townhomes | 5211 Sawmill Rd,
Dublin, OH 43017 SPECIAL OFFERPET FRIENDLY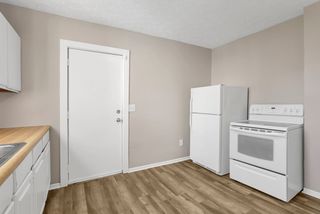
 NEW - 1 DAY AGOAPPLY INSTANTLYPET FRIENDLY
 APPLY INSTANTLY
 APPLY INSTANTLYPET FRIENDLY
 APPLY INSTANTLYPET FRIENDLY
 APPLY INSTANTLYPET FRIENDLY
 APPLY INSTANTLYPET FRIENDLY
 APPLY INSTANTLY
Homes for sale near 3145 Bembridge Rd
 0.34 ACRESRyan J Ruehle, EXP Realty, LLC
 0.33 ACRESKathryn Harr, RE/MAX ONE
 0.28 ACRESKimberly Kirtland, Red 1 Realty
 0.3 ACRESJonathan Lorenz, Lim Realty Group
 NEW - 22 HRS AGOGarrett Brezina, Howard Hanna - Main Office
 Miles M Hartley, Delicious Real Estate Group
 See more homes for sale inColumbus

Off Market Homes Near 3145 Bembridge Rd
 SOLDJUL 24, 2026Joseph R Speakman, e-Merge Real Estate
 SOLDJUL 24, 2026Donna Leigh-Osborne, Leigh-Osborne Realty Group
 SOLDJUL 24, 2026Steven W Cotter, Coldwell Banker Realty
 SOLDJUL 24, 2026David B Gill, Berkshire Hathaway HS Pro Rlty
 SOLDJUL 24, 2026Jeff A Mahler, Keller Williams Capital Ptnrs
 SOLDJUL 24, 2026Miranda Lytle, Keller Williams Consultants
 SOLDJUL 24, 2026Newt Jones, Keller Williams Capital Ptnrs
 SOLDJUL 24, 2026Stephen M Messerly, Red 1 Realty
 SOLDJUL 24, 2026Lori E Huff, Keller Williams Consultants
 SOLDJUL 24, 2026Bradley Clarizio, Red 1 Realty
- See more homes for sale inColumbus
IDX information is provided exclusively for personal, non-commercial use, and may not be used for any purpose other than to identify prospective properties consumers may be interested in purchasing.
Information is deemed reliable but not guaranteed.