


$525,000
 4 Beds
 2.5 Baths
 2,292 sqft (on 0.39 acres)
314 Roscoe Dr, Greer, SC 29651
Est. Mortgage $3,028/mo*
Get Pre-QualifiedWe estimate this home will sell faster than 85% nearby.
Home Highlights

Single-Family Home

Built in 2022

0.39 acre lot

$229/sqft

2 Car Garage
Local Information
- Map ViewExplore the area around 314 Roscoe Dr.

- Schools1 Preschool School1 Elementary School1 Middle School1 High School

- Shop & Eat

-- mins to
About this House
314 Roscoe Drive is a stunningly upgraded 4-year-old home with NO HOA, located just moments from Downtown Greer, Wade Hampton Boulevard, the highly sought-after Riverside area, and GSP International Airport. Built in 2022 by Apex Development, virtually every aspect of this traditional two-story home has been upgraded. An oversized driveway provides parking for six or more cars, while meticulously updated landscaping and full-yard in-ground irrigation create a lush oasis. The inviting front porch is surrounded by mature azalea bushes and plenty of wild birds. Inside, a huge open-floorplan living room offers ample space for family and guests, with windows pouring in natural light and top-of-the-line custom wood plantation shutters adorning every window on the main floor. The fireplace serves as the center of the home, while the dining area can accommodate any size dining table. The chef's kitchen features abundant cabinet space, top-of-the-line appliances, granite countertops, a pantry cabinet, and a walk-in pantry under the stairs, making it perfect for cooking, serving, and entertaining. The conveniently located laundry room includes a stunning Samsung washer and dryer. Across the hall, the powder room is painted Caviar Black, a favorite accent of every guest in the home. The main-floor primary bedroom features new 2026 LVP flooring, windows overlooking the private side yard, an oversized layout, and a large walk-in closet with a custom built-in closet system. The en-suite bathroom includes a double vanity with granite countertops, private water closet, plenty of storage, and a stand-alone shower. The staircase was custom built and stained and upgraded from carpet to hardwood in 2026. The upstairs hallway, one bedroom, and upstairs bathroom also received new LVP flooring. Bedroom 2 can serve as a second primary suite with ample closet space and a private sitting area. Bedroom 3 features new LVP flooring, fresh paint, ample closet space, and large backyard-facing windows and currently serves as an office. Bedroom 4 is also large with plenty of closet space and currently serves as a home theater complete with blackout shades. The backyard is truly a special oasis! Enjoy a covered patio with outdoor speakers and an outdoor TV that conveys. A custom paver patio and fire pit, complete with string Edison lights and yellow jasmine vines, were added in 2024, making this space perfect for entertaining and enjoying the outdoors year-round. The backyard is fully fenced with a custom Charleston-style fence featuring a double gate on one side and a garden gate on the other. The custom chicken coop can house 20+ chickens, and a small starter flock is included. The seller will teach the new owner how to care for the chickens. The seller is flexible regarding the chickens, coop, and run: the chickens can be removed and the building can remain as a shed, or the entire coop and run can be removed. Buyers are encouraged to specify their preference during the offer process. The top-notch landscaping completes the property. Walk to the brand-new Sports and Events Center coming to Greer, including the 200,000-square-foot Prisma Health Performance Center, opening in early 2027 as a state-of-the-art hub for tournaments, leagues, and community gatherings, as well as Prisma Health Greer Memorial Hospital. Just 3 minutes to Downtown Greer, 5 minutes to Wade Hampton Boulevard, the Riverside area and Lowe's Foods, and GSP International Airport, 10 minutes to Pelham Road, 15 minutes to Woodruff Road, 20 minutes to Downtown Greenville, and 25 minutes to Downtown Spartanburg. Perfectly positioned in the middle of the Upstate of South Carolina, this amazing home offers exceptional upgrades, all the extras you have been looking for, and NO HOA. Seller is also the listing agent. Do not miss your opportunity to own this exceptional home!
Last check for updates: about 8 hours ago
Listing courtesy of Blake Kirsch, (864) 580-8272
Century 21 Blackwell & Co
Source: SAR as distributed by MLS GRID, MLS#341170
We estimate this home will sell faster than 85% nearby.
Home Details for 314 Roscoe Dr

|
|---|
MLS Status: Active |

|
|---|
Interior Details Number of Rooms: 9Types of Rooms: Primary Bedroom, Bedroom 2, Bedroom 3, Bedroom 4, Dining Room, Kitchen, Laundry, Living Room, Patio |
Beds & Baths Number of Bedrooms: 4Main Level Bedrooms: 1Number of Bathrooms: 3Number of Bathrooms (full): 2Number of Bathrooms (half): 1Number of Bathrooms (main level): 1 |
Dimensions and Layout Living Area: 2292 Square Feet |
Appliances & Utilities Appliances: Electric Cooktop, Cooktop, Dishwasher, Disposal, Dryer, Microwave, Electric Oven, Free-Standing Range, Range, Refrigerator, Washer, Electric, Gas, Tankless Water HeaterDishwasherDisposalDryerLaundry: 1st Floor,Electric Dryer Hookup,Walk-In,Washer HookupMicrowaveRefrigeratorWasher |
Heating & Cooling Heating: Forced Air, Electricity,Gas - NaturalHas CoolingAir Conditioning: Central Air, Electricity,Gas - NaturalHas HeatingHeating Fuel: Forced Air |
Fireplace & Spa Number of Fireplaces: 1Fireplace: Outside, Gas Log |
Gas & Electric Electric: DUKEGas: GREER CPW |
Windows, Doors, Floors & Walls Window: Insulated Windows, Window TreatmentsFlooring: Carpet, Ceramic Tile, Luxury Vinyl |
Levels, Entrance, & Accessibility Stories: 2Levels: TwoAccessibility: Disabled AccessFloors: Carpet, Ceramic Tile, Luxury Vinyl |
Security Security: Smoke Detector(s), Security System |

|
|---|
Exterior Home Features Roof: ArchitecturalPatio / Porch: Patio, PorchFencing: FencedExterior: Aluminum/Vinyl TrimFoundation: Slab |
Parking & Garage Number of Garage Spaces: 2Number of Covered Spaces: 2No CarportHas a GarageHas an Attached GarageHas Open ParkingParking Spaces: 2Parking: Attached,2 Car Attached,Garage Door Opener,Driveway,Garage,Keypad Entry, Attached Garage |
Water & Sewer Sewer: Septic Tank |
Farm & Range Not Allowed to Raise Horses |
Surface & Elevation Topography: Level |
Finished Area Finished Area (above surface): 2292 Square Feet |

|
|---|
Days on Market: 4 |

|
|---|
Year Built Year Built: 2022 |
Property Type / Style Property Type: ResidentialProperty Subtype: Single Family ResidenceArchitecture: Traditional |
Building Construction Materials: Stone, Vinyl SidingNot a New Construction |

|
|---|
Price List Price: $525,000Price Per Sqft: $229 |
Status Change & Dates Possession Timing: Close Of Escrow |

|
|---|
Direction & Address City: GreerCommunity: Brookhaven Deve |
School Information Elementary School: 9 WoodlandJr High / Middle School: 9-GreerHigh School: 9-GreerHigh School District: 9 (Greer) |

|
|---|
Listing Agent Listing ID: 341170 |

|
|---|
Building Details Builder Name: Apex Development Sc Llc |

|
|---|
No HOA |

|
|---|
Lot Area: 0.39 acres |

|
|---|
Mls Number: 341170Living Area Range: 2200-2399Living Area Range Units: Square FeetAttic: StorageAbove Grade Unfinished Area: 2292Showing Requirements: Call Showing Center |
Around this home
What Locals Say about Greer
At least 378 Trulia users voted on each feature.

90 % Say car is needed

85 % Say yards are well-kept

81 % Say parking is easy

81 % Say it's dog friendly

79 % Say there's holiday spirit

66 % Say kids play outside

65 % Say it's quiet

62 % Say people would walk alone at night

55 % Say neighbors are friendly

51 % Say they plan to stay for at least 5 years

50 % Say streets are well-lit

42 % Say there are sidewalks

38 % Say there's wildlife

33 % Say it's walkable to grocery stores

32 % Say there are community events

30 % Say it's walkable to restaurants
Sourced by Trulia users. Learn more about our methodology.
Market trends in Greer
Last updated July 2026
Avg. sale price
$398K
$33.83KMoM
Sale-to-List Price
99.3%
0.2%MoM
Price per sq ft
$189
$0MoM
Available listings
486
29MoM
Home Value
Trulia Estimate
$511KSince last month
Increased$76K (+17.5%)Since last year
Increased$70K (+15.8%)Since last sale
Increased$136K (+36.1%)Learn more about this home's value by checking out its Trulia Estimate, the value of nearby homes, and how much similar homes have sold for.
Trulia Estimate
The of this home's value increased by +203% in the last 10 years
| Month | Estimated value |
|---|---|
2026 | |
| September 2026 | $511K |
| August 2026 | $439K |
| July 2026 | $435K |
| June 2026 | $437K |
| May 2026 | $441K |
| April 2026 | $437K |
| March 2026 | $439K |
| February 2026 | $433K |
| January 2026 | $428K |
2025 | |
2024 | |
2023 | |
2022 | |
2021 | |
2020 | |
2019 | |
Comparable sales
These are recently sold homes that have a similar location or other similar features to this home, like bedrooms, bathrooms, and square footage. Get a sense of the expected prices in the area by viewing these homes.Address | Distance | Property Type | Sold Price | Sold Date | Bed | Bath | Sqft |
|---|---|---|---|---|---|---|---|
0.02 | Single-Family Home | $305,000 | 07/01/26 | 3 | 2 | 1,400 | |
0.29 | Single-Family Home | $280,000 | 10/31/25 | 3 | 1.5 | 1,600 | |
0.29 | Single-Family Home | $270,000 | 09/22/25 | 3 | 2.5 | 1,383 | |
0.30 | Single-Family Home | $295,000 | 04/17/26 | 3 | 2 | 1,356 | |
0.39 | Single-Family Home | $329,900 | 08/10/26 | 3 | 2 | 1,500 | |
0.54 | Single-Family Home | $325,000 | 05/01/26 | 3 | 2 | 1,537 | |
0.54 | Single-Family Home | $215,000 | 10/15/25 | 3 | 2 | 2,120 | |
0.35 | Single-Family Home | $283,000 | 09/25/25 | 3 | 2 | 1,388 |
Nearby home prices
Get a sense of expected prices in the area by checking the value of nearby homes.Address | Distance | Price | Bed | Bath | Sqft | Status |
|---|---|---|---|---|---|---|
0.02 | $305,000 | 3 | 2 | 1,400 | Recently Sold | |
0.10 | $194,500 | 3 | 2 | 1,500 | Off Market | |
0.16 | $295,000 | 3 | 2 | 1,600 | Recently Sold | |
0.23 | $255,000 | 3 | 2 | 1,178 | Recently Sold | |
0.21 | $355,900 | 4 | 2 | 2,756 | Off Market | |
0.23 | $232,100 | 3 | 2 | 1,448 | Off Market | |
0.26 | $259,000 | 3 | 1.5 | 1,580 | Off Market | |
0.27 | $305,300 | 3 | 2 | 1,595 | Off Market | |
0.30 | - | - | - | - | Off Market | |
0.29 | $268,900 | 3 | 2.5 | 1,383 | Off Market | |
0.29 | $312,500 | 3 | 1.5 | 1,600 | Off Market |
Price and Tax history
| Date | Event | Price |
|---|---|---|
Aug 31, 2026 Source: Greater Greenville AOR #1602414 | Listed For Sale | $525,000 |
Jul 6, 2022 Source: Greater Greenville AOR #1465966 | Sold | $375,000 |
Jun 14, 2022 Source: Greater Greenville AOR #1465966 | Pending | $389,900 |
Jun 3, 2022 Source: Greater Greenville AOR #1465966 | PriceChange | $389,900 Price decreased by 1% |
May 26, 2022 Source: Greater Greenville AOR #1465966 | PriceChange | $394,900 Price decreased by 1% |
May 10, 2022 Source: Greater Greenville AOR #1465966 | PriceChange | $399,900 Price decreased by 2% |
Apr 28, 2022 Source: Greater Greenville AOR #1465966 | PriceChange | $409,900 Price decreased by 1% |
Apr 26, 2022 Source: Greater Greenville AOR #1465966 | PendingToActive | $415,900 |
Mar 30, 2022 Source: Greater Greenville AOR #1465966 | Pending | $415,900 |
Mar 8, 2022 Source: Greater Greenville AOR #1465966 | Listed For Sale | $415,900 |
Aug 16, 2021 Source: Greater Greenville AOR #1449697 | Sold | $40,000 |
Jul 19, 2021 Source: Greater Greenville AOR #1449697 | Pending | $40,000 |
Jul 17, 2021 Source: Greater Greenville AOR #1449697 | Listed For Sale | $40,000 |
Aug 24, 2000 Source: N/A | Sold | $98,500 |
| Year | Property tax | Tax assessment |
|---|---|---|
| 2025 | $2,234 | $451,730 |
Home facts updated by county records
LGBTQ Local Legal Protections
LGBTQ Local Legal Protections



Blake Kirsch, Century 21 Blackwell & Co
Agent Phone: (864) 580-8272
Based on information submitted to the MLS GRID as of 2026-02-09 10:37:36 PST. All data is obtained from various sources and may not have been verified by broker or MLS GRID. Supplied Open House Information is subject to change without notice. All information should be independently reviewed and verified for accuracy. Properties may or may not be listed by the office/agent presenting the information. Some IDX listings have been excluded from this website. Click here for more information
Similar Homes You May Like
 NEW CONSTRUCTION0.32 ACRESStan McAlister, McAlister Realty
 NEW CONSTRUCTION0.34 ACRESStan McAlister, McAlister Realty
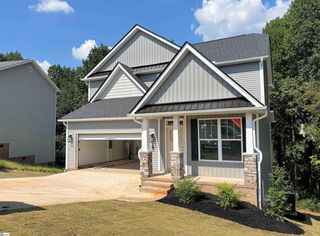 NEW CONSTRUCTION0.36 ACRESStan McAlister, McAlister Realty
 0.75 ACRESTravis Morris, McGehee Real Estate Co, LLC
 0.44 ACRESTammy Dixon, Epique Realty Inc
 0.34 ACRESAmy Bergman, Keller Williams DRIVE
 0.25 ACRESBarbara Bryant, Dream Home Real Estate, LLC
 NEW CONSTRUCTIONTracy Tchirkow, RE/MAX EXECUTIVE
 NEW CONSTRUCTIONTracy Tchirkow, RE/MAX EXECUTIVE
 NEW CONSTRUCTIONTracy Tchirkow, RE/MAX EXECUTIVE
 Travis Morris, McGehee Real Estate Co, LLC
 NEW CONSTRUCTION
 NEW CONSTRUCTIONBrittany Fry, HQ Real Estate, LLC
 Steven Koleno, Beycome Brokerage Realty LLC
 Jill Cody, Keller Williams Greenville Central
 Maricela Garcia Convento, North Group Real Estate
 FOR SALE BY OWNER1 ACRE
 David Seaver, Coldwell Banker Caine/Williams
 NEW CONSTRUCTIONBarbara Van Matre, Bluefield Realty Group
 Charles Licha, Chucktown Homes Team by LPT
 NEW CONSTRUCTIONJennie Foster, Bluefield Realty Group
 NEW CONSTRUCTIONJennie Foster, Bluefield Realty Group
 NEW CONSTRUCTIONBarbara Van Matre, Bluefield Realty Group
 NEW CONSTRUCTIONJason Alverson, Access Realty, LLC
 Christopher Ortiz, Community First Realty
 Michelle Stenersen, Laura Simmons & Associates RE
 See more homes for sale inGreer


New Listings near 314 Roscoe Dr
 NEWOPEN SUN, 1-3PM0.93 ACRESExpert Real Estate Team
 0.6 ACRESKaaren Anderson, BHHS C Dan Joyner - Woodruff Rd
 NEWOPEN SAT, 11-1PMWuindy Rodriguez, Realty One Group Freedom
- 0.34 ACRESAmy Bergman, Keller Williams DRIVE
 OPEN SUN, 2-4PM0.31 ACRESDeborah Mohan, Epique Realty Inc
 0.6 ACRESRyan Rosenfeld, Rosenfeld Realty Group
 NEW CONSTRUCTION0.67 ACRESHannah Pcheny, Laura Simmons & Associates RE
 Paige Burkhalter, Grace Real Estate LLC
 NEWTRULIA PREVIEW0.55 ACRES
- See more homes for sale inGreer


Frequently asked questions about 314 Roscoe Dr
- What is the estimated monthly payment for 314 Roscoe Dr?Based on a $525,000 list price with 20% down at today's rates, the estimated monthly payment for 314 Roscoe Dr in Greer, SC is approximately $3,065 (about $2,767 principal & interest, $223 property taxes, and $75 homeowner's insurance). This is an estimate. Actual payment depends on your loan terms.
- How does the list price for 314 Roscoe Dr compare to homes in Greer?314 Roscoe Dr in Greer, SC is listed at $525,000, about 32% above the $398K median sale price in Greer.
- What do residents say about Greer?Residents describe Greer, SC as well-kept, easy to park in, and dog-friendly. Most residents say you need a car. See homes for sale in Greer, SC.
- What are the closest schools to 314 Roscoe Dr?The closest schools to 314 Roscoe Dr in Greer, SC are Greer High School (rated 5/10), Greer Middle School (rated 5/10), Woodland Elementary School (Pre-K, rated 8/10).
- Does 314 Roscoe Dr have air conditioning?Yes, 314 Roscoe Dr in Greer, SC has air conditioning.
- Does 314 Roscoe Dr have laundry facilities?Yes, 314 Roscoe Dr in Greer, SC has in-unit laundry.
314 Roscoe Dr, Greer, SC 29651 is a 4 bedroom, 3 bathroom, 2,292 sqft single-family home built in 2022. This property is currently available for sale and was listed by SAR as distributed by MLS GRID on Aug 31, 2026. The MLS # for this home is MLS# 341170.