

314 Pine Dr
Manahawkin, NJ 08050
 3 Beds
 2 Baths
 1,296 sqft
3 Beds
2 Baths
1,296 sqft
Local Information
- Map ViewExplore the area around 314 Pine Dr.

- Schools2 Preschool Schools4 Elementary Schools1 Middle School1 High School

- Shop & Eat

-- mins to
Home Highlights

Property Type
Single-Family Home

Year Built
1962
Living Area
1,296 sqft

Price/Sqft
$374
Description
This single-family home is located at 314 Pine Dr, Manahawkin, NJ. 314 Pine Dr is in Manahawkin, NJ and in ZIP code 08050. This property has 3 bedrooms, 2 bathrooms and approximately 1,296 sqft of floor space. This property was built in 1962.
314 Pine Dr, Manahawkin, NJ 08050 is a 3 bedroom, 2 bathroom, 1,296 sqft single-family home built in 1962. It last sold for $425,000 on Oct 22, 2024. It is currently off market. The Trulia Estimate is $484,500, with a rent estimate of $2,903/month.
Home Details for 314 Pine Dr

|
|---|
Heating & Cooling Heating: Forced AirAir ConditioningHeating Fuel: Forced Air |
Levels, Entrance, & Accessibility Stories: 1.5 |

|
|---|
Exterior Home Features Roof: AsphaltDeckExterior: OtherFoundation Type: ConcreteLawnSprinkler System |

|
|---|
Year Built Year Built: 1962 |
Property Type / Style Property Type: Single Family HomeArchitecture: Cape Cod |

|
|---|
Units in Building: 1 |
Price History for 314 Pine Dr
| Date | Price | Event | Source |
|---|---|---|---|
| 10/22/2024 | $425,000 | Sold | N/A |
| 07/21/2022 | $330,000 | Sold | N/A |
Market trends in Manahawkin
Last updated June 2026
Avg. sale price
$618K
$48.33KMoM
Sale-to-List Price
100.0%
Price per sq ft
$327
$13MoM
Available listings
114
6MoM

- Results are loading
Property Tax and Assessment
| Year | 2023 |
|---|---|
| Tax | $3,682 |
| Assessment | $156,400 |
Home facts updated by county records
Comparable Sales for 314 Pine Dr
Address | Distance | Property Type | Sold Price | Sold Date | Bed | Bath | Sqft |
|---|---|---|---|---|---|---|---|
0.19 | Single-Family Home | $500,000 | 01/16/26 | 3 | 2 | 1,388 | |
0.21 | Single-Family Home | $550,000 | 07/31/25 | 3 | 2 | 1,202 | |
0.17 | Single-Family Home | $430,000 | 01/20/26 | 2 | 1.5 | 1,476 | |
0.17 | Single-Family Home | $430,000 | 02/04/26 | 3 | 1 | 1,476 | |
0.34 | Single-Family Home | $485,000 | 04/23/26 | 3 | 2 | 1,688 | |
0.38 | Single-Family Home | $570,000 | 05/01/26 | 3 | 2 | 1,488 | |
0.43 | Single-Family Home | $375,000 | 12/29/25 | 3 | 2 | 1,728 | |
0.35 | Single-Family Home | $481,000 | 03/31/26 | 4 | 3 | 1,189 | |
0.38 | Single-Family Home | $580,000 | 03/20/26 | 3 | 2 | 2,212 | |
0.25 | Single-Family Home | $575,000 | 10/03/25 | 3 | 2.5 | 2,340 |
Nearby homes
Get a sense of prices in the area by checking nearby homes. OFF MARKETRE/MAX at Barnegat Bay - Forked River
 FOR SALE1.94 ACRESEXP Realty, LLC
 FOR SALE1.94 ACRESLisa G Lopez, EXP Realty
 OFF MARKETBHHS Zack Shore REALTORS
 OFF MARKETJillian Moccio, Coldwell Banker Realty
 OFF MARKETCrossroads Realty, Inc.
 OFF MARKETColdwell Banker Home Connection
 SOLDJUN 26, 2026Ashley Gable, Diane Turton, Realtors-Lacey
 OFF MARKETRE/MAX at Barnegat Bay - Manahawkin
 SOLDJAN 16, 2026RE/MAX at Barnegat Bay - Manahawkin
 OFF MARKETMarion Romano, Van Dyk Group
 SOLDJAN 20, 2026RE/MAX at Barnegat Bay - Manahawkin
Assigned Schools
These are the assigned schools for 314 Pine Dr.
- Southern Regional High School
- 9-12
- Public
- 1820 Students
5/10GreatSchools RatingParent Rating AverageIncredible school system, wonderful teachers, great music program, and an awesome community. Super well funded from all the beach houses on LBI and that funding goes toward extremely talented staff at all levels. The test scores and college stats look lower because there’s quite a bit of income diversity, but don’t overlook Southern if you’re thinking about moving to the area. 10/10 school system in my book.Parent Review9mo ago - Southern Regional Middle School
- 7-8
- Public
- 865 Students
8/10GreatSchools RatingParent Rating AverageWe moved back to Manahawkin from another state. We are so glad we did the previous middle was a “great” school that didn’t live up to its review unless your student fit the mold. Southern is great and his dine more for our student in a few months than the other school did in years.Parent Review4y ago - Ocean Acres Elementary School
- PK-2
- Public
- 747 Students
NAGreatSchools RatingParent Rating Average No reviews available for this school.
 - Meinders Learning Center
- PK-K
- Public
- 332 Students
NAGreatSchools RatingParent Rating AverageNo reviews available for this school. - McKinley Ave Elementary School
- 3-4
- Public
- 630 Students
6/10GreatSchools RatingParent Rating AverageN/AParent Review16y ago - Stafford Intermediate School
- 5-6
- Public
- 657 Students
6/10GreatSchools RatingParent Rating AverageWe transferred to this town in 5th grade. The two teacher method and acting like its middle school for 10 year old children doesnt work well. Very dissatisfied with this school after hearing how great it was supposed to be. Grading is worse than what my highschool other child has. Teacher rather give poor grades than teach and help my child do well. Until this transfer, he got straight A s and a B . Now he gets Cs? The GreatSchool rating was equal on where he transferred from. The problem is the teachers lack of caring . Ready to move on.Parent Review10y ago  Check out schools near 314 Pine Dr.
What Locals Say about Manahawkin
At least 168 Trulia users voted on each feature.

92 % Say car is needed

89 % Say it's dog friendly

88 % Say parking is easy

87 % Say yards are well-kept

85 % Say there's holiday spirit

79 % Say people would walk alone at night

76 % Say it's quiet

73 % Say kids play outside

68 % Say they plan to stay for at least 5 years

62 % Say neighbors are friendly

50 % Say streets are well-lit

48 % Say there's wildlife

38 % Say it's walkable to restaurants

37 % Say there are community events

29 % Say there are sidewalks

28 % Say it's walkable to grocery stores
Sourced by Trulia users. Learn more about our methodology.
LGBTQ Local Legal Protections
LGBTQ Local Legal Protections



Apartments for Rent
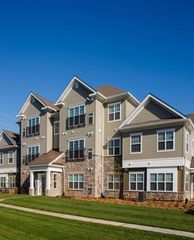 NEW - 1 DAY AGOPET FRIENDLY
 APPLY INSTANTLY
 APPLY INSTANTLYPET FRIENDLY
 See more homes for rent inManahawkin
Explore by feature - Garage
- NEW - 1 DAY AGOPET FRIENDLY
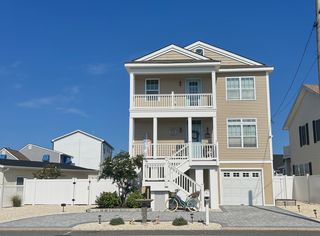 FURNISHED
- APPLY INSTANTLY
 APPLY INSTANTLY
 APPLY INSTANTLYFURNISHED
 PET FRIENDLY
Explore by feature - Air Conditioning
- FURNISHED
- APPLY INSTANTLY
- APPLY INSTANTLY
 APPLY INSTANTLY
 APPLY INSTANTLYPET FRIENDLYFURNISHED
- APPLY INSTANTLYFURNISHED
 APPLY INSTANTLYFURNISHED
 FURNISHED
- PET FRIENDLY
Explore by feature - Pool
- NEW - 1 DAY AGOPET FRIENDLY
- APPLY INSTANTLY
- APPLY INSTANTLY
- APPLY INSTANTLY

Explore by feature - Washer/dryer
- NEW - 1 DAY AGOPET FRIENDLY
- FURNISHED
- APPLY INSTANTLY
- APPLY INSTANTLY
- APPLY INSTANTLYPET FRIENDLYFURNISHED
- APPLY INSTANTLYFURNISHED
- APPLY INSTANTLYFURNISHED
- FURNISHED
- PET FRIENDLY
Homes for sale near 314 Pine Dr
 0.25 ACRESDiane Turton REALTORS - BH
 0.6 ACRESScott McSorley, Weichert Realtors-Ship Bottom
 NEW CONSTRUCTION0.43 ACRESD.R. Horton Realty of New Jersey
 The Van Dyk Group - Manahawkin
 0.87 ACRESBridgit Romano, Van Dyk Group
 See more homes for sale inManahawkin


Off Market Homes Near 314 Pine Dr
 SOLDJUL 20, 2026Jennifer Monteforte, Better Homes and Gardens Real Estate Murphy & Co
 SOLDJUL 20, 2026
 SOLDJUL 17, 2026RE/MAX at Barnegat Bay - Manahawkin
 SOLDJUL 17, 2026Kim M Popek, RE/MAX Revolution
 SOLDJUL 17, 2026Robert N Lange, RE/MAX Gateway
 SOLDJUL 17, 2026RE/MAX at Barnegat Bay - Manahawkin
 SOLDJUL 17, 2026Annmarie Corsetto, RE/MAX at Barnegat Bay
 SOLDJUL 17, 2026Elise Reineking, Hazelet Realty Group, LLC
 SOLDJUL 16, 2026Diana Morgan, Keller Williams Shore Properties
- See more homes for sale inManahawkin
