


$330,000
 3 Beds
 2.5 Baths
 2,200 sqft (on 0.58 acres)
314 E Webb St, Mountain View, AR 72560
Est. Mortgage $1,882/mo*
Get Pre-QualifiedHome Highlights

Single-Family Home

Built in 1998

0.58 acre lot

$150/sqft

Garage
Local Information
- Map ViewExplore the area around 314 E Webb St.

- Schools1 Preschool School2 Elementary Schools1 Middle School1 High School

- Shop & Eat

-- mins to
About this House
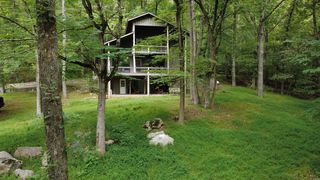
Picture mornings on a covered porch that runs the full length of the house, sunlight filtering through the canopy of trees. That daily luxury is only beginning; this spacious 3bdrm,2.5 baths is an impressive 2200 sq ft of comfortable living. A roomy deck for weekend BBQ's, with a handicap ramp, and a dedicated dog pen for your four-legged companions in the shade. Location seals the deal. Beautiful corner lot, within an easy distance from the town square, music on the square, shopping, dining and the city park amphitheater. Grocery stores, Mountain View School all just minutes away. Most of furniture can stay, new remote-controlled ceiling fans, HVAC only a year old and a new roof in 23-24. A native stone stacked wall frames the handsome front yard and lends timeless character. This home blends everyday convenience with genuine charm and an enviable address in the heart of it all. Have the country feel, but convenience of the city. Come see for yourself.
Last check for updates: about 10 hours ago
Listing courtesy of Brenda Astle, (870) 615-1755
Outdoor Properties, LLC, (870) 269-3378
Richard L Astle IV, (501) 415-0132
Outdoor Properties, LLC, (870) 269-3378
Source: CARMLS, MLS#26030272
Also Listed on CARMLS.
Home Details for 314 E Webb St

|
|---|
MLS Status: Active |

|
|---|
Interior Details Number of Rooms: 1Types of Rooms: Dining Room |
Beds & Baths Number of Bedrooms: 3Number of Bathrooms: 3Number of Bathrooms (full): 2Number of Bathrooms (half): 1 |
Dimensions and Layout Living Area: 2200 Square Feet |
Appliances & Utilities Utilities: Natural Gas ConnectedAppliances: Free-Standing Range, Electric Range, Dishwasher, Refrigerator, Washer, Dryer, Electric Water HeaterDishwasherDryerLaundry: Washer Hookup,Electric Dryer Hookup,Laundry Chute,Laundry RoomRefrigeratorWasher |
Heating & Cooling Heating: ElectricHas CoolingAir Conditioning: ElectricHas HeatingHeating Fuel: Electric |
Fireplace & Spa Fireplace: Wood Burning StoveHas a Fireplace |
Gas & Electric Electric: Elec-Municipal (+Entergy)Gas: Gas-Natural |
Windows, Doors, Floors & Walls Window: Window TreatmentsFlooring: Carpet, Vinyl, Tile |
Levels, Entrance, & Accessibility Stories: 2Levels: TwoAccessibility: Customized Wheelchair Accessible, Handicapped DesignFloors: Carpet, Vinyl, Tile |

|
|---|
Exterior Home Features Roof: CompositionPatio / Porch: Patio, Deck, PorchFencing: PartialExterior: Dog RunFoundation: Pillar/Post/Pier |
Parking & Garage Has a CarportHas a GarageParking Spaces: 4Parking: Garage,Carport,Parking Pad,Detached,Four Car or More |
Frontage Road Surface Type: Paved |
Water & Sewer Sewer: Public Sewer |

|
|---|
Days on Market: 45 |

|
|---|
Year Built Year Built: 1998 |
Property Type / Style Property Type: ResidentialProperty Subtype: Single Family ResidenceArchitecture: Country |
Building Not a New Construction |
Property Information Parcel Number: 80000034000 |

|
|---|
Price List Price: $330,000Price Per Sqft: $150 |
Status Change & Dates Possession Timing: Close Of Escrow |

|
|---|
Direction & Address City: Mountain ViewCommunity: WHITEWATER |
School Information Elementary School: Mountain ViewJr High / Middle School: Mountain ViewHigh School: Mountain View |

|
|---|
Listing Agent Listing ID: 26030272 |

|
|---|
Building Details Builder Name: Fletcher built this house |
Building Area Building Area: 2200 Square Feet |

|
|---|
Community Features: Pool, Playground, Picnic Area, No Fee, Golf, Fitness/Bike Trail, Airport/Runway |
Other Playground |

|
|---|
No HOAHOA Fee: No HOA Fee |

|
|---|
Lot Area: 0.58 acres |

|
|---|
Listing Terms: VA Loan, FHA, Conventional, Cash, USDA Loan |

|
|---|
Furnished |

|
|---|
Mls Number: 26030272Days In Mls: 17 |

|
|---|
PoolPlaygroundPicnic AreaNo FeeGolfFitness/Bike TrailAirport/Runway |
Around this home
What Locals Say about Mountain View
At least 13 Trulia users voted on each feature.

100 % Say yards are well-kept

85 % Say it's quiet

84 % Say parking is easy

77 % Say people would walk alone at night

69 % Say kids play outside

69 % Say car is needed

65 % Say there's wildlife

64 % Say it's dog friendly

57 % Say they plan to stay for at least 5 years

55 % Say there's holiday spirit

48 % Say neighbors are friendly

40 % Say it's walkable to restaurants

39 % Say streets are well-lit

30 % Say there are community events

21 % Say it's walkable to grocery stores

18 % Say there are sidewalks
Sourced by Trulia users. Learn more about our methodology.
Market trends in Mountain View
Last updated July 2026
Avg. sale price
—
Sale-to-List Price
—
Price per sq ft
—
Available listings
133
10MoM
Home Value
Trulia Estimate
$315KSince last month
Decreased$9K (-2.9%)Since last year
Increased$82K (+35%)Since last sale
Increased$90K (+40.2%)Learn more about this home's value by checking out its Trulia Estimate, the value of nearby homes, and how much similar homes have sold for.
Trulia Estimate
The of this home's value increased by +77% in the last 10 years
| Month | Estimated value |
|---|---|
2026 | |
| September 2026 | $315K |
| August 2026 | $319K |
| July 2026 | $325K |
| June 2026 | $263K |
| May 2026 | $271K |
| April 2026 | $264K |
| March 2026 | $267K |
| February 2026 | $263K |
| January 2026 | $257K |
2025 | |
2024 | |
2023 | |
2022 | |
2021 | |
2020 | |
2019 | |
2018 | |
2017 | |
2016 | |
Comparable sales
These are recently sold homes that have a similar location or other similar features to this home, like bedrooms, bathrooms, and square footage. Get a sense of the expected prices in the area by viewing these homes.Address | Distance | Property Type | Sold Price | Sold Date | Bed | Bath | Sqft |
|---|---|---|---|---|---|---|---|
0.17 | Single-Family Home | $200,000 | 07/14/26 | 4 | 4 | 2,224 | |
0.41 | Single-Family Home | $233,000 | 06/12/26 | 3 | 2 | 1,480 | |
0.37 | Single-Family Home | $207,950 | 07/23/26 | 3 | 2 | 1,100 | |
0.32 | Single-Family Home | $210,000 | 04/09/26 | 2 | 2 | 1,200 | |
0.10 | Single-Family Home | $178,000 | 10/02/25 | 2 | 1 | 952 | |
0.66 | Single-Family Home | $159,000 | 06/10/26 | 3 | 2 | 1,768 | |
0.54 | Single-Family Home | $278,000 | 11/14/25 | 3 | 2.5 | 1,408 | |
0.94 | Single-Family Home | $230,000 | 09/24/25 | 3 | 2 | 1,662 | |
0.53 | Single-Family Home | $120,000 | 12/30/25 | 3 | 1.5 | 1,384 | |
0.90 | Single-Family Home | $200,000 | 08/03/26 | 4 | 2 | 1,949 |
Nearby home prices
Get a sense of expected prices in the area by checking the value of nearby homes.Address | Distance | Price | Bed | Bath | Sqft | Status |
|---|---|---|---|---|---|---|
0.04 | $203,000 | 3 | 2 | 1,510 | Off Market | |
0.10 | $134,300 | 2 | 2 | 1,120 | Off Market | |
0.06 | $134,700 | 2 | 2 | 871 | Off Market | |
0.12 | $149,400 | 3 | 1 | 1,300 | Off Market | |
0.10 | $178,600 | 2 | 1 | 952 | Off Market | |
0.09 | $222,600 | 2 | 2 | 1,294 | Off Market | |
0.13 | - | - | - | - | Off Market | |
0.16 | $40,000 | 1 | 1 | 400 | Recently Sold | |
0.15 | $225,000 | 3 | 2 | 1,848 | For Sale | |
0.17 | $299,000 | 4 | 4 | 2,224 | Foreclosure | |
0.20 | $210,000 | 2 | 2 | 1,040 | For Sale |
Price and Tax history
| Date | Event | Price |
|---|---|---|
Jul 25, 2026 Source: CARMLS #26030272 | Listed For Sale | $330,000 |
May 23, 2024 Source: N/A | Sold | $225,000 |
Feb 7, 2024 Source: My State MLS #11224760 | PriceChange | $239,900 Price increased by 0% |
Jan 3, 2024 Source: My State MLS #11224760 | PriceChange | $239,000 Price decreased by 4% |
Dec 1, 2023 Source: My State MLS #11224760 | PriceChange | $249,000 Price decreased by 4% |
Nov 17, 2023 Source: My State MLS #11224760 | Listed For Sale | $259,000 |
Nov 13, 2023 Source: EZMLS #R95563 | ListingRemoved | |
Oct 2, 2023 Source: EZMLS #R95563 | PriceChange | $259,000 Price decreased by 2% |
May 24, 2023 Source: EZMLS #R95563 | Listed For Sale | $265,000 |
May 24, 2023 Source: EZMLS | ListingRemoved | |
Apr 5, 2023 Source: EZMLS #R95563 | Listed For Sale | $265,000 |
| Year | Property tax | Tax assessment |
|---|---|---|
| 2025 | $749 | $177,500 |
Home facts updated by county records
LGBTQ Local Legal Protections
LGBTQ Local Legal Protections



Brenda Astle, Outdoor Properties, LLC, (870) 269-3378
Agent Phone: (870) 615-1755
IDX information is provided exclusively for personal, non-commercial use, and may not be used for any purpose other than to identify prospective properties consumers may be interested in purchasing.
Similar Homes You May Like
 12.65 ACRESTabetha L Jennings, Ozark Rivers Realty
 0.99 ACRESTravis W Smith, Swafford Realty and Auction
 0.7 ACRESMichelle M Hutchings-Middleton, Century 21 Middleton
 0.62 ACRESMichelle M Hutchings-Middleton, Century 21 Middleton
 30 ACRESChrissy M Counce, Cooper Realty
 1.53 ACRESMichelle M Hutchings-Middleton, Century 21 Middleton
 2.49 ACRESMichelle M Hutchings-Middleton, Century 21 Middleton
 4 ACRESCheryl D Reed, Re/Max Edge Realty
 14.75 ACRESAmy Turpin, Re/Max Edge Realty
 Sandra K Sutton, Re/Max Edge Realty
 10 ACRESJustin L Martin, Re/Max Edge Realty
 2.14 ACRESTravis W Smith, Swafford Realty and Auction
 1.56 ACRESSandra K Sutton, Re/Max Edge Realty
 3 ACRESFred R Hubberd, Re/Max Edge Realty
 40 ACRESPatricia M Aaron, Re/Max Edge Realty
 7 ACRESBrandy N Corter, Re/Max Edge Realty Melbourne
 3.23 ACRESCheryl D Reed, Re/Max Edge Realty
 13.48 ACRESCheryl A Hensley, Mountain Streams Real Estate
 10.02 ACRESIzora E Church, Century 21 Middleton
 1.75 ACRESJudy Balderree, RE/MAX Advantage Heber Springs
 1.12 ACRESDavid J Carlton, Carlton Lake Realty
 3.6 ACRESIzora E Church, Century 21 Middleton
 0.84 ACRESLexie Minick, Coldwell Banker Heritage Homes
 7.99 ACRESGlenda Bunch, United Country Diamond G Realty
 3 ACRESMichelle M Hutchings-Middleton, Century 21 Middleton
 40 ACRESSandra K Sutton, Re/Max Edge Realty
 3.04 ACRESMichelle M Hutchings-Middleton, Century 21 Middleton
 1.67 ACRESRebecca E Stair, United Country Diamond G Realty
 2.61 ACRESBrenda Astle, Outdoor Properties, LLC
 1.02 ACRESMichelle M Hutchings-Middleton, Century 21 Middleton
 2 ACRESLaura J Sackett, Ozark Gateway Realty OGW LLC
 26.61 ACRESSteve A Sutton, Re/Max Edge Realty
 0.71 ACRESTisha Shelby, Century 21 Parker & Scroggins Realty - Benton
 1 ACREIzora E Church, Century 21 Middleton
 8.28 ACRESSandra K Sutton, Re/Max Edge Realty
 See more homes for sale inMountain View


New Listings near 314 E Webb St
 3 ACRESDerek Ford, King-Rhodes & Associates, Inc.
 6.93 ACRESTabetha L Jennings, Ozark Rivers Realty
- 12.65 ACRESTabetha L Jennings, Ozark Rivers Realty
 FOR SALE BY OWNER0.3 ACRES
 NEW - 12 HRS AGO0.79 ACRESBrittany Mitchell, Re/Max Edge Realty
 1.18 ACRESDustin Howell, Howell Realty Pros
 2.3 ACRESSteve A Sutton, Re/Max Edge Realty
 0.5 ACRESSteve A Sutton, Re/Max Edge Realty
 1.14 ACRESIzora E Church, Century 21 Middleton
 1 ACREGlenda Bunch, United Country Diamond G Realty
 1.1 ACRESAmy Turpin, Re/Max Edge Realty
- 2.14 ACRESTravis W Smith, Swafford Realty and Auction
 0.46 ACRESPatricia M Aaron, Re/Max Edge Realty
- 1 ACREIzora E Church, Century 21 Middleton
- See more homes for sale inMountain View
Frequently asked questions about 314 E Webb St
- What is the estimated monthly payment for 314 E Webb St?Based on a $330,000 list price with 20% down at today's rates, the estimated monthly payment for 314 E Webb St in Mountain View, AR is approximately $1,919 (about $1,748 principal & interest, $96 property taxes, and $75 homeowner's insurance). This is an estimate. Actual payment depends on your loan terms.
- What do residents say about Mountain View?Residents describe Mountain View, AR as well-kept, quiet, and easy to park in. Most residents say you need a car. See homes for sale in Mountain View, AR.
- What are the closest schools to 314 E Webb St?The closest schools to 314 E Webb St in Mountain View, AR are Mountain View Elementary School (Pre-K, rated 8/10), Mountain View High School (rated 6/10), Mountain View Middle School (Elementary, rated 6/10).
- What is 314 E Webb St estimated to be worth?Trulia's estimated value for 314 E Webb St in Mountain View, AR is $315,400.
- Does 314 E Webb St have air conditioning?Yes, 314 E Webb St in Mountain View, AR has air conditioning.
- Does 314 E Webb St have a pool?Yes, 314 E Webb St in Mountain View, AR has a pool.
314 E Webb St, Mountain View, AR 72560 is a 3 bedroom, 3 bathroom, 2,200 sqft single-family home built in 1998. This property is currently available for sale and was listed by CARMLS on Jul 25, 2026. The MLS # for this home is MLS# 26030272.