


314 E Walnut Ave
Painesville, OH 44077
 3 Beds
 1.5 Baths
 1,320 sqft
3 Beds
1.5 Baths
1,320 sqft
Local Information
- Map ViewExplore the area around 314 E Walnut Ave.

- Schools1 Elementary School1 Middle School1 High School

- Shop & Eat

-- mins to
Home Highlights

Property Type
Single-Family Home

Year Built
1923
Living Area
1,320 sqft

Price/Sqft
$164

Parking
Garage
About this House
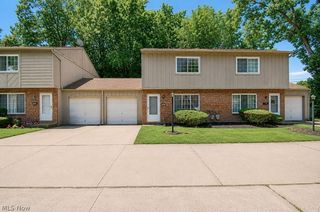
Step into this move-in ready 3-bedroom, 1.5-bath home offering the perfect blend of charm and modern updates. The spacious layout includes a formal dining room and a large living room, perfect for entertaining or relaxing with family. Fully updated kitchen features elegant quartz countertops, shaker cabinets, and stainless steel appliances. Enjoy the fresh look of new flooring and paint throughout. Upstairs, you’ll find generously sized bedrooms with plenty of natural light. The ample basement provides additional storage or future living space. Outside, the oversized garage is ideal for extra storage, a workshop, or hobby space. Major updates include a new driveway (2023), roof (2015), and HVAC system—AC and furnace (2017). This home has it all—space, style, and updates. Don’t miss your chance to make it yours!
314 E Walnut Ave, Painesville, OH 44077 is a 3 bedroom, 2 bathroom, 1,320 sqft single-family home built in 1923. It last sold for $210,000 on May 29, 2025 (2% below the $215,000 asking price). It is currently off market. The Trulia Estimate is $216,500, with a rent estimate of $1,775/month.
Home Details for 314 E Walnut Ave

|
|---|
MLS Status: Closed |

|
|---|
Interior Details Basement: FullNumber of Rooms: 7Types of Rooms: Bedroom, Bathroom, Basement, Dining Room, Entry Foyer, Kitchen, Living Room |
Beds & Baths Number of Bedrooms: 3Number of Bathrooms: 2Number of Bathrooms (full): 1Number of Bathrooms (half): 1Number of Bathrooms (main level): 1 |
Dimensions and Layout Living Area: 1320 Square Feet |
Appliances & Utilities Appliances: Range, RefrigeratorLaundry: In BasementRefrigerator |
Heating & Cooling Heating: Electric,Forced AirHas CoolingAir Conditioning: Central AirHas HeatingHeating Fuel: Electric |
Fireplace & Spa Number of Fireplaces: 1Has a Fireplace |
Windows, Doors, Floors & Walls Window: Double Pane Windows |
Levels, Entrance, & Accessibility Stories: 2Levels: Two |

|
|---|
Exterior Home Features Roof: Asphalt FiberglassPatio / Porch: Enclosed, Front Porch, Patio, Porch, TerraceNo Private Pool |
Parking & Garage Number of Garage Spaces: 2Number of Covered Spaces: 2No CarportHas a GarageNo Attached GarageParking Spaces: 2Parking: Concrete,Detached,Garage |
Frontage Not on Waterfront |
Water & Sewer Sewer: Public Sewer |
Finished Area Finished Area (above surface): 1320 Square Feet |

|
|---|
Cumulative Days on Market: 55 |

|
|---|
Year Built Year Built: 1923 |
Property Type / Style Property Type: ResidentialProperty Subtype: Single Family ResidenceArchitecture: Colonial |
Building Construction Materials: Vinyl SidingNot Attached PropertyDoes Not Include Home Warranty |
Property Information Parcel Number: 15B0080000250 |

|
|---|
Price List Price: $215,000 |
Status Change & Dates Off Market Date: Wed May 28 2025Possession Timing: Delivery Of Deed |

|
|---|

|
|---|
Direction & Address City: PainesvilleCommunity: Mathews & Marshall Sub |
School Information Elementary School District: Painesville City LSD - 4305Jr High / Middle School District: Painesville City LSD - 4305High School District: Painesville City LSD - 4305 |

|
|---|
Building Area Building Area: 1320 Square Feet |

|
|---|
Association for this Listing: Lake Geauga Area Association of REALTORSNo HOA |

|
|---|
Lot Area: 8646.66 sqft |

|
|---|
Listing Terms: Cash, Conventional |

|
|---|
BasementMls Number: 5112051Living Area Range Units: Square FeetAttribution Contact: joserazo.realtor@gmail.com 440-364-5788Above Grade Unfinished Area: 1320 |
Last check for updates: about 1 hour ago
Listed by Jose L Razo Reynoso, (440) 364-5788
HomeSmart Real Estate Momentum LLC
Bought with: Jose L Razo Reynoso, (440) 364-5788, HomeSmart Real Estate Momentum LLC
Originating MLS: Lake Geauga Area Association of REALTORS
Source: MLS Now, MLS#5112051
Price History for 314 E Walnut Ave
| Date | Price | Event | Source |
|---|---|---|---|
| 05/29/2025 | $210,000 | Sold | MLS Now #5112051 |
| 05/29/2025 | $215,000 | Pending | MLS Now #5112051 |
| 04/21/2025 | $215,000 | Contingent | MLS Now #5112051 |
| 04/14/2025 | $215,000 | PriceChange | MLS Now #5112051 |
| 04/05/2025 | $225,000 | Listed For Sale | MLS Now #5112051 |
| 04/21/2004 | $92,000 | Sold | MLS Now #2121846 |
Market trends in Painesville
Last updated June 2026
Avg. sale price
$222K
$1.67KMoM
Sale-to-List Price
100.0%
0.7%MoM
Price per sq ft
$155
$11MoM
Available listings
103
3MoM

- Results are loading
Comparable Sales for 314 E Walnut Ave
Address | Distance | Property Type | Sold Price | Sold Date | Bed | Bath | Sqft |
|---|---|---|---|---|---|---|---|
0.09 | Single-Family Home | $195,000 | 08/19/25 | 3 | 2 | 1,825 | |
0.11 | Single-Family Home | $231,000 | 09/02/25 | 4 | 2 | 1,667 | |
0.40 | Single-Family Home | $165,000 | 08/21/25 | 3 | 1.5 | 1,377 | |
0.12 | Single-Family Home | $116,000 | 05/22/26 | 2 | 1.5 | 1,240 | |
0.36 | Single-Family Home | $225,000 | 09/29/25 | 3 | 1.5 | 1,909 |
Nearby homes
Get a sense of prices in the area by checking nearby homes. OFF MARKETBerkshire Hathaway HomeServices Professional Realty, MLS Now
 OFF MARKETEXP Realty, LLC., MLS Now
 FOR SALE
 3D VIEW0.25 ACRESGlasshouse Realty Group, LLC, MLS Now
 OFF MARKETKimberly's Realty Corp, MLS Now
 OFF MARKETEXP Realty, LLC., MLS Now
 OFF MARKETColdwell Banker Schmidt Realty, MLS Now


Assigned Schools
These are the assigned schools for 314 E Walnut Ave.
- Chestnut Elementary School
- K-5
- Public
- 422 Students
6/10GreatSchools RatingParent Rating AverageDaughter is excelling. School places children's safety above all else. Her teachers truly CARE and are ensuring that she has the absolute BEST education possible. The school's "scores" are low due to the seasonal workers who pull their children from school for the winter- then they reappear in spring at "testing time". But, due to this, our schools receive a lot of government funding- so really it's a win-win situation!Parent Review9y ago - Harvey High School
- 9-12
- Public
- 759 Students
4/10GreatSchools RatingParent Rating AverageAs someone that graduated from Harvey, I can honestly tell you that this is a good school. I enjoyed how diverse the school was and how supportive the the teachers were.Other Review1mo ago - Heritage Middle School
- 6-8
- Public
- 599 Students
5/10GreatSchools RatingParent Rating AverageMost of the time, students are disrespectful, unwilling to learn and are either failing or just scraping by. Teachers may teach the standards, but not well and effectivly. (Students will forget about topics right after they were taught)Student Review8y ago  Check out schools near 314 E Walnut Ave.
What Locals Say about Painesville
At least 199 Trulia users voted on each feature.

87 % Say parking is easy

83 % Say car is needed

82 % Say it's dog friendly

77 % Say there's holiday spirit

77 % Say yards are well-kept

72 % Say kids play outside

69 % Say there are sidewalks

59 % Say people would walk alone at night

58 % Say there's wildlife

56 % Say streets are well-lit

54 % Say it's quiet

51 % Say neighbors are friendly

50 % Say they plan to stay for at least 5 years

49 % Say it's walkable to restaurants

40 % Say it's walkable to grocery stores

32 % Say there are community events
Sourced by Trulia users. Learn more about our methodology.
LGBTQ Local Legal Protections
LGBTQ Local Legal Protections



Apartments for Rent
 NEW - 1 DAY AGOPET FRIENDLY$1,495 - $2,415/mo1-3 bd1-2 baCobblestone Court Apartments | 842 Cobblestone Cir,
Painesville, OH 44077 NEW - 1 DAY AGOPET FRIENDLY$1,810 - $2,300/mo1-3 bd1-2 baThe Village at Cobblestone Court | 1380 Legacy Dr,
Painesville, OH 44077 PET FRIENDLY
 PET FRIENDLY
 PET FRIENDLY
 PET FRIENDLY
 NEW - 2 DAYS AGOAPPLY INSTANTLY
 NEW - 2 DAYS AGOAPPLY INSTANTLYPET FRIENDLY
 APPLY INSTANTLYPET FRIENDLY
 APPLY INSTANTLY
 See more homes for rent inPainesville
Explore by feature - Pet Friendly
- NEW - 1 DAY AGOPET FRIENDLY$1,495 - $2,415/mo1-3 bd1-2 baCobblestone Court Apartments | 842 Cobblestone Cir,
Painesville, OH 44077 - NEW - 1 DAY AGOPET FRIENDLY$1,810 - $2,300/mo1-3 bd1-2 baThe Village at Cobblestone Court | 1380 Legacy Dr,
Painesville, OH 44077 - PET FRIENDLY
- PET FRIENDLY
- PET FRIENDLY
 PET FRIENDLY
- APPLY INSTANTLYPET FRIENDLY
Explore by feature - Garage
- NEW - 1 DAY AGOPET FRIENDLY$1,495 - $2,415/mo1-3 bd1-2 baCobblestone Court Apartments | 842 Cobblestone Cir,
Painesville, OH 44077 - NEW - 1 DAY AGOPET FRIENDLY$1,810 - $2,300/mo1-3 bd1-2 baThe Village at Cobblestone Court | 1380 Legacy Dr,
Painesville, OH 44077 
 APPLY INSTANTLY
 APPLY INSTANTLY
 APPLY INSTANTLY
 APPLY INSTANTLYPET FRIENDLY
 APPLY INSTANTLY
 NEW - 2 DAYS AGO
Explore by feature - Air Conditioning
- NEW - 1 DAY AGOPET FRIENDLY$1,495 - $2,415/mo1-3 bd1-2 baCobblestone Court Apartments | 842 Cobblestone Cir,
Painesville, OH 44077 - NEW - 1 DAY AGOPET FRIENDLY$1,810 - $2,300/mo1-3 bd1-2 baThe Village at Cobblestone Court | 1380 Legacy Dr,
Painesville, OH 44077 - PET FRIENDLY
 APPLY INSTANTLY
- APPLY INSTANTLY
- APPLY INSTANTLYPET FRIENDLY
 APPLY INSTANTLY
- APPLY INSTANTLY
- APPLY INSTANTLY
Explore by feature - Washer/dryer
- APPLY INSTANTLY
- APPLY INSTANTLY
- APPLY INSTANTLY
 APPLY INSTANTLY
- APPLY INSTANTLY
- NEW - 2 DAYS AGO
Homes for sale near 314 E Walnut Ave
- 0.25 ACRESGlasshouse Realty Group, LLC, MLS Now
 0.29 ACRESColdwell Banker Schmidt Realty, MLS Now
 HomeSmart Real Estate Momentum LLC, MLS Now
 0.37 ACRESAssured Real Estate, MLS Now
 McDowell Homes Real Estate Services, MLS Now
 McDowell Homes Real Estate Services, MLS Now
 NEW - 2 DAYS AGO0.32 ACRESHomeSmart Real Estate Momentum LLC, MLS Now
 Berkshire Hathaway HomeServices Professional Realty, MLS Now
 See more homes for sale inPainesville


Off Market Homes Near 314 E Walnut Ave
 SOLDJUL 31, 2026Red 1 Realty, LLC, MLS Now
 SOLDJUL 31, 2026HomeSmart Real Estate Momentum LLC, MLS Now
 SOLDJUL 31, 2026HomeSmart Real Estate Momentum LLC, MLS Now
 SOLDJUL 30, 2026Home Equity Realty Group, MLS Now
 SOLDJUL 30, 2026HomeSmart Real Estate Momentum LLC, MLS Now
 SOLDJUL 30, 2026Howard Hanna Real Estate Services, MLS Now
- SOLDJUL 29, 2026Keller Williams Greater Metropolitan, MLS Now
 SOLDJUL 29, 2026Keller Williams Greater Metropolitan, MLS Now
 SOLDJUL 28, 2026HomeSmart Real Estate Momentum LLC, MLS Now
- See more homes for sale inPainesville

The data relating to real estate for sale on this website comes in part from the Internet Data Exchange program of MLS NOW. Real estate listings held by brokerage firms other than Zillow, Inc. are marked with the Internet Data Exchange logo and detailed information about them includes the name of the listing broker(s). Zillow, Inc. does not display the entire MLS NOW IDX database on this website. The listings of some real estate brokerage firms have been excluded. Information is deemed reliable but not guaranteed. Copyright 2026 - Multiple Listing Service, Inc. – All Rights Reserved.