


$630,000
 4 Beds
 3 Baths
 3,226 sqft (on 1.54 acres)
3133 Belmont Ln, Terrell, TX 75160
Est. Mortgage $4,473/mo*
Get Pre-QualifiedHome Highlights

Single-Family Home

Built in 2005

1.54 acre lot

$195/sqft

3 Car Garage

HOA $42/mo
Local Information
- Map ViewExplore the area around 3133 Belmont Ln.

- Schools2 Elementary Schools1 Middle School1 High School

- Shop & Eat

-- mins to
About this House
Welcome to 3133 Belmont Ln, where there’s plenty of room to live, entertain, and spread out inside the gated Winners Circle community. Set on approx. 1.5 acres, this impressive home offers a rare combination of space, privacy, and flexibility, with 4 bedrooms, 3 baths, a 3-car garage, pool and spa, RV parking, and an expansive backyard that still leaves plenty of room to enjoy. One of the best features of the floor plan is that all four bedrooms are downstairs. The spacious primary suite features backyard views, a large ensuite bath with dual vanities, soaking tub and separate shower, plus two walk-in closets. A secondary bedroom and full bath are located nearby, with two additional bedrooms and another full bath on the opposite side of the home, creating great separation and flexibility. At the heart of the home, the living room features beautiful floors, a stone fireplace and large windows overlooking the backyard. The kitchen offers granite countertops, abundant cabinetry and workspace, a walk-in pantry, breakfast bar, and adjoining breakfast nook, while the formal dining room gives you even more room for entertaining. Upstairs, an oversized bonus room is the only living space on the second floor and gives you incredible flexibility for a game room, media room, home office, workout space, or a combination of several. But the backyard may be where this home really earns its place in Winners Circle. Step outside to a sparkling pool with rock waterfall features, an expansive covered outdoor living area, and a huge fenced yard with room to play, entertain, or simply enjoy the extra breathing room. Need a place for the RV? You’ve got that too. Extended driveway provides dedicated RV parking and hookup already in place. From the gated entrance to the acreage, pool, outdoor living, 3-car garage, RV setup, and versatile floor plan, 3133 Belmont Lane offers the kind of space that’s hard to find and even harder to outgrow. Come see what life in Winners Circle is all about.
Last check for updates: about 24 hours ago
Listing courtesy of Angela Hudson 0699387, (972) 460-5200
CENTURY 21 Judge Fite Co., 972-460-5200
Dana Geerts 0822778, (803) 730-8408
CENTURY 21 Judge Fite Co., (972) 460-5200
Source: NTREIS, MLS#21365548
Also Listed on NTREIS.
Home Details for 3133 Belmont Ln

|
|---|
Interior Details Number of Rooms: 10Types of Rooms: Master Bedroom, Bedroom, Breakfast Room Nook, Dining Room, Game Room, Kitchen, Laundry, Living Room |
Beds & Baths Number of Bedrooms: 4Number of Bathrooms: 3Number of Bathrooms (full): 3 |
Dimensions and Layout Living Area: 3226 Square Feet |
Appliances & Utilities Utilities: Electricity Available, Septic Available, Water Available, Cable AvailableAppliances: Dishwasher, Electric Cooktop, Electric Oven, Electric Water Heater, Disposal, MicrowaveDishwasherDisposalLaundry: Washer Hookup,Dryer Hookup,ElectricDryer Hookup,Laundry in Utility RoomMicrowave |
Heating & Cooling Heating: Central,ElectricHas CoolingAir Conditioning: Central Air,Ceiling Fan(s),ElectricHas HeatingHeating Fuel: Central |
Fireplace & Spa Number of Fireplaces: 1Fireplace: Living Room, Wood BurningHas a Fireplace |
Windows, Doors, Floors & Walls Window: Shutters, Window CoveringsFlooring: Carpet, Ceramic Tile, Laminate |
Levels, Entrance, & Accessibility Levels: One and One HalfFloors: Carpet, Ceramic Tile, Laminate |
Security Security: Security System Owned, Security System, Security Gate, Gated Community, Smoke Detector(s) |

|
|---|
Exterior Home Features Roof: Composition ShinglePatio / Porch: Front Porch, CoveredFencing: Back Yard, Fenced, Wrought IronOther Structures: PergolaExterior: Lighting, Private Yard, Rain GuttersFoundation: Slab |
Parking & Garage Number of Garage Spaces: 3Number of Covered Spaces: 3No CarportHas a GarageHas an Attached GarageParking Spaces: 3Parking: Driveway,Electric Gate,Garage,Garage Door Opener,Kitchen Level,RV Gated,RV Access/Parking,Garage Faces Side |
Pool Pool: Gunite, In Ground, Outdoor Pool, Pool, Pool Sweep, WaterfallPool |
Frontage Not on Waterfront |
Water & Sewer Sewer: Aerobic Septic |

|
|---|
Cumulative Days on Market: 55Days on Market: 31 |

|
|---|
Year Built Year Built: 2005 |
Property Type / Style Property Type: ResidentialProperty Subtype: Single Family ResidenceStructure Type: HouseArchitecture: Detached |
Building Not Attached Property |
Property Information Not Included in Sale: Exterior TV Mount, portable shedParcel Number: 59815 |

|
|---|
Price List Price: $630,000Price Per Sqft: $195 |
Status Change & Dates Possession Timing: Close Of Escrow |

|
|---|
MLS Status: Pending |


|
|---|
Direction & Address City: TerrellCommunity: Winners Circle 1 & 2 & 3 & 4 |
School Information Elementary School: HendersonElementary School District: Forney ISDJr High / Middle School: WarrenJr High / Middle School District: Forney ISDHigh School: ForneyHigh School District: Forney ISD |

|
|---|
Listing Agent Listing ID: 21365548 |

|
|---|
Community Features: Gated |

|
|---|
HOA Fee Includes: Association ManagementHOA Name: Spectrum AssociationHOA Phone: 972-992-3444Has an HOAHOA Fee: $500/Annually |

|
|---|
Lot Area: 1.543 Acres |

|
|---|
Listing Terms: Cash, Conventional, FHA, VA Loan |

|
|---|
Mls Number: 21365548Living Area Range Units: Square FeetAttribution Contact: 972-460-5200 |

|
|---|
Gated |
Around this home
- Rhea Intermediate School
- 5-6
- Public
- 599 Students
5/10GreatSchools RatingParent Rating AverageOverall, the teachers at this school are fantastic and genuinely care about the students. They go above and beyond to provide support and guidance. However, there are some concerns that need to be addressed. Unfortunately, there are a few teachers who display biased behaviors, and this can make the environment feel uncomfortable for some students.Additionally, the principal seems to lack understanding or empathy, especially when it comes to supporting Black students. It’s disappointing to see such a lack of inclusivity and care for diversity at the administrative level. The school also struggles with behavior problems, and there doesn't seem to be a consistent approach to addressing these issues, which can disrupt the learning environment.While there are definitely strong points at the school, these concerns are hard to ignore and impact the overall experience. I hope they take the necessary steps to improve in these areas.Parent Review1y ago - Willett Elementary School
- K-4
- Public
- 740 Students
6/10GreatSchools RatingParent Rating Average No reviews available for this school.
What Locals Say about Terrell
At least 147 Trulia users voted on each feature.

85 % Say car is needed

83 % Say yards are well-kept

79 % Say parking is easy

75 % Say there's holiday spirit

63 % Say kids play outside

57 % Say it's dog friendly

51 % Say people would walk alone at night

50 % Say neighbors are friendly

47 % Say it's quiet

47 % Say there are sidewalks

44 % Say they plan to stay for at least 5 years

41 % Say there's wildlife

39 % Say streets are well-lit

29 % Say there are community events

28 % Say it's walkable to restaurants

25 % Say it's walkable to grocery stores
Sourced by Trulia users. Learn more about our methodology.
Market trends in Terrell
Last updated August 2026
Avg. sale price
$298K
$9.82KMoM
Sale-to-List Price
98.1%
0.1%MoM
Price per sq ft
$176
$1MoM
Available listings
202
1MoM
Home Value
Trulia Estimate
$625KSince last month
Decreased$1K (-0.2%)Since last year
Decreased$12K (-1.9%)Since last sale
Increased$189K (+43.6%)Learn more about this home's value by checking out its Trulia Estimate, the value of nearby homes, and how much similar homes have sold for.
Trulia Estimate
The of this home's value increased by +59% in the last 10 years
| Month | Estimated value |
|---|---|
2026 | |
| September 2026 | $624K |
| August 2026 | $625K |
| July 2026 | $638K |
| June 2026 | $647K |
| May 2026 | $642K |
| April 2026 | $635K |
| March 2026 | $628K |
| February 2026 | $630K |
| January 2026 | $617K |
2025 | |
2024 | |
2023 | |
2022 | |
2021 | |
2020 | |
2019 | |
2018 | |
2017 | |
2016 | |
Comparable sales
These are recently sold homes that have a similar location or other similar features to this home, like bedrooms, bathrooms, and square footage. Get a sense of the expected prices in the area by viewing these homes.Address | Distance | Property Type | Sold Price | Sold Date | Bed | Bath | Sqft |
|---|---|---|---|---|---|---|---|
0.22 | Single-Family Home | - | 10/10/25 | 4 | 3 | 2,616 | |
0.14 | Single-Family Home | - | 02/18/26 | 4 | 4 | 5,351 | |
0.18 | Single-Family Home | - | 06/26/26 | 4 | 4 | 3,842 | |
0.18 | Single-Family Home | - | 05/07/26 | 6 | 5 | 4,522 | |
0.58 | Single-Family Home | - | 02/12/26 | 4 | 3 | 3,095 | |
0.58 | Single-Family Home | - | 11/14/25 | 4 | 3.5 | 2,835 | |
0.68 | Single-Family Home | - | 06/12/26 | 4 | 3 | 3,025 | |
0.51 | Single-Family Home | - | 09/09/26 | 3 | 2 | 2,631 | |
0.78 | Single-Family Home | - | 03/31/26 | 4 | 3 | 3,371 | |
0.69 | Single-Family Home | - | 10/03/25 | 4 | 2.5 | 2,435 |
Nearby home prices
Get a sense of expected prices in the area by checking the value of nearby homes.Address | Distance | Price | Bed | Bath | Sqft | Status |
|---|---|---|---|---|---|---|
0.12 | $582,800 | 4 | 4 | 3,899 | Off Market | |
0.14 | - | 4 | 4 | 5,351 | Recently Sold | |
0.20 | - | 3 | 2 | 2,993 | Recently Sold | |
0.18 | - | 6 | 5 | 4,522 | Recently Sold | |
0.18 | - | 4 | 4 | 3,842 | Recently Sold | |
0.21 | $529,000 | 4 | 3 | 2,662 | Off Market | |
0.20 | $612,300 | 4 | 3 | 2,748 | Off Market | |
0.22 | $523,400 | 4 | 3 | 2,616 | Off Market | |
0.27 | $699,100 | 5 | 4.5 | 3,748 | Off Market | |
0.26 | $675,000 | 4 | 3.5 | 3,565 | For Sale | |
0.32 | $565,200 | 4 | 3 | 2,595 | Off Market | |
0.29 | $619,900 | 4 | 3 | 2,740 | For Sale |
Price and Tax history
| Date | Event | Price |
|---|---|---|
Sep 12, 2026 Source: NTREIS #21365548 | Pending | $630,000 |
Aug 29, 2026 Source: NTREIS #21365548 | Contingent | $630,000 |
Aug 21, 2026 Source: NTREIS #21365548 | Listed For Sale | $630,000 |
Aug 11, 2026 Source: NTREIS #21300662 | ListingRemoved | $650,000 |
Jun 24, 2026 Source: NTREIS #21300662 | Listed For Sale | $650,000 |
Jun 21, 2023 Source: NTREIS #20338931 | Sold | -- |
Jun 2, 2023 Source: NTREIS #20338931 | Pending | $650,000 |
May 28, 2023 Source: NTREIS #20338931 | Contingent | $650,000 |
May 25, 2023 Source: NTREIS #20338931 | Listed For Sale | $650,000 |
Jun 10, 2022 Source: NTREIS #20039214 | Sold | -- |
May 20, 2022 Source: NTREIS #20039214 | Pending | $679,000 |
May 16, 2022 Source: NTREIS #20039214 | Contingent | $679,000 |
May 13, 2022 Source: NTREIS #20039214 | PriceChange | $679,000 Price decreased by 2% |
Apr 24, 2022 Source: NTREIS #20039214 | Listed For Sale | $692,000 |
Nov 12, 2021 Source: N/A | Sold | -- |
Mar 25, 2020 Source: Agent Provided | ListingRemoved | $0 |
Mar 23, 2020 Source: Agent Provided | Listed For Sale | $0 |
Sep 4, 2019 Source: Agent Provided | ListingRemoved | $376,083 |
Aug 31, 2019 Source: Agent Provided | PriceChange | $376,083 Price increased by 0% |
Aug 30, 2019 Source: Agent Provided | PriceChange | $376,024 Price increased by 0% |
Aug 27, 2019 Source: Agent Provided | PriceChange | $375,647 Price decreased by 0% |
Aug 26, 2019 Source: Agent Provided | PriceChange | $375,861 Price increased by 0% |
Aug 24, 2019 Source: Agent Provided | PriceChange | $375,404 Price increased by 0% |
Aug 22, 2019 Source: Agent Provided | PriceChange | $375,139 Price increased by 0% |
Aug 18, 2019 Source: Agent Provided | Listed For Sale | $0 |
Dec 1, 2018 Source: Agent Provided | ListingRemoved | $430,000 |
Oct 31, 2018 Source: Agent Provided | Listed For Sale | $430,000 |
Nov 19, 2017 Source: N/A | ListingRemoved | $409,500 |
Apr 16, 2007 Source: N/A | Sold | -- |
Mar 24, 2006 Source: N/A | Sold | -- |
| Year | Property tax | Tax assessment |
|---|---|---|
| 2025 | $10,056 | $574,236 |
Home facts updated by county records
LGBTQ Local Legal Protections
LGBTQ Local Legal Protections



Angela Hudson, CENTURY 21 Judge Fite Co., 972-460-5200
Agent Phone: (972) 460-5200
IDX information is provided exclusively for personal, non-commercial use, and may not be used for any purpose other than to identify prospective properties consumers may be interested in purchasing. Information is deemed reliable but not guaranteed.
Similar Homes You May Like

 0.27 ACRES
 0.55 ACRES
 1 ACRE
 0.25 ACRES
 2 ACRES

 1.08 ACRES
 1.8 ACRES
 1.3 ACRES
 0.33 ACRES
 1.5 ACRES
 1 ACRE
 1.25 ACRES
 2 ACRES
 1.1 ACRES
 7.5 ACRES
 0.41 ACRES
 0.28 ACRES
 0.33 ACRES
 1 ACRE


 1.15 ACRES
 0.34 ACRES
 1 ACRE
 1.06 ACRES
 1.03 ACRES
 0.31 ACRES
 1.53 ACRES
 NEW - 2 DAYS AGO
 0.28 ACRES
 See more homes for sale inTerrell
New Listings near 3133 Belmont Ln
 0.29 ACRES
 NEW CONSTRUCTION
 1.16 ACRES
 1.03 ACRES
 1.1 ACRES
 NEW - 2 DAYS AGO1.06 ACRES
 1.19 ACRES
 1.33 ACRES
 1.11 ACRES
 1.04 ACRES
 0.26 ACRES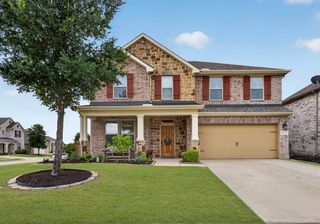
 1.11 ACRES
- See more homes for sale inTerrell
Frequently asked questions about 3133 Belmont Ln
- What is the estimated monthly payment for 3133 Belmont Ln?Based on a $630,000 list price with 20% down at today's rates, the estimated monthly payment for 3133 Belmont Ln in Terrell, TX is approximately $4,505 (about $3,427 principal & interest, $1,003 property taxes, and $75 homeowner's insurance). This is an estimate. Actual payment depends on your loan terms.
- How does the list price for 3133 Belmont Ln compare to homes in Terrell?3133 Belmont Ln in Terrell, TX is listed at $630,000, about 112% above the $298K median sale price in Terrell.
- What do residents say about Terrell?Residents describe Terrell, TX as well-kept, easy to park in, and dog-friendly. Most residents say you need a car. See homes for sale in Terrell, TX.
- What are the closest schools to 3133 Belmont Ln?The closest schools to 3133 Belmont Ln in Terrell, TX are Forney High School (rated 5/10), Rhea Intermediate School (Elementary, rated 5/10), Themer Middle (rated 6/10).
- Does 3133 Belmont Ln have air conditioning?Yes, 3133 Belmont Ln in Terrell, TX has air conditioning.
- Does 3133 Belmont Ln have a pool?Yes, 3133 Belmont Ln in Terrell, TX has a pool.
3133 Belmont Ln, Terrell, TX 75160 is a 4 bedroom, 3 bathroom, 3,226 sqft single-family home built in 2005. This property is currently available for sale and was listed by NTREIS on Aug 21, 2026. The MLS # for this home is MLS# 21365548.