


$175,000
 3 Beds
 2 Baths
 1,264 sqft (on 0.50 acres)
3131 W Maple Ave, Flint, MI 48507
Est. Mortgage $1,188/mo*
Get Pre-QualifiedHome Highlights

Single-Family Home

Built in 1972

0.5 acre lot

$138/sqft

Garage
Local Information
- Map ViewExplore the area around 3131 W Maple Ave.

- Schools1 Preschool School4 Elementary Schools2 Middle Schools1 High School

- Shop & Eat

-- mins to
About this House
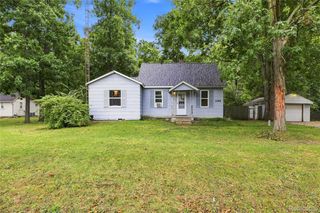
THIS ONE HAS A FEW EXTRAS UP ITS SLEEVE! Wood floors throughout, 3 bedrooms, 2 full baths, a half-acre lot AND an oversized detached 2 car garage give this Mundy Twp. home a lineup worth noticing. Head downstairs and there's another surprise-a partially finished basement with brand new flooring, fresh paint and a newly renovated full bathroom adding even more usable space. Outside, the half-acre lot gives you plenty of elbow room to enjoy while the oversized garage takes care of the vehicles, storage and all the extras. When the wish list called for a little bit of everything, this home understood the assignment!!!
Last check for updates: about 6 hours ago
Listing courtesy of Erin Atkins, (248) 647-3200
RE/MAX Showcase Homes
Susan Dendler, (248) 240-4685
RE/MAX Showcase Homes
Source: Realcomp II, MLS#20261072062
Also Listed on Realcomp II.
Home Details for 3131 W Maple Ave

|
|---|
Interior Details Basement: Interior Entry,Partially FinishedNumber of Rooms: 5Types of Rooms: Bedroom, Bath Dual Entry, Bath Full, Kitchen, Living Room |
Beds & Baths Number of Bedrooms: 3Number of Bathrooms: 2Number of Bathrooms (full): 2 |
Dimensions and Layout Living Area: 1264 Square Feet |
Appliances & Utilities Utilities: Above Ground UtilitiesLaundry: Electric Dryer Hookup,Washer Hookup |
Heating & Cooling Heating: Forced Air,Natural GasNo CoolingAir Conditioning: Ceiling FansHas HeatingHeating Fuel: Forced Air |
Fireplace & Spa No Fireplace |
Levels, Entrance, & Accessibility Stories: 1Levels: OneEntry Location: GroundLevelwSteps |

|
|---|
Exterior Home Features Roof: AsphaltPatio / Porch: PorchFencing: Back Yard, Fenced, Fencing AllowedExterior: Gutter Guard SystemFoundation: Basement, Block, Sump Pump |
Parking & Garage Number of Garage Spaces: 2No CarportHas a GarageNo Attached GarageParking Spaces: 2Parking: Two Car Garage,Detached |
Pool Pool: None |
Frontage Road Frontage: GravelNot on Waterfront |
Water & Sewer Sewer: Public Sewer |
Finished Area Finished Area (above surface): 864 Square FeetFinished Area (below surface): 400 Square Feet |

|
|---|
Days on Market: 1 |

|
|---|
Year Built Year Built: 1972Year Renovated: 2016 |
Property Type / Style Property Type: ResidentialProperty Subtype: Single Family ResidenceArchitecture: Ranch |
Building Construction Materials: Aluminum SidingNot a New ConstructionDoes Not Include Home Warranty |
Property Information Parcel Number: 1503200003 |

|
|---|
Price List Price: $175,000Price Per Sqft: $138 |
Status Change & Dates Possession Timing: Close Plus 31 to 60 Days |

|
|---|
MLS Status: Active |

|
|---|
Direction & Address City: Flint |
School Information High School District: Carman Ainsworth |

|
|---|
Listing Agent Listing ID: 20261072062 |

|
|---|
Not Senior Community |

|
|---|
No HOA |

|
|---|
Lot Area: 0.50 acres |

|
|---|
Special Conditions: Short Sale No, Standard |

|
|---|
Listing Agreement Type: Exclusive Right To SellListing Terms: Cash, Conventional, FHA, Va Loan |

|
|---|
BasementMls Number: 20261072062Above Grade Unfinished Area: 864Activation Date: Wed Sep 09 2026Showing Requirements: AppointmentLockBox |

|
|---|
Source Internet Entire Listing Display |
Around this home
What Locals Say about Flint
At least 711 Trulia users voted on each feature.

88 % Say yards are well-kept

86 % Say car is needed

79 % Say parking is easy

78 % Say there are sidewalks

67 % Say it's dog friendly

65 % Say there's holiday spirit

62 % Say kids play outside

51 % Say there's wildlife

49 % Say neighbors are friendly

44 % Say it's quiet

43 % Say streets are well-lit

41 % Say they plan to stay for at least 5 years

38 % Say it's walkable to grocery stores

35 % Say it's walkable to restaurants

33 % Say people would walk alone at night

24 % Say there are community events
Sourced by Trulia users. Learn more about our methodology.
Market trends in Flint
Last updated July 2026
Avg. sale price
$87.18K
$17.2KMoM
Sale-to-List Price
98.9%
0.4%MoM
Price per sq ft
$68
$11MoM
Available listings
422
19MoM
Home Value
Trulia Estimate
$174KSince last month
Increased$23K (+15.1%)Since last year
Increased$29K (+20.3%)Since last sale
Increased$79K (+83.3%)Learn more about this home's value by checking out its Trulia Estimate, the value of nearby homes, and how much similar homes have sold for.
Trulia Estimate
The of this home's value increased by +469% in the last 10 years
| Month | Estimated value |
|---|---|
2026 | |
| September 2026 | $174K |
| August 2026 | $148K |
| July 2026 | $151K |
| June 2026 | $152K |
| May 2026 | $151K |
| April 2026 | $144K |
| March 2026 | $140K |
| February 2026 | $140K |
| January 2026 | $135K |
2025 | |
2024 | |
2023 | |
2022 | |
2021 | |
2020 | |
2019 | |
2018 | |
2017 | |
2016 | |
Comparable sales
These are recently sold homes that have a similar location or other similar features to this home, like bedrooms, bathrooms, and square footage. Get a sense of the expected prices in the area by viewing these homes.Address | Distance | Property Type | Sold Price | Sold Date | Bed | Bath | Sqft |
|---|---|---|---|---|---|---|---|
0.24 | Single-Family Home | $255,000 | 07/08/26 | 3 | 2 | 1,616 | |
0.25 | Single-Family Home | $180,000 | 12/12/25 | 3 | 1.5 | 1,476 | |
0.07 | Single-Family Home | $191,500 | 05/22/26 | 2 | 1 | 1,056 | |
0.30 | Single-Family Home | $153,000 | 03/06/26 | 2 | 1.5 | 960 | |
0.50 | Single-Family Home | $227,500 | 07/22/26 | 3 | 1.5 | 1,350 | |
0.37 | Single-Family Home | $140,000 | 10/22/25 | 2 | 1 | 1,105 | |
0.70 | Single-Family Home | $212,000 | 02/19/26 | 3 | 2 | 2,288 | |
0.48 | Single-Family Home | $129,900 | 09/22/25 | 2 | 1 | 864 | |
0.98 | Single-Family Home | $200,000 | 11/17/25 | 3 | 1.5 | 1,464 | |
1.22 | Single-Family Home | $175,000 | 03/31/26 | 3 | 2 | 980 |
Nearby home prices
Get a sense of expected prices in the area by checking the value of nearby homes.Address | Distance | Price | Bed | Bath | Sqft | Status |
|---|---|---|---|---|---|---|
0.02 | $239,300 | 3 | 1 | 1,600 | Off Market | |
0.07 | $191,500 | 2 | 1 | 1,056 | Recently Sold | |
0.18 | $261,500 | 3 | 2 | 3,122 | Off Market | |
0.24 | $255,000 | 3 | 2 | 1,616 | Recently Sold | |
0.25 | $180,000 | 3 | 1.5 | 1,476 | Recently Sold | |
0.32 | $225,900 | 3 | 2 | 1,730 | Off Market | |
0.30 | $153,000 | 2 | 1.5 | 960 | Recently Sold | |
0.31 | $247,200 | 3 | 2.5 | 1,248 | Off Market | |
0.34 | $293,400 | 6 | 2.5 | 2,043 | Off Market | |
0.36 | - | - | - | - | Off Market | |
0.36 | $161,300 | 3 | 1 | 912 | Off Market |
Price and Tax history
| Date | Event | Price |
|---|---|---|
Sep 9, 2026 Source: Realcomp II #20261072062 | Listed For Sale | $175,000 |
Jul 29, 2020 Source: N/A | Sold | $94,999 |
May 30, 2020 Source: Agent Provided | PendingToActive | $94,999 |
Mar 8, 2020 Source: Agent Provided | Pending | $94,999 |
Mar 4, 2020 Source: Agent Provided | PriceChange | $94,999 Price decreased by 5% |
Nov 23, 2019 Source: Agent Provided | Listed For Sale | $99,900 |
Dec 30, 2015 Source: Agent Provided | ListingRemoved | $39,900 |
Dec 18, 2015 Source: Agent Provided | Pending | $39,900 |
Dec 1, 2015 Source: Agent Provided | PriceChange | $39,900 Price decreased by 11% |
Nov 13, 2015 Source: Agent Provided | PriceChange | $44,900 Price decreased by 10% |
Oct 8, 2015 Source: Agent Provided | PriceChange | $49,900 Price decreased by 12% |
Sep 5, 2015 Source: Agent Provided | PriceChange | $56,400 Price decreased by 9% |
Aug 5, 2015 Source: Agent Provided | Listed For Sale | $61,900 |
Jan 22, 2015 Source: N/A | Sold | $91,931 |
Jul 31, 2006 Source: N/A | Sold | $99,000 |
Feb 7, 2006 Source: N/A | Sold | $57,182 |
Jun 17, 2004 Source: N/A | Sold | $55,000 |
| Year | Property tax | Tax assessment |
|---|---|---|
| 2025 | $1,990 | $122,600 |
Home facts updated by county records
LGBTQ Local Legal Protections
LGBTQ Local Legal Protections



Erin Atkins, RE/MAX Showcase Homes
Agent Phone: (248) 647-3200
IDX provided courtesy of Realcomp II Ltd. via Zillow, Inc and MLS
Copyright 2026 Realcomp II Ltd. Shareholders
IDX information is provided exclusively for consumers' personal, noncommercial use and may not be used for any purpose other than to identify prospective properties consumers may be interested in purchasing. The accuracy of all information, regardless of source, is not guaranteed or warranted. All information should be independently verified. Any use of search facilities of data on the site, other than by a consumer looking to purchase real estate, is prohibited.
The data relating to real estate properties on this website was last updated as recently as 2026-09-09 12:59:46 PDT
Listing Information presented by local MLS brokerage: Zillow, Inc., REALTOR®- Lauren Buttazzoni - (313) 479-2702
Similar Homes You May Like
 0.36 ACRESAmerican Associates Inc
 AUCTION
 0.53 ACRESThe Brokerage Real Estate Enthusiasts
 0.26 ACRESMcFarlane Group Real Estate LLC
 NEW - 2 DAYS AGO0.47 ACRESKeller Williams First
 See more homes for sale inFlint




New Listings near 3131 W Maple Ave
- NEW - 2 DAYS AGO0.47 ACRESKeller Williams First
 0.47 ACRESRE/MAX Platinum - Grand Blanc
 NEW - 2 DAYS AGO0.33 ACRESBerkshire Hathaway HomeServices Michigan Real Est
 NEWOPEN SAT, 12-2PMCOMING SOON 9/11Keller Williams First
 OPEN SAT, 2-4PM0.28 ACRESHoward Homes 4 You LLC
 0.26 ACRESREMAX Platinum Fenton
 0.97 ACRESThe Brokerage Real Estate Enthusiasts
- See more homes for sale inFlint


Frequently asked questions about 3131 W Maple Ave
- What is the estimated monthly payment for 3131 W Maple Ave?Based on a $175,000 list price with 20% down at today's rates, the estimated monthly payment for 3131 W Maple Ave in Flint, MI is approximately $1,216 (about $937 principal & interest, $204 property taxes, and $75 homeowner's insurance). This is an estimate. Actual payment depends on your loan terms.
- How does the list price for 3131 W Maple Ave compare to homes in Flint?3131 W Maple Ave in Flint, MI is listed at $175,000, about 101% above the $87.18K median sale price in Flint.
- What do residents say about Flint?Residents describe Flint, MI as well-kept, easy to park in, and pedestrian-friendly. See homes for sale in Flint, MI.
- What are the closest schools to 3131 W Maple Ave?The closest schools to 3131 W Maple Ave in Flint, MI are Carman-Ainsworth High School (Middle, rated 5/10), Carman-Ainsworth Middle School (rated 3/10), Dye Elementary School (rated 4/10).
- Does 3131 W Maple Ave have laundry facilities?Yes, 3131 W Maple Ave in Flint, MI has laundry facilities.
- Does 3131 W Maple Ave have a yard?Yes, 3131 W Maple Ave in Flint, MI has a yard.
3131 W Maple Ave, Flint, MI 48507 is a 3 bedroom, 2 bathroom, 1,264 sqft single-family home built in 1972. This property is currently available for sale and was listed by Realcomp II on Sep 9, 2026. The MLS # for this home is MLS# 20261072062.