


$483,000
 4 Beds
 3.5 Baths
 2,500 sqft
313 Oxner Rd, Simpsonville, SC 29681
Est. Refi. Payment $2,804/mo*
Refinance Your HomeCurrently Off Market - Sold Oct 4, 2024 for $499,000
Home Value
Trulia Estimate
$483KSince last month
Increased$14K (+3.1%)Since last year
Decreased$27K (-5.3%)Since last sale
Decreased$17K (-3.3%)Learn more about this home's value by checking out its Trulia Estimate, the value of nearby homes, and how much similar homes have sold for.
Trulia Estimate
The of this home's value increased by +102% in the last 10 years
| Month | Estimated value |
|---|---|
2026 | |
| September 2026 | $483K |
| August 2026 | $483K |
| July 2026 | $468K |
| June 2026 | $483K |
| May 2026 | $488K |
| March 2026 | $510K |
| February 2026 | $515K |
| January 2026 | $514K |
2025 | |
2024 | |
2023 | |
2022 | |
2021 | |
2020 | |
2019 | |
2018 | |
2017 | |
2016 | |
Comparable sales
These are recently sold homes that have a similar location or other similar features to this home, like bedrooms, bathrooms, and square footage. Get a sense of the expected prices in the area by viewing these homes.Address | Distance | Property Type | Sold Price | Sold Date | Bed | Bath | Sqft |
|---|---|---|---|---|---|---|---|
0.01 | Single-Family Home | $585,000 | 10/23/25 | 3 | 2.5 | 2,752 | |
0.01 | Single-Family Home | $520,000 | 03/10/26 | 3 | 2.5 | 2,050 | |
0.32 | Single-Family Home | $599,900 | 05/14/26 | 4 | 3 | 2,356 | |
0.30 | Single-Family Home | $605,700 | 02/19/26 | 3 | 2.5 | 2,246 | |
0.31 | Single-Family Home | $619,900 | 03/31/26 | 3 | 2.5 | 2,260 | |
0.33 | Single-Family Home | $729,900 | 11/10/25 | 3 | 2.5 | 2,638 | |
0.63 | Single-Family Home | $425,000 | 11/10/25 | 4 | 2.5 | 3,181 | |
0.38 | Single-Family Home | $465,000 | 09/11/26 | 3 | 2 | 2,500 |
Nearby home prices
Get a sense of expected prices in the area by checking the value of nearby homes.Address | Distance | Price | Bed | Bath | Sqft | Status |
|---|---|---|---|---|---|---|
0.01 | $582,600 | 3 | 2.5 | 2,752 | Off Market | |
0.01 | $520,000 | 3 | 2.5 | 2,050 | Recently Sold | |
0.02 | $590,400 | 4 | 2.5 | 3,028 | Off Market | |
0.04 | $548,200 | 3 | 2.5 | 2,550 | Off Market | |
0.04 | $574,900 | 4 | 2.5 | 2,587 | For Sale | |
0.06 | $668,500 | 4 | 3.5 | 3,045 | Off Market | |
0.07 | $495,700 | 3 | 3 | 2,922 | Off Market | |
0.12 | $298,100 | 3 | 2.5 | 1,503 | Off Market | |
0.15 | $294,600 | 4 | 3 | 1,502 | Off Market | |
0.15 | $292,700 | 3 | 2.5 | 1,502 | Off Market | |
0.15 | $292,300 | 4 | 3 | 1,502 | Off Market |
Local Information
- Map ViewExplore the area around 313 Oxner Rd.

- Schools1 Preschool School1 Elementary School1 Middle School1 High School

- Shop & Eat

-- mins to
Home Highlights

Single-Family Home

Built in 2004

2,500 sqft

$193/sqft

2 Car Garage
About this House
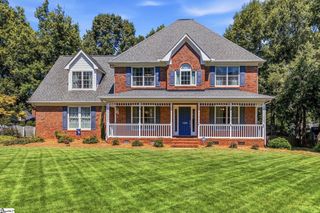
MOVE IN READY WITH UPGRADES! Welcome to 313 Oxner Road, a picturesque Charleston-style home nestled in the highly sought-after Redfearn community of Simpsonville. This charming residence boasts 2,500 square feet of well-designed living space, perfect for families seeking comfort and elegance in a peaceful culdesac neighborhood with no through-traffic. This home is perfectly positioned directly across from the community park, revealing beautiful views from the front porch and second floor balcony. Take a moment to appreciate the peaceful surroundings and friendly atmosphere of the neighborhood. The living room has custom-built bookshelves flanking both sides of a cozy gas fireplace and coffered ceilings. Adjacent to the living room is a formal dining area that features picture-frame wainscoting. The gourmet kitchen is a chef’s paradise, featuring top-of-the-line appliances, including a Wolf gas stove and oven with a center flat griddle, and a Sub-Zero refrigerator and separate ice maker. Custom cabinetry with built-in roll-out shelves adds both functionality and beauty, while granite countertops give plenty of workspace. The dishwasher and fridge are elegantly concealed with custom cabinetry panels, ensuring a seamless, high-end aesthetic. Step outside to a private fenced-in courtyard, thoughtfully designed with beautifully layed and secured pavers, lush flowers, and bushes. This outdoor space is perfect for relaxing with a cup of coffee or entertaining guests in a tranquil setting. One of the highlights of this home is the unique layout featuring DUAL PRIMARY BEDROOMS. The first primary bedroom, located on the main floor, has two walk-in closets and a full bathroom with dual sinks, a separate garden tub, and a walk-in shower. The second-floor primary bedroom is a true retreat, complete with a gas fireplace, custom bookshelves, a walk-in closet, and a large bathroom. French glass doors open onto a balcony overlooking the park, making it an ideal space to unwind or even use as a private office. Upstairs, you'll also find the fourth bedroom, which is bathed in natural light thanks to its skylights that have the ability to open. This versatile space includes a built-in desk, a sink, and access to a huge walk-in attic storage area, and double closets making it perfect for use as a studio or bedroom. The entire home has been recently updated, with all real hardwood floors refinished in August 2024 and new carpet installed upstairs during the same month. Both the interior and exterior were freshly painted in August 2024, giving the home a clean, modern feel. Additional upgrades include two new heat pumps and a new tankless water heater installed in 2021 and a roof replaced in 2018. Located just 12 minutes or less from I-385, Bridgeway Station, and Roper Mountain Road, this home provides quick access to major roadways, shopping, and dining. Fairview Road and Woodruff Road are also nearby, making it easy to reach popular destinations. You’ll be just 20 minutes from the heart of downtown Greenville and just on the edge of the charming, historic Main Street of Simpsonville. This home is also zoned for award-winning schools! The home includes a large, two-car garage with rear access from the driveway. With its charming Charleston style, modern upgrades, and unbeatable location, 313 Oxner Road is the perfect place to call home. Schedule your visit today and experience this stunning property for yourself!
313 Oxner Rd, Simpsonville, SC 29681 is a 4 bedroom, 4 bathroom, 2,500 sqft single-family home built in 2004. It last sold for the $499,000 asking price on Oct 4, 2024. More recently, it was listed as a rental in July 2011 with an asking price of $2,000 per month. That rental listing was removed on November 9, 2011. This property is not currently displayed as for sale or rent on Trulia. The Trulia Estimate is $483,000, with a rent estimate of $2,696/month.
Last check for updates: about 13 hours ago
Listed by Danielle Bradshaw, (864) 293-4381
Bauer & Hart
Bought with: Anthony Blanchard, (864) 404-7955, Re/Max Realty Professionals
Source: Greater Greenville AOR, MLS#1536262
Home Details for 313 Oxner Rd

|
|---|
Interior Details Basement: NoneNumber of Rooms: 8Types of Rooms: Master Bedroom, Bedroom 2, Bedroom 3, Bedroom 4, Master Bathroom, Dining Room, Kitchen, Living Room |
Beds & Baths Number of Bedrooms: 4Main Level Bedrooms: 1Number of Bathrooms: 4Number of Bathrooms (full): 3Number of Bathrooms (half): 1Number of Bathrooms (main level): 1 |
Dimensions and Layout Living Area: 2500 Square Feet |
Appliances & Utilities Utilities: Underground UtilitiesAppliances: Gas Cooktop, Dishwasher, Disposal, Dryer, Freezer, Free-Standing Gas Range, Convection Oven, Refrigerator, Washer, Electric Oven, Ice Maker, Microwave, Range Hood, Gas Water Heater, Tankless Water HeaterDishwasherDisposalDryerLaundry: 1st Floor,Laundry Closet,Electric Dryer Hookup,Washer HookupMicrowaveRefrigeratorWasher |
Heating & Cooling Heating: Heat PumpHas CoolingAir Conditioning: Heat PumpHas HeatingHeating Fuel: Heat Pump |
Fireplace & Spa Number of Fireplaces: 2Fireplace: Gas LogSpa: BathHas a FireplaceHas a Spa |
Windows, Doors, Floors & Walls Window: Insulated Windows, Skylight(s), Window TreatmentsFlooring: Carpet, Ceramic Tile, Wood, Stone |
Levels, Entrance, & Accessibility Stories: 2Levels: TwoFloors: Carpet, Ceramic Tile, Wood, Stone |
Security Security: Smoke Detector(s) |

|
|---|
Exterior Home Features Roof: CompositionPatio / Porch: Patio, Front PorchFencing: FencedExterior: BalconyFoundation: Crawl Space |
Parking & Garage Number of Garage Spaces: 2Number of Covered Spaces: 2Has a GarageHas an Attached GarageHas Open ParkingParking Spaces: 2Parking: Attached,Garage Door Opener,Side/Rear Entry,Yard Door,Courtyard Entry,Key Pad Entry,Driveway,Concrete |
Water & Sewer Sewer: Public Sewer |

|
|---|
Year Built Year Built: 2004 |
Property Type / Style Property Type: ResidentialProperty Subtype: Single Family Residence, ResidentialArchitecture: Charleston |
Building Construction Materials: Vinyl Siding |
Property Information Parcel Number: 0316.0001001.50 |

|
|---|
Price List Price: $499,000 |

|
|---|
MLS Status: Sold |

|
|---|
Direction & Address City: SimpsonvilleCommunity: Redfearn |
School Information Elementary School: SimpsonvilleJr High / Middle School: HillcrestHigh School: Hillcrest |

|
|---|
Building Details Builder Name: Jones Construction |
Building Area Building Area: 2477 Square Feet |

|
|---|
Community Features: Common Areas, Street Lights, Recreational Path, Playground, Sidewalks, Landscape Maintenance |
Other Playground |

|
|---|
HOA Fee Includes: Common Area Ins., Electricity, Street Lights, Restrictive CovenantsHas an HOA |

|
|---|
Lot Area: 3920.4 sqft |

|
|---|
Mls Number: 1536262Living Area Range: 2400-2599Living Area Range Units: Square FeetAttic: Pull Down Stairs, Storage |

|
|---|
Common AreasStreet LightsRecreational PathPlaygroundSidewalksLandscape Maintenance |
Price and Tax history
| Date | Event | Price |
|---|---|---|
Oct 4, 2024 Source: Greater Greenville AOR #1536262 | Sold | $499,000 |
Sep 5, 2024 Source: Greater Greenville AOR #1536262 | Contingent | $499,000 |
Aug 30, 2024 Source: Greater Greenville AOR #1536262 | Listed For Sale | $499,000 |
Nov 9, 2011 Source: Agent Provided | ListingRemoved | $1,900 |
Aug 5, 2011 Source: Agent Provided | PriceChange | $1,900 Price decreased by 5% |
Jul 14, 2011 Source: Agent Provided | Listed For Rent | $2,000 |
Jul 4, 2011 Source: Agent Provided | ListingRemoved | $329,500 |
May 9, 2011 Source: Agent Provided | PriceChange | $329,500 Price decreased by 1% |
Dec 16, 2010 Source: Agent Provided | Listed For Sale | $334,500 |
Nov 3, 2010 Source: Agent Provided | ListingRemoved | $334,500 |
Oct 19, 2010 Source: Agent Provided | Listed For Sale | $334,500 |
Sep 15, 2010 Source: Agent Provided | ListingRemoved | $334,500 |
Jan 22, 2010 Source: Agent Provided | PriceChange | $334,500 Price decreased by 6% |
Apr 30, 2009 Source: Agent Provided | Listed For Sale | $355,000 |
Oct 4, 2004 Source: N/A | Sold | $250,150 |
Apr 22, 2004 Source: N/A | Sold | $34,800 |
| Year | Property tax | Tax assessment |
|---|---|---|
| 2025 | $8,882 | $477,230 |
Home facts updated by county records
Market trends in Simpsonville
Last updated August 2026
Avg. sale price
$407K
$167MoM
Sale-to-List Price
98.8%
0.1%MoM
Price per sq ft
$181
$2MoM
Available listings
578
16MoM
Around this home
What Locals Say about Simpsonville
At least 397 Trulia users voted on each feature.

91 % Say car is needed

86 % Say it's dog friendly

84 % Say yards are well-kept

82 % Say parking is easy

81 % Say there's holiday spirit

75 % Say kids play outside

70 % Say it's quiet

66 % Say people would walk alone at night

57 % Say streets are well-lit

55 % Say there are sidewalks

54 % Say neighbors are friendly

54 % Say they plan to stay for at least 5 years

43 % Say there's wildlife

37 % Say there are community events

30 % Say it's walkable to grocery stores

25 % Say it's walkable to restaurants
Sourced by Trulia users. Learn more about our methodology.
LGBTQ Local Legal Protections
LGBTQ Local Legal Protections



IDX information is provided exclusively for personal, non-commercial use, and may not be used for any purpose other than to identify prospective properties consumers may be interested in purchasing. Information is deemed reliable but not guaranteed.
Frequently asked questions about 313 Oxner Rd
- What is 313 Oxner Rd estimated to be worth?Trulia's estimated value for 313 Oxner Rd in Simpsonville, SC is $483,000.
- What is the price history for 313 Oxner Rd?313 Oxner Rd in Simpsonville, SC last sold for $499,000 in October 2024.
- Is Simpsonville a buyer's or seller's market?Simpsonville is currently a buyer's market, based on recent for-sale activity.
- What's the median sale price in Simpsonville?The median sale price in Simpsonville is $407K. That is down $167 from the prior month.
- Does 313 Oxner Rd have air conditioning?Yes, 313 Oxner Rd in Simpsonville, SC has air conditioning.
- Does 313 Oxner Rd have laundry facilities?Yes, 313 Oxner Rd in Simpsonville, SC has in-unit laundry.
Explore by feature - Pet Friendly
 PET FRIENDLY
 SPECIAL OFFERPET FRIENDLY
 SPECIAL OFFERPET FRIENDLY
 SPECIAL OFFERPET FRIENDLY
 SPECIAL OFFERPET FRIENDLYFURNISHED$1,315 - $1,850/mo1-3 bd1-2 baLarkspur Pointe Apartments | 1000 Knights Spur Ct,
Simpsonville, SC 29681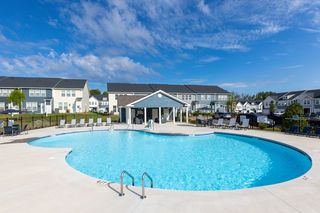 PET FRIENDLY
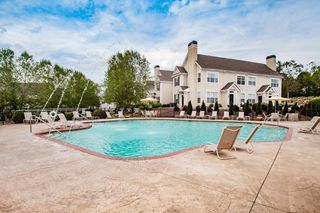 PET FRIENDLYTotal price$1,228 - $1,761/mo1-3 bd1-2 baGarden District | 100 Garden District Dr,
Simpsonville, SC 29681 PET FRIENDLY
 SPECIAL OFFERPET FRIENDLY
 NEW - 1 DAY AGOSPECIAL OFFERPET FRIENDLY
Explore by feature - Garage
- PET FRIENDLY
- SPECIAL OFFERPET FRIENDLY
- SPECIAL OFFERPET FRIENDLY
- SPECIAL OFFERPET FRIENDLYFURNISHED$1,315 - $1,850/mo1-3 bd1-2 baLarkspur Pointe Apartments | 1000 Knights Spur Ct,
Simpsonville, SC 29681 - PET FRIENDLYTotal price$1,228 - $1,761/mo1-3 bd1-2 baGarden District | 100 Garden District Dr,
Simpsonville, SC 29681 - SPECIAL OFFERPET FRIENDLY
 PET FRIENDLY
 APPLY INSTANTLY
 APPLY INSTANTLYPET FRIENDLY
 APPLY INSTANTLYPET FRIENDLYFURNISHED
Explore by feature - Air Conditioning
- SPECIAL OFFERPET FRIENDLY
- SPECIAL OFFERPET FRIENDLY
- PET FRIENDLY
- PET FRIENDLYTotal price$1,228 - $1,761/mo1-3 bd1-2 baGarden District | 100 Garden District Dr,
Simpsonville, SC 29681 - SPECIAL OFFERPET FRIENDLY
- NEW - 1 DAY AGOSPECIAL OFFERPET FRIENDLY
 SPECIAL OFFERPET FRIENDLY$1,897 - $1,922/mo2 bd2 baRedwood Simpsonville Neely Ferry Road | 401 Redvalley Ln,
Simpsonville, SC 29680 SPECIAL OFFERPET FRIENDLY
 PET FRIENDLY
 APPLY INSTANTLY
Explore by feature - Pool
- PET FRIENDLY
- SPECIAL OFFERPET FRIENDLY
- SPECIAL OFFERPET FRIENDLY
- SPECIAL OFFERPET FRIENDLYFURNISHED$1,315 - $1,850/mo1-3 bd1-2 baLarkspur Pointe Apartments | 1000 Knights Spur Ct,
Simpsonville, SC 29681 - PET FRIENDLY
- PET FRIENDLYTotal price$1,228 - $1,761/mo1-3 bd1-2 baGarden District | 100 Garden District Dr,
Simpsonville, SC 29681 - PET FRIENDLY
- SPECIAL OFFERPET FRIENDLY
- NEW - 1 DAY AGOSPECIAL OFFERPET FRIENDLY
 NEW - 1 DAY AGOSPECIAL OFFERPET FRIENDLY
Explore by feature - Washer/dryer
- SPECIAL OFFERPET FRIENDLY
- SPECIAL OFFERPET FRIENDLYFURNISHED$1,315 - $1,850/mo1-3 bd1-2 baLarkspur Pointe Apartments | 1000 Knights Spur Ct,
Simpsonville, SC 29681 - PET FRIENDLY
- PET FRIENDLYTotal price$1,228 - $1,761/mo1-3 bd1-2 baGarden District | 100 Garden District Dr,
Simpsonville, SC 29681  SPECIAL OFFERPET FRIENDLY
- NEW - 1 DAY AGOSPECIAL OFFERPET FRIENDLY
 INCOME RESTRICTED
- PET FRIENDLY
- PET FRIENDLY
- APPLY INSTANTLY
Explore by feature - Outdoor Space
- APPLY INSTANTLY
 APPLY INSTANTLYPET FRIENDLY
 APPLY INSTANTLYPET FRIENDLYFURNISHED
 APPLY INSTANTLYPET FRIENDLYFURNISHED
 APPLY INSTANTLYPET FRIENDLY
 APPLY INSTANTLY
 APPLY INSTANTLYPET FRIENDLY
 PET FRIENDLY
 PET FRIENDLY
 PET FRIENDLY
Apartments for Rent
- NEW - 1 DAY AGOPET FRIENDLY
- PET FRIENDLY
- PET FRIENDLY
- PET FRIENDLY
- PET FRIENDLY
- PET FRIENDLY
- NEW - 1 DAY AGOPET FRIENDLY
- PET FRIENDLYTotal price$1,228 - $1,761/mo1-3 bd1-2 baGarden District | 100 Garden District Dr,
Simpsonville, SC 29681  $957 - $1,350/mo1-3 bd1-2 baAcasa Willowbrook Apartments | 130 Willow Forks Dr,
Simpsonville, SC 29681- PET FRIENDLY
- PET FRIENDLY$1,897 - $1,922/mo2 bd2 baRedwood Simpsonville Neely Ferry Road | 401 Redvalley Ln,
Simpsonville, SC 29680 - PET FRIENDLY
- INCOME RESTRICTED
 PET FRIENDLY
 See more homes for rent inSimpsonville
Off Market Homes Near 313 Oxner Rd
 SOLDSEP 14, 2026Cindy Marchbanks, BHHS C Dan Joyner - Midtown
 SOLDSEP 11, 2026KELLER WILLIAMS GREENVILLE CENTRAL
 SOLDSEP 11, 2026Dan Hamilton, Keller Williams Grv Upst
 SOLDSEP 11, 2026McCallie Winstead, Bluefield Realty Group
 SOLDSEP 11, 2026Better Homes & Gardens Young &
 SOLDSEP 11, 2026Leora Bowman, Howard Hanna Allen Tate - Greenville Downtown
 SOLDSEP 11, 2026Beth Blom, BHHS C Dan Joyner - CBD
 SOLDSEP 11, 2026Thomas Shoupe, Opendoor Brokerage
 SOLDSEP 11, 2026Jessica Franco, Encore Realty
 SOLDSEP 11, 2026Micheal Koper, Keller Williams Grv Upst
 See more homes for sale inSimpsonville
Homes for sale near 313 Oxner Rd
 NEW CONSTRUCTION0.4 ACRESJeffery Gunn, RE/MAX EXECUTIVE
 Joshua Moore, BHHS C Dan Joyner - Midtown
 NEW CONSTRUCTIONBetty Pearce, Joy Real Estate
 Jacob Mann, Coldwell Banker Caine/Williams
 Christopher Pryor, Servus Realty Group
 NEW CONSTRUCTIONChris Pryor, Servus Realty Group
 0.7 ACRESRegina L. Salley, Servus Realty Group
 NEW CONSTRUCTIONPatrick Gillen, DFH Realty Georgia, LLC
 0.3 ACRESSheila Young, Young's Real Estate, LLC
 0.31 ACRESJason Billings, Wondracek Realty Group, LLC
- See more homes for sale inSimpsonville

- Results are loading