


313 Eagle Dr
Cohutta, GA 30710
 3 Beds
 2 Baths
 2,058 sqft (on 0.78 acres)
3 Beds
2 Baths
2,058 sqft
(on 0.78 acres)
Local Information
- Map ViewExplore the area around 313 Eagle Dr.
- Schools1 Elementary School1 Middle School1 High School

- Shop & Eat

-- mins to
Home Highlights

Property Type
Single-Family Home

Year Built
1997

Lot Size
0.78 acres
Living Area
2,058 sqft

Price/Sqft
$172

Parking
2 Car Garage
About this House
Located in the picturesque community of Cohutta, this charming home has so much to offer new owners. The living room features a wood burning fireplace, perfect for the cooler weather ahead! The sunroom offers another great space to relax or use as an office space for those who work from home. Walking distance to all the sweet little town of Cohutta has to offer, including the Cohutta General Store, Red Wolfe Grille & the post office! Find out for yourself why they say," Ain't no place like Cohutta!"
313 Eagle Dr, Cohutta, GA 30710 is a 3 bedroom, 2 bathroom, 2,058 sqft single-family home built in 1997. It last sold for $329,000 on Feb 13, 2024 (3% below the $339,900 asking price). It is currently off market. The Trulia Estimate is $354,700, with a rent estimate of $1,905/month.
Home Details for 313 Eagle Dr

|
|---|
Interior Details Number of Rooms: 9Types of Rooms: Master Bedroom, Bedroom 2, Bedroom 3, Master Bathroom, Bathroom 2, Living Room |
Beds & Baths Number of Bedrooms: 3Number of Bathrooms: 2 |
Dimensions and Layout Living Area: 2058 Square Feet |
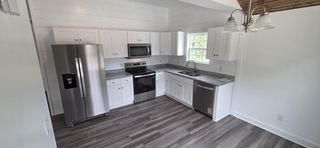
Appliances & Utilities Appliances: Oven/Range Combo-Electric, Range HoodLaundry: Laundry Room |
Heating & Cooling Heating: Central,ElectricHas CoolingAir Conditioning: Central AirHas HeatingHeating Fuel: Central |
Fireplace & Spa Fireplace: Living Room, Wood BurningSpa: BathHas a FireplaceHas a Spa |
Windows, Doors, Floors & Walls Window: Thermopane WindowsFlooring: Ceramic Tile, Hardwood, Vinyl |
Levels, Entrance, & Accessibility Levels: OneFloors: Ceramic Tile, Hardwood, Vinyl |
Security Security: Smoke Detector(s) |

|
|---|
Exterior Home Features Roof: Architectural Gable Vent S Ridge Vent SExterior: NoneFoundation: Crawl Space/Masonry |
Parking & Garage Number of Garage Spaces: 2Number of Covered Spaces: 2No CarportHas a GarageHas an Attached GarageHas Open ParkingParking Spaces: 2Parking: Attached Garage - 2 Cars |
Water & Sewer Sewer: Septic Tank |

|
|---|
Year Built Year Built: 1997 |
Property Type / Style Property Type: ResidentialProperty Subtype: Single Family ResidenceArchitecture: Ranch |
Building Construction Materials: Vinyl SidingDoes Not Include Home Warranty |
Property Information Parcel Number: 1106130009 |

|
|---|
Price List Price: $339,900 |
Status Change & Dates Possession Timing: Close Of Escrow |

|
|---|
MLS Status: Sold |

|
|---|

|
|---|
Direction & Address City: CohuttaCommunity: Windwalker Hill |
School Information Elementary School: CohuttaJr High / Middle School: N WhitfieldHigh School: Coahulla Creek |

|
|---|
Building Area Building Area: 2058 Square Feet |

|
|---|
Lot Area: 0.78 acres |

|
|---|
Listing Terms: Possession at Closing |

|
|---|
Mls Number: 124935Attic: Pull Down Stairs |
Last check for updates: about 2 hours ago
Listed by Lisa Sloan
Coldwell Banker Kinard Realty - Dalton
Bought with: Nicole Anthony, Greater Downtown Realty LLC Keller Williams Realty
Source: Carpet Capital AOR, MLS#124935
Price History for 313 Eagle Dr
| Date | Price | Event | Source |
|---|---|---|---|
| 02/13/2024 | $329,000 | Sold | Carpet Capital AOR #124935 |
| 01/11/2024 | $339,900 | Pending | Carpet Capital AOR #124935 |
| 01/08/2024 | $339,900 | Listed For Sale | Carpet Capital AOR #124935 |
| 12/20/2023 | ListingRemoved | Carpet Capital AOR #124935 | |
| 11/29/2023 | $339,900 | Listed For Sale | Carpet Capital AOR #124935 |
Market trends in Cohutta
Last updated June 2026
Avg. sale price
—
Sale-to-List Price
—
Price per sq ft
—
Available listings
6

- Results are loading
Comparable Sales for 313 Eagle Dr
Address | Distance | Property Type | Sold Price | Sold Date | Bed | Bath | Sqft |
|---|---|---|---|---|---|---|---|
0.24 | Single-Family Home | $300,000 | 08/15/25 | 4 | 2 | 1,790 | |
0.39 | Single-Family Home | $249,900 | 03/12/26 | 3 | 2 | 1,448 | |
0.50 | Single-Family Home | $220,000 | 04/02/26 | 3 | 2 | 1,359 | |
0.55 | Single-Family Home | $470,000 | 05/27/26 | 4 | 3 | 2,689 | |
0.41 | Single-Family Home | $610,000 | 09/26/25 | 4 | 5 | 2,894 | |
0.67 | Single-Family Home | $480,000 | 04/15/26 | 3 | 2.5 | 2,724 | |
0.67 | Single-Family Home | $450,000 | 11/10/25 | 4 | 2.5 | 2,595 | |
0.61 | Single-Family Home | $599,000 | 06/26/26 | 3 | 3.5 | 3,109 | |
0.58 | Single-Family Home | $625,000 | 03/05/26 | 4 | 3.5 | 3,000 | |
0.76 | Single-Family Home | $645,000 | 03/02/26 | 4 | 3.5 | 3,735 |
Nearby homes
Get a sense of prices in the area by checking nearby homes. OFF MARKET
 OFF MARKET
 OFF MARKET
 OFF MARKET
 OFF MARKET
 FOR SALE0.99 ACRES
 FOR SALE
 3D VIEW4.6 ACRES
 OFF MARKET
 OFF MARKET


Assigned Schools
These are the assigned schools for 313 Eagle Dr.
- North Whitfield Middle School
- 6-8
- Public
- 722 Students
6/10GreatSchools RatingParent Rating Average6th grade was HELL on my son at this school. He had two teachers did not understand ADHD challenges and singled him out almost daily. He was the only one who was made to leave his backpack in the hallway, and they would give him a pink slips (silent lunch and adds up to ISS). He was hit in the privates twice and they didn't catch either event on camera. The school counselor seemed to try to be helpful, but the interactions I had with the Principal, vice principal and the two teachers were not productive. This is not an environment where teaching comes first, obedience and perfect compliance seems higher on their priority list, like a robot factory. My son has come home crying so many days, he doesn't want to lose his friends and after school activities, but it just isn't worth it being tormented by the teachers.Parent Review1y ago - Varnell Elementary School
- K-5
- Public
- 346 Students
5/10GreatSchools RatingParent Rating Averagemy daughter has been going to Varnell for 3 years now. She started in 2nd grade, her teacher was Ms. Mantooth. She was wonderful and creative, always paying attention to all of her students. She had Ms. Herron the next year. My daughter really loved her a lot. She is so creative and was the perfect teacher personality wise for my child. We had a few bumps in the road that year and she handled things really great. This year she has Ms. Vanoy. So far she has been good too. Ms. Lisa the principal is amazing, every time i see her she greats every student by name and with a smile and open ear. This school has turned around my feelings in disbelief of the public school system. I do wish the school offered Pre-K, and wish there was an easier way to communicate with teachers via email or text. Another thing that I think the school should offer is art classes. When my child went to Westside Elm they had art and she really misses it.Parent Review10y ago - Coahulla Creek High School
- 9-12
- Public
- 1026 Students
7/10GreatSchools RatingParent Rating AverageCCHS has a wonderful learning environment with a state of the art campus. The teachers and counselors are always there for their students, and are willing to help them out whenever they need it. Now that they have a principal in place that actually cares about the school and where it is headed, I feel this school will only continue to excel. My son started at CCHS the first day the doors opened, and will graduate from this fine institution in May 2014.Parent Review12y ago  Check out schools near 313 Eagle Dr.
What Locals Say about Cohutta
At least 2 Trulia users voted on each feature.

100 % Say car is needed

100 % Say parking is easy

100 % Say there's holiday spirit

100 % Say yards are well-kept

69 % Say neighbors are friendly

67 % Say they plan to stay for at least 5 years

50 % Say it's dog friendly

50 % Say there's wildlife

40 % Say there are community events
Sourced by Trulia users. Learn more about our methodology.
LGBTQ Local Legal Protections
LGBTQ Local Legal Protections



Apartments for Rent
 APPLY INSTANTLYPET FRIENDLY
 APPLY INSTANTLYPET FRIENDLY
 APPLY INSTANTLYPET FRIENDLY
 PET FRIENDLY
 See more homes for rent inCohutta
Homes for sale near 313 Eagle Dr
- 0.99 ACRES
 NEW CONSTRUCTION0.96 ACRES
 0.86 ACRES
- 4.6 ACRES
 1.92 ACRES
 1.64 ACRESSouthern Classic Realtors, Active
 1.33 ACRESKW Signature Partners, Active
 NEW - 1 DAY AGO0.64 ACRESeXp Commercial, Active
 0.61 ACRESAtlanta Communities, Active
 1.56 ACRES
 See more homes for sale inCohutta
Off Market Homes Near 313 Eagle Dr
 SOLDAUG 4, 2026
 SOLDJUL 28, 2026Keller Williams Realty Partners - Woodstock
 SOLDJUL 24, 2026
 SOLDJUL 21, 2026
 SOLDJUL 15, 2026SDC Realty North Georgia, Closed
 SOLDJUL 9, 2026
 SOLDJUL 8, 2026
 SOLDJUL 6, 2026
 SOLDJUL 6, 2026
 SOLDJUL 2, 2026
- See more homes for sale inCohutta
Copyright Dalton MLS. All rights reserved. Information is deemed reliable but not guaranteed.