


312 Walnut Ave
Marlton, NJ 08053
Marlton 4 Beds
 1.5 Baths
 1,764 sqft (on 0.46 acres)
4 Beds
1.5 Baths
1,764 sqft
(on 0.46 acres)
Local Information
- Map ViewExplore the area around 312 Walnut Ave.

- Schools1 Elementary School1 Middle School1 High School

- Shop & Eat

-- mins to
Home Highlights

Property Type
Single-Family Home

Year Built
1971

Lot Size
0.46 acres
Living Area
1,764 sqft

Price/Sqft
$233

Parking
1 Car Garage

HOA
$50/Monthly
About this House
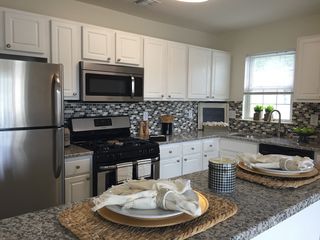
Experience Lake Life in the Heart of Marlton Lakes! Welcome to this charming 4-bedroom, 1.5-bath home nestled on a spacious lot in the desirable Marlton Lakes neighborhood. Perfect for outdoor enthusiasts and entertainers alike, this property boasts a huge deck ideal for gatherings, a relaxing hot tub, an above-ground pool, and a built-in fire pit—your private backyard oasis! Inside, the main floor offers a welcoming layout featuring a formal living room, a cozy family room, a convenient powder room, laundry area, and an eat-in kitchen with gas cooking. The bright and airy four-season room opens directly onto the deck, seamlessly blending indoor and outdoor living. Access to the one-car garage is also available from the main level. Upstairs, you'll find four comfortable bedrooms and a full bathroom, providing ample space for family or guests. The finished basement offers additional living or recreational space, ideal for a home office, gym, or playroom. Enjoy all that Marlton Lakes has to offer, including community access to the lake for swimming, canoeing, paddle boarding, and fishing. Don’t miss this opportunity to live the lake life every day!
Home Details for 312 Walnut Ave

|
|---|
Interior Details Basement: FinishedNumber of Rooms: 11Types of Rooms: Primary Bedroom, Bedroom 1, Bedroom 2, Bedroom 3, Attic, Dining Room, Family Room, Kitchen, Living Room, Other |
Beds & Baths Number of Bedrooms: 4Number of Bathrooms: 2Number of Bathrooms (full): 1Number of Bathrooms (half): 1Number of Bathrooms (main level): 1 |
Dimensions and Layout Living Area: 1764 Square Feet |
Appliances & Utilities Utilities: Cable ConnectedAppliances: Built-In Range, Microwave, Dishwasher, Dryer, Oven/Range - Gas, Refrigerator, Washer, Water Treat System, Gas Water HeaterDishwasherDryerLaundry: Main LevelMicrowaveRefrigeratorWasher |
Heating & Cooling Heating: Forced Air,Natural GasHas CoolingAir Conditioning: Central Air,ElectricHas HeatingHeating Fuel: Forced Air |
Fireplace & Spa Number of Fireplaces: 1Has a Fireplace |
Windows, Doors, Floors & Walls Window: Skylight(s)Flooring: Wood, Carpet, Tile/Brick |
Levels, Entrance, & Accessibility Stories: 2Levels: TwoAccessibility: NoneFloors: Wood, Carpet, Tile Brick |
View No View |

|
|---|
Exterior Home Features Roof: PitchedPatio / Porch: DeckOther Structures: Above Grade, Below GradeFoundation: Concrete PerimeterHas a Private Pool |
Parking & Garage Number of Garage Spaces: 1Number of Covered Spaces: 1No CarportHas a GarageHas an Attached GarageParking Spaces: 1Parking: Inside Entrance,Attached |
Pool Pool: Above Ground, PrivatePool |
Frontage Not on Waterfront |
Water & Sewer Sewer: On Site Septic |
Finished Area Finished Area (above surface): 1764 Square Feet |

|
|---|
Year Built Year Built: 1971 |
Property Type / Style Property Type: ResidentialProperty Subtype: Single Family ResidenceStructure Type: DetachedArchitecture: Colonial |
Building Construction Materials: Brick, AsbestosNot a New Construction |
Property Information Not Included in Sale: Refrigerator On Porch, Personal BelongingsIncluded in Sale: Range / Oven, Dishwasher, Microwave, Washer / Dryer, Refrigerator, Hot Tub, Pool EquipmentParcel Number: 1300081 0500009 |

|
|---|
Price List Price: $399,900 |
Status Change & Dates Off Market Date: Wed Sep 03 2025Possession Timing: Close Of Escrow |

|
|---|
MLS Status: CLOSED |

|
|---|
Direction & Address City: MARLTONCommunity: Marlton Lakes |
School Information Elementary School District: Lenape Regional HighJr High / Middle School District: Lenape Regional HighHigh School: Cherokee H.s.High School District: Lenape Regional High |

|
|---|
Building Area Building Area: 2214 Square Feet |

|
|---|
Not Senior Community |

|
|---|
HOA Fee Includes: Common Area MaintenanceHOA Name: MARLTON LAKES CIVIC ASSOCIATIONHas an HOAHOA Fee: $600/Annually |

|
|---|
Lot Area: 0.46 acres |

|
|---|
Special Conditions: Standard |

|
|---|
Listing Agreement Type: Exclusive Right To SellListing Terms: Cash, Conventional |

|
|---|
Business Information Ownership: Fee Simple |

|
|---|
BasementMls Number: NJBL2088180Municipality: EVESHAM TWPAbove Grade Unfinished Area: 1764 |

|
|---|
HOA Amenities: Beach Access,Bike Trail,Boat Ramp,Clubhouse,Community Center,Jogging Path,Lake,Volleyball Courts,Water/Lake Privileges |
Last check for updates: about 9 hours ago
Listed by Scott Zielinski, (856) 264-8671
EXP Realty, LLC
Bought with: Anthony Causerano, (856) 265-5190, Keller Williams Realty - Cherry Hill
Source: Bright MLS, MLS#NJBL2088180
Price History for 312 Walnut Ave
| Date | Price | Event | Source |
|---|---|---|---|
| 09/02/2025 | $400,000 | Sold | Bright MLS #NJBL2088180 |
| 07/31/2025 | $399,900 | Pending | Bright MLS #NJBL2088180 |
| 07/16/2025 | $399,900 | PendingToActive | Bright MLS #NJBL2088180 |
| 06/18/2025 | $440,000 | Contingent | Bright MLS #NJBL2088180 |
| 06/09/2025 | $440,000 | Listed For Sale | Bright MLS #NJBL2088180 |
| 01/21/2005 | $275,000 | Sold | N/A |
| 07/20/2001 | $169,900 | Sold | N/A |
Market trends in Marlton
Last updated June 2026
Avg. sale price
$461K
$29.58KMoM
Sale-to-List Price
100.8%
0.3%MoM
Price per sq ft
$255
$3MoM
Available listings
136
1MoM

- Results are loading
Property Tax and Assessment
| Year | 2025 |
|---|---|
| Tax | $8,794 |
| Assessment | $257,500 |
Home facts updated by county records
Comparable Sales for 312 Walnut Ave
Address | Distance | Property Type | Sold Price | Sold Date | Bed | Bath | Sqft |
|---|---|---|---|---|---|---|---|
0.04 | Single-Family Home | $380,000 | 04/17/26 | 4 | 1.5 | 2,346 | |
0.17 | Single-Family Home | $530,000 | 12/30/25 | 3 | 2 | 2,184 | |
0.31 | Single-Family Home | $570,000 | 06/18/26 | 4 | 2 | 1,832 | |
0.18 | Single-Family Home | $600,000 | 01/22/26 | 3 | 2.5 | 2,068 | |
0.43 | Single-Family Home | $470,000 | 02/24/26 | 3 | 1.5 | 1,582 | |
0.40 | Single-Family Home | $607,000 | 03/04/26 | 4 | 2.5 | 2,247 | |
0.68 | Single-Family Home | $450,000 | 08/29/25 | 4 | 2 | 1,726 | |
0.47 | Single-Family Home | $601,000 | 02/17/26 | 4 | 2.5 | 2,687 |
Nearby homes
Get a sense of prices in the area by checking nearby homes. SOLDAPR 17, 2026BHHS Fox & Roach - Princeton
 OPEN SAT, 12-2PMCOMING SOON 8/8
 3D VIEW0.46 ACRESEXP Realty, LLC
 OFF MARKETKeller Williams Realty - Moorestown
 SOLDJUN 18, 2026HomeSmart First Advantage Realty
 SOLDAPR 15, 2026Keller Williams Realty - Medford


Assigned Schools
These are the assigned schools for 312 Walnut Ave.
- Marlton Elementary School
- K-5
- Public
- 567 Students
5/10GreatSchools RatingParent Rating AverageThe services offered for children with dyslexia are terrible. Was told it is the luck of the draw if your child happens to have a teacher who knows how to teach children with dyslexia. Our children deserve so much better! In general, the teachers were not understanding of learning differences and did not know how to support these intelligent children who have amazing potential in the right learning environment!Parent Review4y ago - Marlton Middle School
- 6-8
- Public
- 744 Students
6/10GreatSchools RatingParent Rating AverageRun, dont look back just run they give us whole wheat bagels please save yourself!Parent Review3y ago - Cherokee High School
- 9-12
- Public
- 2082 Students
6/10GreatSchools RatingParent Rating AverageHi, I'm a junior about to finish this year. Cherokee is a truly awful environment for kids of all types. Bullying is not treated how it should be at all in this district, from the elementary schools and into the high schools. Most teachers will either ignore, or try to support students of diversity but others (a very specific physics teacher) will instead choose to attack due to political ideologies. I find that the sheer size of this school makes it difficult to maintain friendships. Also, the education is sorely lacking, especially in the English department. I have not learned a single thing in English since Freshman year. Due to all of the above, my family is currently looking into alternative schools for my senior year.Student Review1y ago  Check out schools near 312 Walnut Ave.
Neighborhood Overview

Neighborhood stats provided by third party data sources.
What Locals Say about Marlton
At least 350 Trulia users voted on each feature.

92 % Say car is needed

92 % Say it's dog friendly

92 % Say parking is easy

91 % Say there are sidewalks

85 % Say there's holiday spirit

78 % Say people would walk alone at night

76 % Say kids play outside

76 % Say it's quiet

75 % Say yards are well-kept

69 % Say streets are well-lit

61 % Say neighbors are friendly

58 % Say there's wildlife

56 % Say they plan to stay for at least 5 years

38 % Say it's walkable to restaurants

34 % Say there are community events

30 % Say it's walkable to grocery stores
Sourced by Trulia users. Learn more about our methodology.
LGBTQ Local Legal Protections
LGBTQ Local Legal Protections



Apartments for Rent
 PET FRIENDLY
 PET FRIENDLY
 PET FRIENDLY$1,250 - $1,845/moStudio-2 bd1 baGreenway Village Apartments | 415 N Route 73,
West Berlin, NJ 08091 NEW - 1 DAY AGO
 See more homes for rent inMarlton
Explore by feature - Pet Friendly
 SPECIAL OFFERPET FRIENDLY
 PET FRIENDLY
 PET FRIENDLY
 NEW - 1 DAY AGOSPECIAL OFFERPET FRIENDLY$1,920 - $2,355/mo1-2 bd1-2 baWoodview at Marlton Apartment Homes | 175 Daphne Dr,
Marlton, NJ 08053 SPECIAL OFFERPET FRIENDLY
 SPECIAL OFFERPET FRIENDLY
 SPECIAL OFFERPET FRIENDLYTotal price$2,535 - $4,140/mo1-2 bd1-2 baSylvan Woods Evesham - 55+ Active Adult Apartment Homes | 3 Executive Dr,
Marlton, NJ 08053 SPECIAL OFFERPET FRIENDLY
 PET FRIENDLY
 APPLY INSTANTLYPET FRIENDLY
Explore by feature - Garage
- SPECIAL OFFERPET FRIENDLY
- PET FRIENDLY
 APPLY INSTANTLYPET FRIENDLY
 PET FRIENDLY
 NEW - 14 HRS AGOAPPLY INSTANTLY
 APPLY INSTANTLYPET FRIENDLY
 APPLY INSTANTLY
 APPLY INSTANTLY
 PET FRIENDLY
Explore by feature - Air Conditioning
- PET FRIENDLY
- PET FRIENDLY
- NEW - 1 DAY AGOSPECIAL OFFERPET FRIENDLY$1,920 - $2,355/mo1-2 bd1-2 baWoodview at Marlton Apartment Homes | 175 Daphne Dr,
Marlton, NJ 08053 - SPECIAL OFFERPET FRIENDLY
- SPECIAL OFFERPET FRIENDLY
- PET FRIENDLY
- APPLY INSTANTLYPET FRIENDLY
 APPLY INSTANTLYPET FRIENDLYFURNISHED
- APPLY INSTANTLYPET FRIENDLY

Explore by feature - Pool
- SPECIAL OFFERPET FRIENDLY
- PET FRIENDLY
- NEW - 1 DAY AGOSPECIAL OFFERPET FRIENDLY$1,920 - $2,355/mo1-2 bd1-2 baWoodview at Marlton Apartment Homes | 175 Daphne Dr,
Marlton, NJ 08053 - SPECIAL OFFERPET FRIENDLYTotal price$2,535 - $4,140/mo1-2 bd1-2 baSylvan Woods Evesham - 55+ Active Adult Apartment Homes | 3 Executive Dr,
Marlton, NJ 08053 - SPECIAL OFFERPET FRIENDLY
- APPLY INSTANTLYPET FRIENDLY
 NEW - 20 HRS AGOAPPLY INSTANTLYPET FRIENDLY
 NEW - 2 DAYS AGOAPPLY INSTANTLYPET FRIENDLY
- APPLY INSTANTLYPET FRIENDLY
Explore by feature - Washer/dryer
- PET FRIENDLY
- NEW - 1 DAY AGOSPECIAL OFFERPET FRIENDLY$1,920 - $2,355/mo1-2 bd1-2 baWoodview at Marlton Apartment Homes | 175 Daphne Dr,
Marlton, NJ 08053 - SPECIAL OFFERPET FRIENDLY
- SPECIAL OFFERPET FRIENDLYTotal price$2,535 - $4,140/mo1-2 bd1-2 baSylvan Woods Evesham - 55+ Active Adult Apartment Homes | 3 Executive Dr,
Marlton, NJ 08053 - SPECIAL OFFERPET FRIENDLY
- PET FRIENDLY
- APPLY INSTANTLYPET FRIENDLY
- APPLY INSTANTLYPET FRIENDLYFURNISHED
- APPLY INSTANTLYPET FRIENDLY
Explore by feature - Outdoor Space
- APPLY INSTANTLYPET FRIENDLYFURNISHED
- APPLY INSTANTLYPET FRIENDLY
 APPLY INSTANTLY
- PET FRIENDLY
 NEW - 19 HRS AGO
 PET FRIENDLY
 PET FRIENDLY
 PET FRIENDLY
Homes for sale near 312 Walnut Ave
- OPEN SAT, 12-2PMCOMING SOON 8/80.46 ACRESEXP Realty, LLC
 NEWOPEN SAT, 12-2PM0.46 ACRESWeichert Realtors-Haddonfield
 0.29 ACRESWeichert Realtors-Turnersville
 OPEN SUN, 12-2PM0.3 ACRESREMAX Welcome Home
 OPEN SAT, 11-1PM0.4 ACRESHome and Heart Realty
 0.27 ACRESTwins Associates, LLC
 1.04 ACRESWeichert Realtors-Cherry Hill
 See more homes for sale inMarlton


Off Market Homes Near 312 Walnut Ave
 SOLDAUG 6, 2026RE/MAX Community-Williamstown
 SOLDAUG 4, 2026BHHS Fox & Roach-Marlton
 SOLDJUL 31, 2026Keller Williams Realty - Moorestown
 SOLDJUL 31, 2026RE/MAX Community-Williamstown
 SOLDJUL 31, 2026Keller Williams Realty - Washington Township
- See more homes for sale inMarlton


The data relating to real estate for sale on this website appears in part through the BRIGHT Internet Data Exchange program, a voluntary cooperative exchange of property listing data between licensed real estate brokerage firms, and is provided by BRIGHT through a licensing agreement.
Listing information is from various brokers who participate in the Bright MLS IDX program and not all listings may be visible on the site. The property information being provided on or through the website is for the personal, non-commercial use of consumers and such information may not be used for any purpose other than to identify prospective properties consumers may be interested in purchasing.
Some properties which appear for sale on the website may no longer be available because they are for instance, under contract, sold or are no longer being offered for sale.
Property information displayed is deemed reliable but is not guaranteed.
Copyright 2026 Bright MLS, Inc. Click here for more information