


$784,400
 3 Beds
 2 Baths
 1,475 sqft
312 Singletrack Lane, Durango, CO 81303
Est. Refi. Payment $4,433/mo*
Refinance Your HomeCurrently Off Market - Sold Jul 15, 2025 for $770,000
Home Value
Trulia Estimate
$784KSince last month
Decreased$40K (-4.8%)Since last year
Increased$18K (+2.3%)Since last sale
Increased$16K (+2.1%)Learn more about this home's value by checking out its Trulia Estimate, the value of nearby homes, and how much similar homes have sold for.
Trulia Estimate
The of this home's value increased by +198% in the last 10 years
| Month | Estimated value |
|---|---|
2026 | |
| September 2026 | $786K |
| August 2026 | $826K |
| July 2026 | $791K |
| June 2026 | $803K |
| May 2026 | $783K |
| April 2026 | $779K |
| March 2026 | $790K |
| February 2026 | $796K |
| January 2026 | $792K |
2025 | |
2024 | |
2023 | |
2022 | |
2021 | |
Comparable sales
These are recently sold homes that have a similar location or other similar features to this home, like bedrooms, bathrooms, and square footage. Get a sense of the expected prices in the area by viewing these homes.Address | Distance | Property Type | Sold Price | Sold Date | Bed | Bath | Sqft |
|---|---|---|---|---|---|---|---|
0.05 | Single-Family Home | $695,000 | 01/13/26 | 3 | 2 | 1,408 | |
0.07 | Single-Family Home | $760,000 | 07/02/26 | 3 | 2 | 1,686 | |
0.06 | Single-Family Home | $795,000 | 02/27/26 | 3 | 2.5 | 1,828 | |
0.07 | Single-Family Home | $695,000 | 12/29/25 | 2 | 2 | 1,288 | |
0.05 | Single-Family Home | $665,000 | 02/12/26 | 2 | 2 | 1,207 | |
0.82 | Single-Family Home | $784,000 | 06/18/26 | 3 | 2.5 | 1,637 | |
0.84 | Single-Family Home | $774,875 | 10/05/25 | 3 | 3 | 1,692 | |
1.20 | Single-Family Home | $725,000 | 06/02/26 | 3 | 2 | 1,472 | |
1.16 | Single-Family Home | $765,000 | 03/09/26 | 3 | 2 | 1,648 |
Nearby home prices
Get a sense of expected prices in the area by checking the value of nearby homes.Address | Distance | Price | Bed | Bath | Sqft | Status |
|---|---|---|---|---|---|---|
0.02 | $856,700 | 3 | 2.5 | 1,706 | Off Market | |
0.03 | $833,300 | 3 | 2.5 | 1,706 | Off Market | |
0.06 | $519,000 | 2 | 2 | 1,272 | For Sale | |
0.06 | $519,000 | 2 | 2 | 1,272 | For Sale | |
0.06 | $538,000 | 2 | 2 | 1,272 | Recently Sold | |
0.03 | $858,800 | 3 | 2.5 | 1,738 | Off Market | |
0.02 | $965,100 | 3 | 3 | 1,943 | Off Market | |
0.05 | $906,400 | 3 | 2.5 | 1,827 | Off Market | |
0.03 | $786,000 | 3 | 2 | 1,475 | Off Market | |
0.03 | $1,015,300 | 4 | 3 | 1,983 | Off Market | |
0.05 | $665,000 | 2 | 2 | 1,207 | Recently Sold |
Local Information
- Map ViewExplore the area around 312 Singletrack Lane.

- Schools1 Preschool School1 Elementary School1 Middle School1 High School

- Shop & Eat

-- mins to
Home Highlights

Single-Family Home

Built in 2025

1,475 sqft

$532/sqft

2 Car Garage
About this House
What's unique:Privacy-fenced yardClean modern exteriorRainbird sprinkler systemBright open atmosphereIncluded washer and dryerOversized windows
Welcome to this stunning new 2025 Woodbridge Durango single-level residence—where striking contemporary architecture, elegant interior design, and the beauty of the natural world converge. Set against unobstructed views of the La Plata Mountains and framed by the vast skies of Southwest Colorado, this home offers a truly elevated living experience. With its clean modern exterior and thoughtfully dramatic interior, the home is designed to feel both expansive and inviting. Step inside to soaring ceilings, oversized windows, and a soft palette of white walls and light-colored luxury vinyl plank flooring that reflects sunlight pouring in from both the east and west. The result is a bright, open atmosphere that feels calm, airy, and perfectly in tune with its surroundings. The kitchen blends visual drama with functionality, featuring a sophisticated mix of light upper cabinetry and dark lower cabinets. Crisp white quartz countertops and a statement hexagon tile backsplash with dark grout create striking contrast, while a large center island—with bar seating for four—anchors the space and invites gathering. There's room for formal dining, casual entertaining, and cozy evenings in the living room, all connected by a flexible open-concept floorplan. Arrange the space to fit your lifestyle—whether that’s quiet evenings with a book or lively dinners with friends. Designed with thoughtful separation of space, the home is arranged into three distinct zones. At the front, two bedrooms share a beautifully appointed hallway bathroom—offering flexible options for guest accommodations, additional bedrooms, home offices, or a creative studio space. A long, light-filled entry corridor connects the front rooms to the central living space and includes direct access to the attached garage, plus a laundry area with built-in storage cabinetry tucked behind a space-saving sliding barn door. Beyond the kitchen and dining area lies the secluded primary suite, offering a serene retreat with dual vanities, a spacious walk-in closet with built-ins, and an artisanal step-in shower wrapped in intricate tilework—elevating everyday living to a spa-like experience. Beyond aesthetics, this home is built for comfort, efficiency, and sustainability. The large, strategically placed windows not only frame the mountain views, but are also positioned to maximize privacy and natural light while minimizing heat gain and loss. High-performance windows, superior R-value insulation, a conditioned crawlspace, and a tankless water heater all contribute to lower utility bills and a reduced environmental footprint. Nature lovers will find their paradise here. Just one block away lies a protected wetlands area, attracting a wide variety of native wildlife. From the backyard or west-facing patio, you will spot red-tailed hawks gliding on thermals, hear the melodic calls of red-winged blackbirds, or catch sight of a great blue heron taking flight. Foxes, deer, and even elk are known to roam through the neighborhood, offering a quiet reminder that you’re living in harmony with the land. Additional builder upgrades include full front and backyard landscaping, a privacy-fenced yard, a Rainbird sprinkler system, central air conditioning, built-in closets, and included washer and dryer—every detail designed to enhance ease of living. The home also comes with thoughtful design and durability, thanks to Woodbridge Durango’s commitment to quality construction, 1 year builder warranty, 2 year roof warranty, and intelligent floorplans tailored to everyday life. Whether you're drawn to the clean lines of contemporary design, the beauty of Colorado’s mountain landscapes, or the promise of energy-efficient living, this home offers the full package—sophisticated, sustainable, and surrounded by the natural world. Single-level homes like this don’t come a
312 Singletrack Lane, Durango, CO 81303 is a 3 bedroom, 2 bathroom, 1,475 sqft single-family home built in 2025. It last sold for the $770,000 asking price on Jul 15, 2025. This property is not currently displayed as for sale or rent on Trulia. The Trulia Estimate is $784,400, with a rent estimate of $3,110/month.
Last check for updates: about 3 hours ago
Listed by Anne Zalbowitz, (970) 769-4892
Keller Williams Realty Southwest Associates, LLC
Bought with: Anne Zalbowitz, Keller Williams Realty Southwest Associates, LLC
Source: CREN, MLS#824894
Home Details for 312 Singletrack Lane

|
|---|
Interior Details Basement: Crawl Space,InsulatedNumber of Rooms: 2Types of Rooms: Master Bedroom, Dining Room |
Beds & Baths Number of Bedrooms: 3Number of Bathrooms: 2Number of Bathrooms (full): 2 |
Dimensions and Layout Living Area: 1475 Square Feet |
Appliances & Utilities Utilities: Electricity Connected, Internet, Natural Gas Connected, Phone - Cell ReceptionAppliances: Dishwasher, Disposal, Dryer, Microwave, Range, Refrigerator, WasherDishwasherDisposalDryerMicrowaveRefrigeratorWasher |
Heating & Cooling Heating: Forced AirHas CoolingAir Conditioning: Central AirHas HeatingHeating Fuel: Forced Air |
Gas & Electric Has Electric on Property |
Windows, Doors, Floors & Walls Flooring: Vinyl |
Levels, Entrance, & Accessibility Stories: 1Levels: OneFloors: Vinyl |
View Has a ViewView: Mountain(s) |

|
|---|
Exterior Home Features Roof: AsphaltPatio / Porch: PatioExterior: Landscaping, Lawn SprinklersFoundation: Concrete Perimeter, Other - See Remarks, Stemwall |
Parking & Garage Number of Garage Spaces: 2Number of Covered Spaces: 2No CarportHas a GarageHas an Attached GarageParking Spaces: 2Parking: Attached Garage,Garage Door Opener |
Frontage Road Frontage: City/TownNot on Waterfront |
Water & Sewer Sewer: Public Sewer |
Farm & Range Does Not Include Irrigation Water Rights |
Finished Area Finished Area (above surface): 1475 |

|
|---|
Year Built Year Built: 2025 |
Property Type / Style Property Type: ResidentialProperty Subtype: Stick BuiltArchitecture: Contemporary |
Building Construction Materials: WoodIs a New ConstructionNot Attached Property |
Property Information Parcel Number: 566911106055 |

|
|---|
Price List Price: $770,000 |

|
|---|
MLS Status: Sold Inner Office |

|
|---|
Direction & Address City: DurangoCommunity: Elevation Park at Hope Springs |
School Information Elementary School: Florida Mesa K-5Jr High / Middle School: Escalante 6-8High School: Durango 9-12 |

|
|---|
Building Area Building Area: 1475 Square Feet |

|
|---|
HOA Name: Elevation Park at Hope Springs HOAHas an HOA |

|
|---|
Lot Area: 4965.84 sqft |

|
|---|
Mls Number: 824894Attribution Contact: C: 970-769-4892Above Grade Unfinished Area: 1475 |
Price and Tax history
| Date | Event | Price |
|---|---|---|
Jul 15, 2025 Source: CREN #824894 | Sold | $770,000 |
Jun 6, 2025 Source: CREN #824894 | Contingent | $770,000 |
Jun 2, 2025 Source: CREN #824894 | Listed For Sale | $770,000 |
| Year | Property tax | Tax assessment |
|---|---|---|
| 2025 | $2,806 | $404,150 |
Home facts updated by county records
Market trends in Durango
Last updated August 2026
Avg. sale price
$780K
$5KMoM
Sale-to-List Price
97.9%
Price per sq ft
$462
$16MoM
Available listings
410
19MoM
Around this home
What Locals Say about Durango
At least 138 Trulia users voted on each feature.

91 % Say it's dog friendly

87 % Say there's wildlife

78 % Say people would walk alone at night

76 % Say kids play outside

74 % Say there's holiday spirit

74 % Say parking is easy

72 % Say car is needed

69 % Say it's quiet

67 % Say yards are well-kept

65 % Say there are sidewalks

63 % Say they plan to stay for at least 5 years

55 % Say neighbors are friendly

54 % Say it's walkable to restaurants

43 % Say it's walkable to grocery stores

42 % Say streets are well-lit

35 % Say there are community events
Sourced by Trulia users. Learn more about our methodology.
LGBTQ Local Legal Protections
LGBTQ Local Legal Protections



IDX information is provided exclusively for personal, non-commercial use, and may not be used for any purpose other than to identify prospective properties consumers may be interested in purchasing. Information is deemed reliable but not guaranteed.
Frequently asked questions about 312 Singletrack Lane
- What is 312 Singletrack Lane estimated to be worth?Trulia's estimated value for 312 Singletrack Lane in Durango, CO is $784,400.
- What is the price history for 312 Singletrack Lane?312 Singletrack Lane in Durango, CO last sold for $770,000 in July 2025.
- Is Durango a buyer's or seller's market?Durango is currently a buyer's market, based on recent for-sale activity.
- What's the median sale price in Durango?The median sale price in Durango is $780K. That is up $5K from the prior month.
- Does 312 Singletrack Lane have air conditioning?Yes, 312 Singletrack Lane in Durango, CO has air conditioning.
- Does 312 Singletrack Lane have laundry facilities?Yes, 312 Singletrack Lane in Durango, CO has in-unit laundry.
Explore by feature - Pet Friendly
 SPECIAL OFFERPET FRIENDLYTotal price$2,015 - $2,865/mo1-2 bd1-2 baAffinity at Three Springs | 899 Three Springs Blvd,
Durango, CO 81301 NEW - 1 DAY AGOPET FRIENDLY
 SPECIAL OFFERPET FRIENDLY
 SPECIAL OFFERPET FRIENDLY
 PET FRIENDLYTotal price$1,755 - $2,374/mo1-2 bd1-2 baOlympus at Three Springs | 150 Confluence Ave,
Durango, CO 81301 PET FRIENDLYTotal price$1,779 - $2,679/moStudio-3 bd1-2 baSkyline Apartments | 1000 Goeglein Gulch,
Durango, CO 81301 SPECIAL OFFERPET FRIENDLY
 PET FRIENDLYTotal price$1,175 - $1,630/moStudio-3 bd1-2 baResidences at Durango | 21382 W US Highway 160,
Durango, CO 81303 SPECIAL OFFERPET FRIENDLY
 PET FRIENDLY
Explore by feature - Garage
 APPLY INSTANTLYPET FRIENDLY
 APPLY INSTANTLYPET FRIENDLY
 APPLY INSTANTLYPET FRIENDLY
 APPLY INSTANTLYPET FRIENDLY
 5.37 ACRES
 APPLY INSTANTLYPET FRIENDLY
 APPLY INSTANTLY
 APPLY INSTANTLYPET FRIENDLYFURNISHED
 APPLY INSTANTLYPET FRIENDLY
 APPLY INSTANTLY
Explore by feature - Air Conditioning
- SPECIAL OFFERPET FRIENDLY
- PET FRIENDLYTotal price$1,175 - $1,630/moStudio-3 bd1-2 baResidences at Durango | 21382 W US Highway 160,
Durango, CO 81303  PET FRIENDLY
 PET FRIENDLYTotal price$995 - $1,695/moStudio-2 bd1-2 baPurgatory Apartments | 49617 N US Highway 550,
Durango, CO 81301- APPLY INSTANTLYPET FRIENDLY
- APPLY INSTANTLYPET FRIENDLY
- 5.37 ACRES
 NEW - 16 HRS AGOAPPLY INSTANTLYFURNISHED
 NEW - 1 DAY AGOAPPLY INSTANTLYFURNISHED
 NEW - 1 DAY AGOAPPLY INSTANTLYFURNISHED
Explore by feature - Washer/dryer
- SPECIAL OFFERPET FRIENDLYTotal price$2,015 - $2,865/mo1-2 bd1-2 baAffinity at Three Springs | 899 Three Springs Blvd,
Durango, CO 81301 - NEW - 1 DAY AGOPET FRIENDLY
- SPECIAL OFFERPET FRIENDLY
- PET FRIENDLYTotal price$1,779 - $2,679/moStudio-3 bd1-2 baSkyline Apartments | 1000 Goeglein Gulch,
Durango, CO 81301 - PET FRIENDLYTotal price$1,175 - $1,630/moStudio-3 bd1-2 baResidences at Durango | 21382 W US Highway 160,
Durango, CO 81303 - PET FRIENDLY
 APPLY INSTANTLYFURNISHED
- APPLY INSTANTLYPET FRIENDLY
 APPLY INSTANTLYPET FRIENDLY
- APPLY INSTANTLYPET FRIENDLY
Explore by feature - Outdoor Space
 APPLY INSTANTLYPET FRIENDLYFURNISHED
 APPLY INSTANTLYPET FRIENDLYFURNISHED
 APPLY INSTANTLY
 APPLY INSTANTLYPET FRIENDLYFURNISHED
 PET FRIENDLY
 PET FRIENDLY
Apartments for Rent
- PET FRIENDLYTotal price$2,015 - $2,865/mo1-2 bd1-2 baAffinity at Three Springs | 899 Three Springs Blvd,
Durango, CO 81301 - PET FRIENDLYTotal price$1,755 - $2,374/mo1-2 bd1-2 baOlympus at Three Springs | 150 Confluence Ave,
Durango, CO 81301 - NEW - 1 DAY AGOPET FRIENDLY
- PET FRIENDLY
 APPLY INSTANTLYPET FRIENDLY
- APPLY INSTANTLYPET FRIENDLY


 See more homes for rent inDurango
Off Market Homes Near 312 Singletrack Lane
 SOLDSEP 22, 2026
 SOLDSEP 21, 2026
 SOLDSEP 15, 2026
 SOLDSEP 14, 2026
 SOLDSEP 4, 2026
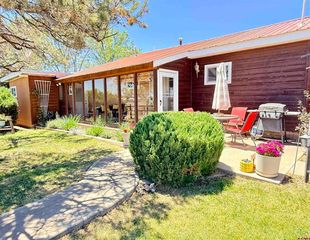 SOLDSEP 3, 2026
 SOLDSEP 3, 2026
- SOLDAUG 24, 2026
 SOLDAUG 17, 2026
 SOLDAUG 17, 2026
 See more homes for sale inDurango
Homes for sale near 312 Singletrack Lane
 0.5 ACRES
 0.81 ACRES
 0.77 ACRES
 0.78 ACRES

 4 ACRES

 0.54 ACRES
- See more homes for sale inDurango

- Results are loading