


$339,000
 3 Beds
 2 Baths
 1,993 sqft
312 Evie Pl, Moore, OK 73160
Est. Mortgage $2,206/mo*
Get Pre-QualifiedHome Highlights

Single-Family Home

Built in 2010

$170/sqft

Garage

HOA $12/mo
Local Information
- Map ViewExplore the area around 312 Evie Pl.

- Schools1 Preschool School1 Elementary School1 Middle School1 High School

- Shop & Eat

-- mins to
About this House
What's unique:Rich finishesCarefully selected finishesUnique reclaimed wood mantleArched detailsBeautiful brick hearthBackyard views
Tucked away, in the back of the neighborhood, in a quaint, little cul-de-sac you will find this hidden gem! Immediately you will appreciate the thoughtfully laid out floor design with rich finishes and an exceptional sense of serenity that come together in this beautifully upgraded home. From the moment you enter, you will automatically be drawn to the backyard views and the peaceful, greenspace backdrop that create a natural, calming connection to the outdoors—truly one of the home’s most special features.
Inside, you will appreciate the warm feel of the real wood flooring in the main areas, the thoughtfully laid-out design with maple cabinetry, granite countertops, arched details, crown molding, and carefully selected finishes create an inviting, timeless feel. The spacious kitchen is designed for both everyday living and entertaining, with ceiling-height cabinetry with decorative glass, a raised island with travertine backsplash, stainless steel appliances with gas range, and a generous walk-in pantry with built-ins everywhere you turn. The living area centers around a gorgeous gas fireplace designed with carefully crafted stacked stone, a beautiful brick hearth and a unique reclaimed wood mantle~ making this living room even more cozy and inviting.
The primary suite offers a luxurious retreat with a tray ceiling with added molding, dual vanities with granite countertops, a deep 6' jetted tub with a separate tiled shower and a generous walk-in closet with a window for natural lighting.
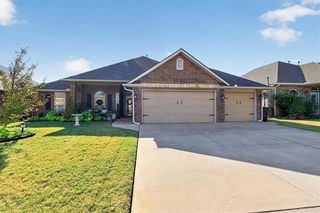
If an oversized 3-car garage,(with a 22ft depth for adequate parking & storage) or an in-ground Storm Shelter for added peace of mind isn't enough, what about a STEAM SAUNA ROOM just a few steps out into your garage? This enclosed, cedar-accented room is approximately 71 sq. ft. and includes electricity, controlled heat and air and an Airel Platinum steam sauna with shower features—a built-in retreat to escape to after a long, stressful day to rest and relax.
Inside, you will appreciate the warm feel of the real wood flooring in the main areas, the thoughtfully laid-out design with maple cabinetry, granite countertops, arched details, crown molding, and carefully selected finishes create an inviting, timeless feel. The spacious kitchen is designed for both everyday living and entertaining, with ceiling-height cabinetry with decorative glass, a raised island with travertine backsplash, stainless steel appliances with gas range, and a generous walk-in pantry with built-ins everywhere you turn. The living area centers around a gorgeous gas fireplace designed with carefully crafted stacked stone, a beautiful brick hearth and a unique reclaimed wood mantle~ making this living room even more cozy and inviting.
The primary suite offers a luxurious retreat with a tray ceiling with added molding, dual vanities with granite countertops, a deep 6' jetted tub with a separate tiled shower and a generous walk-in closet with a window for natural lighting.
If an oversized 3-car garage,(with a 22ft depth for adequate parking & storage) or an in-ground Storm Shelter for added peace of mind isn't enough, what about a STEAM SAUNA ROOM just a few steps out into your garage? This enclosed, cedar-accented room is approximately 71 sq. ft. and includes electricity, controlled heat and air and an Airel Platinum steam sauna with shower features—a built-in retreat to escape to after a long, stressful day to rest and relax.
Last check for updates: about 4 hours ago
Listing courtesy of Kimberly Callins, (405) 245-0530
Metro First Realty Group
Source: MLSOK/OKCMAR as distributed by MLS GRID, MLS#1244681
Also Listed on MLSOK/OKCMAR as distributed by MLS GRID.
Home Details for 312 Evie Pl

|
|---|
Beds & Baths Number of Bedrooms: 3Number of Bathrooms: 2Number of Bathrooms (full): 2 |
Dimensions and Layout Living Area: 1993 Square Feet |
Appliances & Utilities Appliances: Dishwasher, Disposal, Microwave, Warming Drawer, Water Heater, Free-Standing Gas Oven, Free-Standing Gas RangeDishwasherDisposalMicrowave |
Heating & Cooling Heating: Heat PumpHas CoolingAir Conditioning: Heat PumpHas HeatingHeating Fuel: Heat Pump |
Fireplace & Spa Number of Fireplaces: 1Fireplace: Gas LogHas a Fireplace |
Windows, Doors, Floors & Walls Window: Double Pane, Fiberglass Frame, Low-Emissivity WindowsFlooring: Carpet, Tile, Wood |
Levels, Entrance, & Accessibility Stories: 1Levels: OneFloors: Carpet, Tile, Wood |

|
|---|
Exterior Home Features Roof: CompositionFencing: CombinationExterior: Rain GuttersFoundation: SlabNo Private Pool |
Parking & Garage Number of Garage Spaces: 3Number of Covered Spaces: 3No CarportHas a GarageParking Spaces: 3Parking: Concrete |
Frontage Not on Waterfront |

|
|---|
Days on Market: 42 |

|
|---|
Year Built Year Built: 2010 |
Property Type / Style Property Type: ResidentialProperty Subtype: Single Family ResidenceArchitecture: Traditional |
Building Construction Materials: Brick & Frame, StuccoDoes Not Include Home Warranty |
Property Information Parcel Number: 312NONEEvie73160 |

|
|---|
Price List Price: $339,000Price Per Sqft: $170 |
Status Change & Dates Possession Timing: Funding |

|
|---|
MLS Status: Active |

|
|---|
Direction & Address City: Moore |
School Information Elementary School: Winding Creek ESJr High / Middle School: Central JHSHigh School: Moore HSHigh School District: Moore |

|
|---|
Listing Agent Listing ID: 1244681 |

|
|---|
Building Details Builder Name: McAlister Construction |
Building Area Building Area: 1993 Square Feet |

|
|---|
HOA Fee Includes: Common Area MaintenanceHas an HOAHOA Fee: $140/Annual |

|
|---|
Lot Area: 8276.4 sqft |

|
|---|
Special Conditions: None |

|
|---|
Listing Terms: Cash, Conventional, Sell FHA or VA, VA |

|
|---|
Mls Number: 1244681 |
Around this home
What Locals Say about Moore
At least 536 Trulia users voted on each feature.

91 % Say car is needed

88 % Say yards are well-kept

87 % Say parking is easy

84 % Say it's dog friendly

80 % Say kids play outside

76 % Say there are sidewalks

75 % Say there's holiday spirit

69 % Say people would walk alone at night

67 % Say it's quiet

56 % Say streets are well-lit

51 % Say neighbors are friendly

47 % Say they plan to stay for at least 5 years

39 % Say it's walkable to grocery stores

34 % Say it's walkable to restaurants

31 % Say there's wildlife

21 % Say there are community events
Sourced by Trulia users. Learn more about our methodology.
Market trends in Moore
Last updated August 2026
Avg. sale price
$223K
$1.67KMoM
Sale-to-List Price
100.0%
Price per sq ft
$152
$0MoM
Available listings
284
35MoM
Home Value
Trulia Estimate
$334KSince last month
Decreased$3K (-0.7%)Since last year
Increased$28K (+9.1%)Since last sale
Increased$125K (+60.3%)Learn more about this home's value by checking out its Trulia Estimate, the value of nearby homes, and how much similar homes have sold for.
Trulia Estimate
The of this home's value increased by +55% in the last 10 years
| Month | Estimated value |
|---|---|
2026 | |
| September 2026 | $333K |
| August 2026 | $335K |
| July 2026 | $316K |
| June 2026 | $318K |
| May 2026 | $318K |
| April 2026 | $315K |
| March 2026 | $312K |
| February 2026 | $308K |
| January 2026 | $297K |
2025 | |
2024 | |
2023 | |
2022 | |
2021 | |
2020 | |
2019 | |
2018 | |
2017 | |
2016 | |
Comparable sales
These are recently sold homes that have a similar location or other similar features to this home, like bedrooms, bathrooms, and square footage. Get a sense of the expected prices in the area by viewing these homes.Address | Distance | Property Type | Sold Price | Sold Date | Bed | Bath | Sqft |
|---|---|---|---|---|---|---|---|
0.15 | Single-Family Home | $280,000 | 05/20/26 | 3 | 2 | 1,799 | |
0.16 | Single-Family Home | $213,000 | 08/07/26 | 3 | 2 | 1,439 | |
0.21 | Single-Family Home | $270,000 | 05/08/26 | 3 | 2 | 2,004 | |
0.17 | Single-Family Home | $262,000 | 06/10/26 | 4 | 2 | 1,930 | |
0.21 | Single-Family Home | $232,000 | 08/10/26 | 3 | 2 | 1,589 | |
0.25 | Single-Family Home | $233,900 | 07/09/26 | 3 | 2 | 1,672 | |
0.21 | Single-Family Home | $250,000 | 11/14/25 | 3 | 2 | 1,654 | |
0.24 | Single-Family Home | $223,000 | 04/09/26 | 3 | 2 | 1,502 |
Nearby home prices
Get a sense of expected prices in the area by checking the value of nearby homes.Address | Distance | Price | Bed | Bath | Sqft | Status |
|---|---|---|---|---|---|---|
0.04 | $313,800 | 4 | 2 | 1,971 | Off Market | |
0.04 | $311,500 | 3 | 2 | 1,950 | Off Market | |
0.05 | $349,000 | 4 | 2.5 | 2,204 | Recently Sold | |
0.07 | $290,900 | 3 | 2 | 1,787 | Off Market | |
0.09 | $181,700 | 3 | 2 | 947 | Off Market | |
0.10 | $207,200 | 4 | 2 | 1,300 | Off Market | |
0.12 | $303,800 | 4 | 2 | 1,993 | Off Market | |
0.14 | $263,500 | 3 | 2 | 1,748 | Off Market | |
0.14 | $321,800 | 4 | 2 | 2,342 | Off Market | |
0.16 | $178,600 | 3 | 1 | 1,213 | Off Market | |
0.15 | $280,000 | 3 | 2 | 1,799 | Recently Sold |
Price and Tax history
| Date | Event | Price |
|---|---|---|
Aug 14, 2026 Source: MLSOK/OKCMAR as distributed by MLS GRID #1244681 | Listed For Sale | $339,000 |
May 2, 2011 Source: N/A | Sold | $207,500 |
| Year | Property tax | Tax assessment |
|---|---|---|
| 2025 | $3,476 | $244,885 |
Home facts updated by county records
LGBTQ Local Legal Protections
LGBTQ Local Legal Protections



Kimberly Callins, Metro First Realty Group
Agent Phone: (405) 245-0530
Based on information submitted to the MLS GRID as of 2026-09-25 14:57:51 PDT. All data is obtained from various sources and may not have been verified by broker or MLS GRID. Supplied Open House Information is subject to change without notice. All information should be independently reviewed and verified for accuracy. Properties may or may not be listed by the office/agent presenting the information. Some IDX listings have been excluded from this website. Click here for more information
Similar Homes You May Like
 OPEN SUN, 2-4PMKara Cavallo, Keller Williams Realty-Mulinix
 Kimberly Reynolds, Copper Creek Real Estate
 Angela Guzman, Stetson Bentley Realty LLC
 Luis Escobar, Casa Pro Realty Inc.
 OPEN SUN, 2-4PMScott McAfee, Game Changer Real Estate
 OPEN SUN, 2-4:35PMAimee Wiginton, Crossland Real Estate
 0.67 ACRESPatrick Moore, Your Home Sold Guaranteed-Kerr
 Vanessa Johnson, eXp Realty BO
 Brian Rush, Bailee & Co. Real Estate
 Chelsey Ulrich, Weichert Realtors, Centennial
 OPEN SUN, 12-2PM0.88 ACRESLindsey Cheek, Cross C Realty LLC
 0.51 ACRESNicole Pattison, Heather & Company Realty Group
 1.03 ACRESCarissa Batson, Keystone Realty Group
 Megan Dalke, Copper Creek Real Estate
 Christie Davis, Keller Williams Realty Elite
 1.15 ACRESChelsey English Talkington, Fidelity Real Estate Brokers
 Steven Morren, Sterling Real Estate
 OPEN SUN, 2-4PMChalice Phillips, Verity Real Estate LLC
 Tiffany Hardeman, Rustic Charm Realty
 Melissa Chamberlain, Heather & Company Realty Group
 Andrea Sharpe, Stephens Real Estate
 OPEN SUN, 2-4PMShelby Williams, Roots Real Estate
 1.06 ACRESKyle Davis, Keller Williams Realty-Mulinix
 Hilary Miller, eXp Realty, LLC
 OPEN SUN, 2-4PMPatricia Ayling, Keller Williams Realty Elite
 Judy Nelson, Flotilla Real Estate Partners
 0.76 ACRESShane Willard, Willard Real Estate Group
 0.26 ACRESBriana Bratton, Brokerage 405
 See more homes for sale inMoore


New Listings near 312 Evie Pl
 NEW - 23 HRS AGOGinger Baxter, McGraw Davisson Stewart (BO)
- Tiffany Hardeman, Rustic Charm Realty
 NEW - 2 DAYS AGOTara Levinson, LRE Realty, LLC
 NEW0.42 ACRESTyler Clark, RE/MAX Energy Real Estate
 NEW - 2 DAYS AGOKeli Gillette, Epique Realty
 Rachael Silverstein, Copper Creek Real Estate
 NEW - 10 HRS AGO0.3 ACRESMadelin Slover, The Listing House, LLC
 NEW - 5 HRS AGOAlexandra Webb, H&W Realty Branch
 NEW - 10 HRS AGODakota Johnson, Bailee & Co. Real Estate
 NEW - 3 HRS AGOAngela Parker, Brick and Beam Realty
 NEW - 7 HRS AGOJill Baker, 1st United Okla, REALTORS
 NEW - 10 HRS AGOAmanda Creek, ReMax Exclusive
 NEW - 5 HRS AGOCheryl Foale, Foale Team Realty LLC
- See more homes for sale inMoore

Frequently asked questions about 312 Evie Pl
- What is the estimated monthly payment for 312 Evie Pl?Based on a $339,000 list price with 20% down at today's rates, the estimated monthly payment for 312 Evie Pl in Moore, OK is approximately $2,248 (about $1,893 principal & interest, $280 property taxes, and $75 homeowner's insurance). This is an estimate. Actual payment depends on your loan terms.
- How does the list price for 312 Evie Pl compare to homes in Moore?312 Evie Pl in Moore, OK is listed at $339,000, about 52% above the $223K median sale price in Moore.
- What do residents say about Moore?Residents describe Moore, OK as well-kept, easy to park in, and dog-friendly. Most residents say you need a car. See homes for sale in Moore, OK.
- What are the closest schools to 312 Evie Pl?The closest schools to 312 Evie Pl in Moore, OK are Central Junior High School (rated 5/10), Moore High School (rated 7/10), Winding Creek Elementary School (Pre-K, rated 7/10).
- Does 312 Evie Pl have air conditioning?Yes, 312 Evie Pl in Moore, OK has air conditioning.
- How big is the lot at 312 Evie Pl?The lot at 312 Evie Pl in Moore, OK is about 0.19 acres (8,276 sq ft).
312 Evie Pl, Moore, OK 73160 is a 3 bedroom, 2 bathroom, 1,993 sqft single-family home built in 2010. This property is currently available for sale and was listed by MLSOK/OKCMAR as distributed by MLS GRID on Aug 14, 2026. The MLS # for this home is MLS# 1244681.