


$179,900
 4 Beds
 2 Baths
 1,740 sqft
312 E Walnut St, Walnut Ridge, AR 72476
Est. Mortgage $1,077/mo*
Get Pre-QualifiedHome Highlights

Single-Family Home

$103/sqft

Garage
Local Information
- Map ViewExplore the area around 312 E Walnut St.

- Schools1 Preschool School1 Elementary School1 Middle School1 High School

- Shop & Eat

-- mins to
About this House
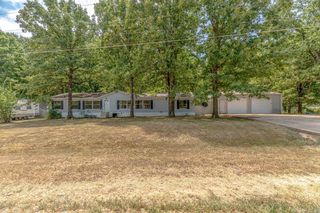
Welcome to 312 E Walnut Street, a beautifully maintained 4 bedroom, 2 bathroom home situated on a spacious corner lot. This home offers a large living area featuring laminate flooring that flows seamlessly throughout the main spaces. The heart of the home boasts a functional kitchen equipped with a movable center island with a wood toned countertop, gray cabinetry, and an attached dining area. Rest easy in the spacious primary bedroom suite, utilize the updated bathroom which features a modern vanity and a tile shower. Each additional bedroom offers flexible layouts, including one styled with a vibrant accent closet as well as an additional bathroom with an updated vanity and shower/tub combo. This home features two HVAC units with gas furnaces and two gas hot water heaters. Step outside to a backyard space complete with a detached 12x24 shop building equipped with electricity and a convenient roll up door and ramp. Don't miss out on this fantastic Walnut Ridge property. Schedule your private tour today!
Contact this Building
Last check for updates: about 17 hours ago
Listing courtesy of Blake Snow, (870) 759-2272
SnowCap Realty, (870) 759-2272
Source: Northeast Arkansas BOR, MLS#10131929
Also Listed on Northeast Arkansas BOR.
Home Details for 312 E Walnut St

|
|---|
Interior Details Number of Rooms: 5Types of Rooms: Master Bedroom, Bedroom 2, Bedroom 3, Bedroom 4, Basement |
Beds & Baths Number of Bedrooms: 4Main Level Bedrooms: 4Number of Bathrooms: 2Number of Bathrooms (full): 2 |
Dimensions and Layout Living Area: 1740 Square Feet |
Appliances & Utilities Appliances: Dishwasher, Electric Range, RefrigeratorDishwasherRefrigerator |
Heating & Cooling Heating: CentralHas CoolingAir Conditioning: Central AirHas HeatingHeating Fuel: Central |
Levels, Entrance, & Accessibility Levels: One |

|
|---|
Exterior Home Features Roof: MetalPatio / Porch: PorchOther Structures: OutbuildingExterior: OtherFoundation: Crawl Space |
Parking & Garage Number of Garage Spaces: 1Number of Covered Spaces: 1Has a CarportHas a GarageNo Attached GarageParking Spaces: 1Parking: Attached Carport |
Water & Sewer Sewer: City Sewer |
Finished Area Finished Area (above surface): 1740 Square Feet |

|
|---|
Days on Market: 10 |

|
|---|
Property Type / Style Property Type: ResidentialProperty Subtype: Single Family Residence |
Building Construction Materials: Brick, Vinyl Siding |
Property Information Parcel Number: 85000332000 |

|
|---|
Price List Price: $179,900Price Per Sqft: $103Price Range: $0 - $179,900 |
Status Change & Dates Possession Timing: Close Of Escrow |

|
|---|
MLS Status: Pending |

|
|---|
Direction & Address City: Walnut Ridge |
School Information Elementary School: Walnut RidgeJr High / Middle School: Walnut RidgeHigh School: Walnut Ridge |

|
|---|
Listing Agent Listing ID: 10131929 |

|
|---|
Building Area Building Area: 1740 Square Feet |

|
|---|
HOA Fee: No HOA Fee |

|
|---|
Disclaimer: Data is Copyright 2026 NEABOR INFORMATION DEEMED RELIABLE, BUT NOT VERIFIED OR GUARANTEED. |

|
|---|
Listing Terms: Cash, Conventional, FHA, In House, Rural Development, VA Loan |

|
|---|
Around this home
What Locals Say about Walnut Ridge
At least 13 Trulia users voted on each feature.

88 % Say yards are well-kept

87 % Say car is needed

85 % Say parking is easy

76 % Say kids play outside

72 % Say it's dog friendly

70 % Say people would walk alone at night

69 % Say there's holiday spirit

65 % Say it's walkable to restaurants

63 % Say it's quiet

55 % Say neighbors are friendly

44 % Say it's walkable to grocery stores

35 % Say there are community events

33 % Say there's wildlife

24 % Say there are sidewalks

21 % Say they plan to stay for at least 5 years

20 % Say streets are well-lit
Sourced by Trulia users. Learn more about our methodology.
Market trends in Walnut Ridge
Last updated July 2026
Avg. sale price
—
Sale-to-List Price
—
Price per sq ft
—
Available listings
46
1MoM
Home Value
Trulia Estimate
$179KSince last month
Decreased$14K (-7.4%)Since last year
Increased$63K (+54.7%)Since last sale
Increased$113K (+171.7%)Learn more about this home's value by checking out its Trulia Estimate, the value of nearby homes, and how much similar homes have sold for.
Trulia Estimate
The of this home's value increased by +153% in the last 10 years
| Month | Estimated value |
|---|---|
2026 | |
| August 2026 | $179K |
| August 2026 | $179K |
| July 2026 | $194K |
| June 2026 | $197K |
| May 2026 | $146K |
| April 2026 | $150K |
| March 2026 | $138K |
| February 2026 | $147K |
| January 2026 | $146K |
2025 | |
2024 | |
2023 | |
2022 | |
2021 | |
2020 | |
2019 | |
2018 | |
2017 | |
2016 | |
Comparable sales
These are recently sold homes that have a similar location or other similar features to this home, like bedrooms, bathrooms, and square footage. Get a sense of the expected prices in the area by viewing these homes.Address | Distance | Property Type | Sold Price | Sold Date | Bed | Bath | Sqft |
|---|---|---|---|---|---|---|---|
0.17 | Single-Family Home | $170,000 | 03/27/26 | 3 | 2 | 1,589 | |
0.22 | Single-Family Home | $142,500 | 12/22/25 | 3 | 2 | 1,615 | |
0.31 | Single-Family Home | $40,000 | 05/14/26 | 3 | 2 | 1,428 | |
0.13 | Single-Family Home | $151,000 | 02/13/26 | 3 | 2 | 1,070 | |
0.14 | Single-Family Home | $151,000 | 02/13/26 | 3 | 2 | 1,070 | |
0.32 | Single-Family Home | $150,000 | 04/24/26 | 4 | 2 | 1,430 | |
0.19 | Single-Family Home | $165,000 | 01/23/26 | 3 | 1.5 | 1,317 | |
0.15 | Single-Family Home | $69,900 | 05/04/26 | 3 | 1 | 896 | |
0.26 | Single-Family Home | $119,600 | 11/05/25 | 3 | 2.5 | 1,523 | |
0.26 | Single-Family Home | $120,000 | 10/15/25 | 2 | 1.5 | 1,378 |
Nearby home prices
Get a sense of expected prices in the area by checking the value of nearby homes.Address | Distance | Price | Bed | Bath | Sqft | Status |
|---|---|---|---|---|---|---|
0.02 | $61,500 | 2 | 1 | 873 | Off Market | |
0.05 | $94,500 | 3 | 1 | 1,100 | Off Market | |
0.07 | $22,500 | - | - | - | For Sale | |
0.06 | $121,000 | 3 | 2 | 2,337 | Off Market | |
0.08 | $326,900 | Studio | - | 990 | Off Market | |
0.09 | $137,300 | 1 | 2 | 1,601 | Off Market | |
0.11 | $143,700 | 3 | 2 | 1,315 | Off Market | |
0.11 | $212,400 | 5 | 2 | 1,956 | Off Market | |
0.13 | $54,000 | 2 | 1 | 900 | Recently Sold | |
0.13 | $54,000 | 2 | 1 | 900 | Recently Sold | |
0.13 | $151,000 | 3 | 2 | 1,070 | Recently Sold | |
0.14 | $151,000 | 3 | 2 | 1,070 | Recently Sold |
Price and Tax history
| Date | Event | Price |
|---|---|---|
Sep 2, 2026 Source: Northeast Arkansas BOR #10131929 | Pending | $179,900 |
Aug 26, 2026 Source: Northeast Arkansas BOR #10131929 | Listed For Sale | $179,900 |
Aug 26, 2026 Source: Northeast Arkansas BOR #10130420 | ListingRemoved | $179,900 |
Aug 26, 2026 Source: Northeast Arkansas BOR #10130420 | PriceChange | $179,900 Price decreased by 10% |
Jun 18, 2026 Source: Northeast Arkansas BOR #10130420 | Listed For Sale | $199,900 |
Jan 26, 2007 Source: N/A | Sold | $66,000 |
| Year | Property tax | Tax assessment |
|---|---|---|
| 2025 | $4 | $116,225 |
Home facts updated by county records
LGBTQ Local Legal Protections
LGBTQ Local Legal Protections



Agent Phone: (870) 759-2272
IDX information is provided exclusively for personal, non-commercial use, and may not be used for any purpose other than to identify prospective properties consumers may be interested in purchasing. Information is deemed reliable but not guaranteed.
Similar Homes You May Like
 FOR SALE BY OWNER
 NEW - 21 HRS AGO1.74 ACRESFerguson Realty Group
 5.22 ACRESMiranda G Mancilla, Compass Rose Realty
 Martha L Tolson, Coldwell Banker Village Communities
 Craig Melton, Coldwell Banker Village Communities
 0.28 ACRESJameson W McFadden, Coldwell Banker Village Communities
 Deana D Householder, Coldwell Banker Village Communities
 Bradley D Junkersfeld, Select Properties
 0.26 ACRESCraig Melton, Coldwell Banker Village Communities
 FOR SALE BY OWNER2 ACRES
 0.25 ACRESMacKenzie B Orrick, Ferguson Realty Group
 0.35 ACRESYvonne Cooper, Scenic Rivers Realty
 0.75 ACRESApril Wasdyke, Century 21 Combs & Associates
 1.47 ACRESMark Jarrett, ABC Realty
 0.31 ACRESPocahontas Real Estate Co.
 0.33 ACRESCraig Melton, Coldwell Banker Village Communities
 0.47 ACRESBradley D Junkersfeld, Select Properties
 0.5 ACRESNathan Camp, Carter City and County Realty
 1 ACREAndrea J Andrews, Compass Rose Realty
 1 ACREAngela M Gallaher, United Country Cotham & Co.
 0.43 ACRESPocahontas Real Estate Co.
 See more homes for sale inWalnut Ridge


New Listings near 312 E Walnut St
- NEW - 21 HRS AGO1.74 ACRESFerguson Realty Group
 Josh Holland, Coldwell Banker Village Communities
 FOR SALE BY OWNER0.34 ACRES
- Deana D Householder, Coldwell Banker Village Communities
 NEW - 1 DAY AGO0.25 ACRESHalsey Real Estate
 NEW - 17 HRS AGOJC Cox, Dustin White Realty
 NEW - 1 DAY AGO1.7 ACRESChristina Ferguson, Ferguson Realty Group
 MacKenzie B Orrick, Ferguson Realty Group
- 0.25 ACRESMacKenzie B Orrick, Ferguson Realty Group
 0.31 ACRESJonathan Quesada, Scenic Rivers Realty
- See more homes for sale inWalnut Ridge


Frequently asked questions about 312 E Walnut St
- What is the estimated monthly payment for 312 E Walnut St?Based on a $179,900 list price with 20% down at today's rates, the estimated monthly payment for 312 E Walnut St in Walnut Ridge, AR is approximately $1,099 (about $951 principal & interest, $73 property taxes, and $75 homeowner's insurance). This is an estimate. Actual payment depends on your loan terms.
- What do residents say about Walnut Ridge?Residents describe Walnut Ridge, AR as well-kept, easy to park in, and dog-friendly. Most residents say you need a car. See homes for sale in Walnut Ridge, AR.
- What are the closest schools to 312 E Walnut St?The closest schools to 312 E Walnut St in Walnut Ridge, AR are Walnut Ridge Elementary School (Pre-K, rated 5/10), Walnut Ridge High School (Middle, rated 7/10).
- What is 312 E Walnut St estimated to be worth?Trulia's estimated value for 312 E Walnut St in Walnut Ridge, AR is $178,900.
- Does 312 E Walnut St have air conditioning?Yes, 312 E Walnut St in Walnut Ridge, AR has air conditioning.
- Does 312 E Walnut St have a garage?Yes, 312 E Walnut St in Walnut Ridge, AR has a garage.
312 E Walnut St, Walnut Ridge, AR 72476 is a 4 bedroom, 2 bathroom, 1,740 sqft single-family home. This property is currently available for sale and was listed by Northeast Arkansas BOR on Aug 26, 2026. The MLS # for this home is MLS# 10131929.