

$1,196,500
 5 Beds
 4 Baths
 3,100 sqft
312 E Pharr Rd, Decatur, GA 30030
Est. Refi. Payment $7,472/mo*
Refinance Your HomeCurrently Off Market - Sold Feb 28, 2024 for $1,180,000
Home Value
Trulia Estimate
$1.2MSince last month
Decreased$9K (-0.7%)Since last year
Increased$24K (+2.1%)Since last sale
Increased$16K (+1.3%)Learn more about this home's value by checking out its Trulia Estimate, the value of nearby homes, and how much similar homes have sold for.
Trulia Estimate
The of this home's value increased by +233% in the last 10 years
| Month | Estimated value |
|---|---|
2026 | |
| September 2026 | $1.2M |
| August 2026 | $1.2M |
| July 2026 | $1.21M |
| June 2026 | $1.22M |
| May 2026 | $1.23M |
| April 2026 | $1.23M |
| March 2026 | $1.23M |
| February 2026 | $1.21M |
| January 2026 | $1.19M |
2025 | |
2024 | |
2023 | |
2022 | |
2021 | |
2020 | |
2019 | |
2018 | |
2017 | |
2016 | |
Comparable sales
These are recently sold homes that have a similar location or other similar features to this home, like bedrooms, bathrooms, and square footage. Get a sense of the expected prices in the area by viewing these homes.Address | Distance | Property Type | Sold Price | Sold Date | Bed | Bath | Sqft |
|---|---|---|---|---|---|---|---|
0.17 | Single-Family Home | $890,000 | 05/29/26 | 5 | 4 | 2,969 | |
0.26 | Single-Family Home | $1,215,000 | 12/16/25 | 5 | 5 | 3,613 | |
0.21 | Single-Family Home | $999,999 | 03/27/26 | 4 | 3.5 | 3,053 | |
0.22 | Single-Family Home | $855,000 | 10/09/25 | 4 | 3.5 | 2,769 | |
0.19 | Single-Family Home | $1,050,000 | 10/10/25 | 5 | 5.5 | 4,091 | |
0.13 | Single-Family Home | $1,605,000 | 11/20/25 | 5 | 5.5 | 3,897 | |
0.47 | Single-Family Home | $1,525,000 | 08/05/26 | 5 | 3.5 | 2,944 | |
0.37 | Single-Family Home | $950,000 | 04/16/26 | 5 | 4.5 | 3,076 | |
0.24 | Single-Family Home | $1,250,000 | 08/28/26 | 4 | 3 | 3,050 |
Nearby home prices
Get a sense of expected prices in the area by checking the value of nearby homes.Address | Distance | Price | Bed | Bath | Sqft | Status |
|---|---|---|---|---|---|---|
0.07 | $716,500 | 4 | 2 | 2,299 | Recently Sold | |
0.06 | $689,800 | 3 | 1 | 1,740 | Off Market | |
0.07 | $648,400 | 3 | 2 | 1,874 | Off Market | |
0.03 | $1,091,900 | 5 | 4 | 3,053 | Off Market | |
0.11 | $2,225,000 | 6 | 6.5 | 4,948 | For Sale | |
0.08 | $629,100 | 3 | 2 | 1,874 | Off Market | |
0.07 | $521,000 | 3 | 2 | - | Off Market | |
0.07 | $475,000 | 3 | 2 | 1,248 | Recently Sold | |
0.13 | $1,616,300 | 5 | 5.5 | 3,897 | Off Market | |
0.12 | $720,600 | 3 | 2 | - | Off Market | |
0.09 | $701,000 | 4 | 2 | 2,112 | Off Market |
Local Information
- Map ViewExplore the area around 312 E Pharr Rd.

- Schools1 Preschool School2 Elementary Schools1 Middle School1 High School

- Shop & Eat

-- mins to
Home Highlights

Single-Family Home

Built in 2023

3,100 sqft

$386/sqft

Garage
About this House
What's unique:Built-in shelvingModern finishesDecatur squareFloating double vanityOversized dressing roomDouble sliding doors
Introducing a masterpiece of modern living in the heart of Decatur's sought-after location, boasting a top school district. This new construction gem offers the epitome of comfort and elegance with its luxurious features and thoughtful design. Step into this 5-bedroom, 4-bathroom haven, where white oak hardwood flooring graces the open floor plan, creating a seamless flow throughout. The living room welcomes you with a gas sandstone fireplace adorned by a rustic wood mantle, setting the perfect ambiance for cozy evenings. The heart of the home, the kitchen, is a culinary enthusiasts dream. An oversized quartz island stands as a centerpiece, complemented by a high-end gas stove and a high-powered custom vent hood. The tile backsplash adds a touch of sophistication, while custom wood shelving showcases your cherished kitchen items. All stainless steel appliances complete the ensemble, catering to both functionality and style. Double sliding doors lead to an enclosed deck with a fireplace, offering a cozy retreat, while the adjacent open deck is primed for grilling with a gas connector, ideal for gatherings and relaxation. Upstairs, indulge in two stunning en-suite bedrooms, including the owners suite. This sanctuary features a vaulted ceiling adorned with wall-to-wall wood beams and arched oversized windows that bathe the room in natural light. The spa-like bathroom is a haven of luxury, boasting a floating double vanity, large mirrors, and exquisite gold wall sconces. A chandelier crowns the soaker tub, complemented by a spacious marble-tiled shower. The owners suite extends to an oversized dressing room with built-in shelving, providing ample space for all your wardrobe needs. An additional 400 SQFT of unfinished space above the two-car garage awaits your creative touch. Inspired by a bohemian Tulum neutral color palette, this home exudes warmth and charm. Modern finishes, open and bright spaces, and unparalleled attention to detail make this property an absolute gem. Conveniently located minutes away from Oakhurst Village, Decatur Square, and a short drive from downtown Atlanta, this home offers the perfect blend of suburban tranquility and urban accessibility. Don't miss the chance to make this Jewel your Own.
312 E Pharr Rd, Decatur, GA 30030 is a 5 bedroom, 4 bathroom, 3,100 sqft single-family home in College Heights, built in 2023. It last sold for $1,180,000 on Feb 28, 2024 (2% below the $1,199,900 asking price). This property is not currently displayed as for sale or rent on Trulia. The Trulia Estimate is $1,196,500, with a rent estimate of $5,800/month.
Last check for updates: about 12 hours ago
Listed by Monique D Williams, (404) 915-7875
Compass
Bought with: Kevin Fox, (770) 356-7072, Keller Williams Realty
Source: GAMLS, MLS#10210981
Home Details for 312 E Pharr Rd

|
|---|
Interior Details Basement: NoneNumber of Rooms: 2Types of Rooms: Dining Room, Kitchen |
Beds & Baths Number of Bedrooms: 5Main Level Bedrooms: 1Number of Bathrooms: 4Number of Bathrooms (full): 4Number of Bathrooms (main level): 1 |
Dimensions and Layout Living Area: 3100 Square Feet |
Appliances & Utilities Utilities: Underground Utilities, Cable Available, Electricity Available, Natural Gas Available, Phone Available, Sewer Available, Water AvailableAppliances: Dishwasher, Disposal, Microwave, RefrigeratorDishwasherDisposalLaundry: Upper LevelMicrowaveRefrigerator |
Heating & Cooling Heating: OtherHas CoolingAir Conditioning: Ceiling Fan(s),Central AirHas Heating |
Fireplace & Spa Number of Fireplaces: 2Fireplace: Family Room, OutsideHas a Fireplace |
Gas & Electric Has Electric on Property |
Windows, Doors, Floors & Walls Window: Double Pane WindowsFlooring: Hardwood, StoneCommon Walls: No Common Walls |
Levels, Entrance, & Accessibility Stories: 2Levels: TwoFloors: Hardwood, Stone |
View No View |
Security Security: Security System, Carbon Monoxide Detector(s), Smoke Detector(s) |

|
|---|
Exterior Home Features Roof: OtherPatio / Porch: DeckFencing: Fenced, Back Yard, WoodFoundation: BlockNo Private Pool |
Parking & Garage No CarportHas a GarageNo Attached GarageParking: Garage Door Opener,Garage |
Frontage Waterfront: No Dock Or BoathouseNot on Waterfront |
Water & Sewer Sewer: Public SewerWater Body: None |
Finished Area Finished Area (above surface): 3100 Square Feet |

|
|---|
Cumulative Days on Market: 115 |

|
|---|
Year Built Year Built: 2023 |
Property Type / Style Property Type: ResidentialProperty Subtype: Single Family ResidenceStructure Type: HouseArchitecture: Craftsman |
Building Construction Materials: OtherIs a New ConstructionNot Attached PropertyIncludes Home Warranty |
Property Information Condition: New ConstructionParcel Number: 15 203 01 052 |

|
|---|
Price List Price: $1,199,900 |
Status Change & Dates Off Market Date: Mon Jan 29 2024Possession Timing: Close Of Escrow |

|
|---|
MLS Status: Closed |


|
|---|
Direction & Address City: DecaturCommunity: City of Decatur |
School Information Elementary School: Winnona ParkJr High / Middle School: Beacon HillHigh School: Decatur |

|
|---|
Building Area Building Area: 3100 Square Feet |

|
|---|
Community Features: None |

|
|---|
HOA Fee Includes: NoneNo HOA |

|
|---|
Lot Area: 8712 sqft |

|
|---|
Listing Agreement Type: Exclusive Right To Sell |

|
|---|
Energy Efficiency Features: Insulation, Appliances, Windows |

|
|---|
Mls Number: 10210981Above Grade Unfinished Area: 3100Showing Requirements: Security System, Restricted Hours |

|
|---|
None |
Price and Tax history
| Date | Event | Price |
|---|---|---|
Feb 28, 2024 Source: GAMLS #10210981 | Sold | $1,180,000 |
Jan 30, 2024 Source: GAMLS #10210981 | Pending | $1,199,900 |
Oct 6, 2023 Source: FMLS GA #7286074 | Listed For Sale | $1,199,900 |
Oct 4, 2023 Source: GAMLS #10191046 | ListingRemoved | $1,250,000 |
Aug 10, 2023 Source: FMLS GA #7258780 | Listed For Sale | $1,250,000 |
Feb 2, 2023 Source: FMLS GA #6822895 | ListingRemoved | |
Feb 1, 2021 Source: GAMLS #8911793 | Sold | $361,000 |
Jan 20, 2021 Source: FMLS GA #6822895 | Contingent | $349,000 |
Jan 20, 2021 Source: GAMLS #8911793 | Pending | $349,000 |
Jan 15, 2021 Source: GAMLS #8911793 | Listed For Sale | $349,000 |
Jan 22, 1996 Source: N/A | Sold | $71,000 |
| Year | Property tax | Tax assessment |
|---|---|---|
| 2025 | $29,785 | $1,259,100 |
Home facts updated by county records
Market trends in Decatur
Last updated August 2026
Avg. sale price
$332K
$13.37KMoM
Sale-to-List Price
99.3%
0.2%MoM
Price per sq ft
$208
$6MoM
Available listings
1094
8MoM
Around this home
Neighborhood Overview

Neighborhood stats provided by third party data sources.
What Locals Say about College Heights
LGBTQ Local Legal Protections
LGBTQ Local Legal Protections



The data relating to real estate for sale on this web site comes in part from the Broker Reciprocity Program of GAMLS. All real estate listings are marked with the GAMLS Broker Reciprocity thumbnail logo and detailed information about them includes the name of the listing brokers.
The broker providing these data believes them to be correct, but advises interested parties to confirm them before relying on them in a purchase decision.
Copyright 2026 GAMLS. All rights reserved.
Copyright 2026 GAMLS. All rights reserved.
Frequently asked questions about 312 E Pharr Rd
- What is 312 E Pharr Rd estimated to be worth?Trulia's estimated value for 312 E Pharr Rd in Decatur, GA is $1,196,500.
- What is the price history for 312 E Pharr Rd?312 E Pharr Rd in Decatur, GA last sold for $1,180,000 in February 2024.
- Is Decatur a buyer's or seller's market?Decatur is currently a balanced market, based on recent for-sale activity.
- What's the median sale price in Decatur?The median sale price in Decatur is $332K. That is down $13.37K from the prior month.
- Does 312 E Pharr Rd have air conditioning?Yes, 312 E Pharr Rd in Decatur, GA has air conditioning.
- Does 312 E Pharr Rd have laundry facilities?Yes, 312 E Pharr Rd in Decatur, GA has laundry facilities.
Explore by feature - Pet Friendly
 NEW - 1 DAY AGOSPECIAL OFFERPET FRIENDLYFURNISHEDTotal price$1,371 - $2,167/mo1-2 bd1-2 baClairmont Reserve Apartment Homes | 1575 Clairmont Rd,
Decatur, GA 30033 SPECIAL OFFERPET FRIENDLY
 NEW - 1 DAY AGOPET FRIENDLY
 APPLY INSTANTLYSPECIAL OFFERPET FRIENDLY
 PET FRIENDLY$1,525 - $2,069/mo1-2 bd1-2 baAvenues of North Decatur | 645 Dekalb Industrial Way,
Decatur, GA 30033 NEW - 1 DAY AGOSPECIAL OFFERPET FRIENDLY
 SPECIAL OFFERPET FRIENDLY
 PET FRIENDLY
 PET FRIENDLY
 NEW - 3 HRS AGOPET FRIENDLY$1,470 - $2,615/mo1-2 bd1-2 baWillis Avondale Estates Apartments | 2700 E College Ave,
Decatur, GA 30030
Explore by feature - Garage
- SPECIAL OFFERPET FRIENDLY
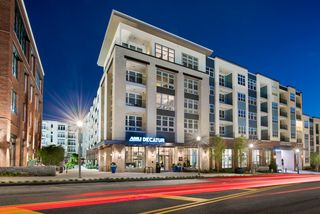 PET FRIENDLYFURNISHED
 SPECIAL OFFERPET FRIENDLY
 SPECIAL OFFERPET FRIENDLY
 PET FRIENDLY
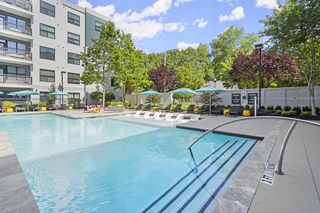 PET FRIENDLYTotal price$2,083 - $3,531/mo1-3 bd1-2 baCortland on Ponce | 220 Ponce De Leon Pl,
Decatur, GA 30030 NEW - 1 DAY AGOSPECIAL OFFERPET FRIENDLY
 PET FRIENDLY
 SPECIAL OFFERPET FRIENDLY
 SPECIAL OFFERPET FRIENDLY
Explore by feature - Air Conditioning
- APPLY INSTANTLYSPECIAL OFFERPET FRIENDLY
- SPECIAL OFFERPET FRIENDLY
 PET FRIENDLY
 SPECIAL OFFERPET FRIENDLY
 SPECIAL OFFERINCOME RESTRICTED
 SPECIAL OFFERPET FRIENDLY
 PET FRIENDLY
- PET FRIENDLYFURNISHED
- SPECIAL OFFERPET FRIENDLY
 SPECIAL OFFERPET FRIENDLY
Explore by feature - Pool
- NEW - 1 DAY AGOSPECIAL OFFERPET FRIENDLYFURNISHEDTotal price$1,371 - $2,167/mo1-2 bd1-2 baClairmont Reserve Apartment Homes | 1575 Clairmont Rd,
Decatur, GA 30033 - SPECIAL OFFERPET FRIENDLY
- NEW - 1 DAY AGOPET FRIENDLY
- APPLY INSTANTLYSPECIAL OFFERPET FRIENDLY
- PET FRIENDLY$1,525 - $2,069/mo1-2 bd1-2 baAvenues of North Decatur | 645 Dekalb Industrial Way,
Decatur, GA 30033 - NEW - 1 DAY AGOSPECIAL OFFERPET FRIENDLY
- SPECIAL OFFERPET FRIENDLY
- PET FRIENDLY
- NEW - 3 HRS AGOPET FRIENDLY$1,470 - $2,615/mo1-2 bd1-2 baWillis Avondale Estates Apartments | 2700 E College Ave,
Decatur, GA 30030  NEW - 1 DAY AGOSPECIAL OFFERPET FRIENDLY
Explore by feature - Washer/dryer
- NEW - 1 DAY AGOSPECIAL OFFERPET FRIENDLYFURNISHEDTotal price$1,371 - $2,167/mo1-2 bd1-2 baClairmont Reserve Apartment Homes | 1575 Clairmont Rd,
Decatur, GA 30033 - SPECIAL OFFERPET FRIENDLY
- NEW - 1 DAY AGOPET FRIENDLY
- APPLY INSTANTLYSPECIAL OFFERPET FRIENDLY
- SPECIAL OFFERPET FRIENDLY
- NEW - 3 HRS AGOPET FRIENDLY$1,470 - $2,615/mo1-2 bd1-2 baWillis Avondale Estates Apartments | 2700 E College Ave,
Decatur, GA 30030 - NEW - 1 DAY AGOSPECIAL OFFERPET FRIENDLY
- PET FRIENDLY
- SPECIAL OFFERPET FRIENDLY
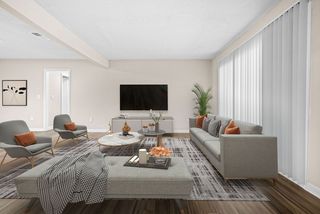 PET FRIENDLYINCOME RESTRICTED
Explore by feature - Outdoor Space
 PET FRIENDLY
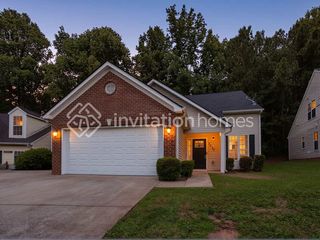 PET FRIENDLY
 NEW - 14 HRS AGOAPPLY INSTANTLYPET FRIENDLY
 NEW - 11 HRS AGOAPPLY INSTANTLY
 APPLY INSTANTLYPET FRIENDLY
 APPLY INSTANTLYPET FRIENDLYFURNISHED
 APPLY INSTANTLY
 APPLY INSTANTLYPET FRIENDLY
 APPLY INSTANTLYPET FRIENDLY
 APPLY INSTANTLY
Apartments for Rent
- NEW - 1 DAY AGOPET FRIENDLY
- NEW - 1 DAY AGOPET FRIENDLY
- NEW - 1 DAY AGOPET FRIENDLY
- PET FRIENDLY
 PET FRIENDLY
- NEW - 3 HRS AGOPET FRIENDLY$1,470 - $2,615/mo1-2 bd1-2 baWillis Avondale Estates Apartments | 2700 E College Ave,
Decatur, GA 30030  NEW - 1 DAY AGOPET FRIENDLY
 PET FRIENDLY
 PET FRIENDLY$1,796 - $2,686/mo1-2 bd1-2 baThe Kirkwood Apartments at Edgewood | 71 Howard St SE,
Atlanta, GA 30317- PET FRIENDLY
- PET FRIENDLY$1,525 - $2,069/mo1-2 bd1-2 baAvenues of North Decatur | 645 Dekalb Industrial Way,
Decatur, GA 30033  NEW - 2 DAYS AGOPET FRIENDLY
- PET FRIENDLY
- INCOME RESTRICTED

 See more homes for rent inDecatur
Off Market Homes Near 312 E Pharr Rd
 SOLDSEP 16, 2026Ansley RE|Christie's Int'l RE
 SOLDSEP 16, 2026Keller Williams Realty
 SOLDSEP 15, 2026BHHS Georgia Properties
 See more homes for sale inDecatur


Homes for sale near 312 E Pharr Rd
 NEW CONSTRUCTIONKeller Williams Realty
 0.28 ACRESKeller Williams Realty North Atlanta
 NEW - 6 HRS AGO0.28 ACRESKeller Williams Realty Metro Atlanta
- See more homes for sale inDecatur


- Results are loading