


Home Value
Trulia Estimate
$124KSince last month
Decreased$3K (-2.1%)Since last year
Increased$13K (+11.3%)Learn more about this home's value by checking out its Trulia Estimate, the value of nearby homes, and how much similar homes have sold for.
Trulia Estimate
The of this home's value increased by +90% in the last 10 years
| Month | Estimated value |
|---|---|
2026 | |
| August 2026 | $124K |
| August 2026 | $123K |
| July 2026 | $127K |
| June 2026 | $129K |
| May 2026 | $124K |
| April 2026 | $119K |
| March 2026 | $116K |
| February 2026 | $109K |
| January 2026 | $106K |
2025 | |
2024 | |
2023 | |
2022 | |
2021 | |
2020 | |
2019 | |
2018 | |
2017 | |
2016 | |
Comparable sales
These are recently sold homes that have a similar location or other similar features to this home, like bedrooms, bathrooms, and square footage. Get a sense of the expected prices in the area by viewing these homes.Address | Distance | Property Type | Sold Price | Sold Date | Bed | Bath | Sqft |
|---|---|---|---|---|---|---|---|
0.05 | Single-Family Home | - | 08/24/26 | 3 | 2 | - | |
0.89 | Single-Family Home | - | 09/01/26 | 3 | 2 | 2,232 | |
2.95 | Single-Family Home | - | 11/03/25 | 3 | 3 | 2,223 | |
5.95 | Single-Family Home | - | 09/19/25 | 3 | 1 | 1,176 | |
7.02 | Single-Family Home | - | 12/01/25 | 3 | 2 | 1,144 | |
7.39 | Single-Family Home | - | 11/12/25 | 3 | 2 | 1,216 | |
7.11 | Single-Family Home | - | 04/30/26 | 3 | 1 | 1,718 | |
7.36 | Single-Family Home | - | 11/12/25 | 2 | 1 | 1,280 | |
7.23 | Single-Family Home | - | 04/10/26 | - | - |
Nearby home prices
Get a sense of expected prices in the area by checking the value of nearby homes.Address | Distance | Price | Bed | Bath | Sqft | Status |
|---|---|---|---|---|---|---|
0.05 | - | 3 | 2 | - | Recently Sold | |
0.18 | $75,000 | Studio | - | - | For Sale | |
0.18 | $196,000 | 4 | 3 | 1,872 | Off Market | |
0.31 | $89,000 | 1 | 0.5 | 2,880 | For Sale | |
0.32 | $80,300 | 4 | - | - | Off Market | |
0.45 | $149,900 | 3 | 2 | 1,440 | For Sale | |
0.62 | - | - | - | - | Off Market | |
0.62 | - | - | - | - | Off Market | |
0.89 | - | 3 | 2 | 2,232 | Recently Sold |
Local Information
- Map ViewExplore the area around 312 E Elm St.

- Schools1 Preschool School1 Elementary School1 Middle School1 High School

- Shop & Eat

-- mins to
Home Highlights

Single-Family Home

Built in 1950

0.26 acre lot

1,931 sqft

$64/sqft

Garage
About this House
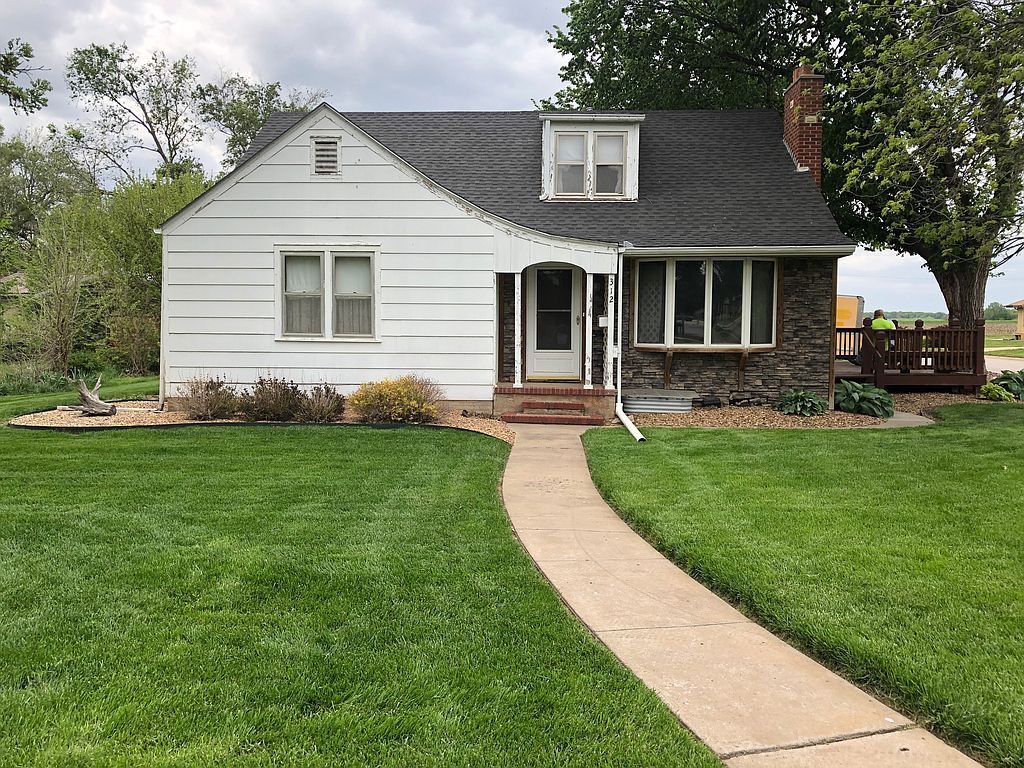
A Cape Cod style 3 bedroom, 2 bathroom home sitting on a large corner lot with a 3 car detached garage and a large deck off of the kitchen. The garage includes a large lighted attic area with two pull-down attic ladders. Near the garage is a pole structure that could be enclosed for additional storage. A well is located near the garage that is used for the lawn sprinkler system. The home has a beautiful lush lawn that adds beauty to the house. The backyard has a swing set and merry-go-round.
Inside you will find a kitchen with a counter/eating area. Stove/oven and working garbage disposal is included. The kitchen refrigerator does NOT stay with the house. An ironing board cabinet is a unique feature of the kitchen.
The dining room is open to a large living room with a wood-burning fireplace and built-in shelves on both sides. Wood beams add character to the ceiling. A ceiling fan/light with remote control is included. The bay window gives a view of the beautiful lawn and front yard flag pole.
There are two bedrooms on the main floor and both have built-in closets. Ceiling fans remain in these bedrooms. The bathroom has a shower/tub combination, handicap bars, a long vanity, and a tile floor. The bathroom shower was added in 2019 to the tub area.
Original wood floors add beauty to the dining room, living room, and two bedrooms.
Upstairs has a cedar closet and two additional storage areas. Eight built-in drawers surrounded by attic storage are located on one wall. Knotty pine walls enhance this room.
The 3rd bedroom is located upstairs. This bedroom has built-in drawers, a vanity with mirrors, a large closet, and a window air conditioner.
The basement was recently remodeled with an egress window making it available for a fourth bedroom or a family room. One wall is ready for a possible tv to be mounted to the wall and lots of plug-ins.
The furnace room has a small refrigerator and shelves for storage.
A bathroom with a shower, new vanity, and two linen/storage areas complete this bathroom.
Downstairs is the laundry room with a washer and dryer and upright freezer (which are all included). A small workbench, storage shelves, and a storage area under the stairs complete the laundry room.
This house is being sold as-is.
Inside you will find a kitchen with a counter/eating area. Stove/oven and working garbage disposal is included. The kitchen refrigerator does NOT stay with the house. An ironing board cabinet is a unique feature of the kitchen.
The dining room is open to a large living room with a wood-burning fireplace and built-in shelves on both sides. Wood beams add character to the ceiling. A ceiling fan/light with remote control is included. The bay window gives a view of the beautiful lawn and front yard flag pole.
There are two bedrooms on the main floor and both have built-in closets. Ceiling fans remain in these bedrooms. The bathroom has a shower/tub combination, handicap bars, a long vanity, and a tile floor. The bathroom shower was added in 2019 to the tub area.
Original wood floors add beauty to the dining room, living room, and two bedrooms.
Upstairs has a cedar closet and two additional storage areas. Eight built-in drawers surrounded by attic storage are located on one wall. Knotty pine walls enhance this room.
The 3rd bedroom is located upstairs. This bedroom has built-in drawers, a vanity with mirrors, a large closet, and a window air conditioner.
The basement was recently remodeled with an egress window making it available for a fourth bedroom or a family room. One wall is ready for a possible tv to be mounted to the wall and lots of plug-ins.
The furnace room has a small refrigerator and shelves for storage.
A bathroom with a shower, new vanity, and two linen/storage areas complete this bathroom.
Downstairs is the laundry room with a washer and dryer and upright freezer (which are all included). A small workbench, storage shelves, and a storage area under the stairs complete the laundry room.
This house is being sold as-is.
312 E Elm St, Glasco, KS 67445 is a 3 bedroom, 2 bathroom, 1,931 sqft single-family home built in 1950. This property is not currently displayed as for sale or rent on Trulia. The Trulia Estimate is $123,900, with a rent estimate of $1,220/month.
Home Details for 312 E Elm St

|
|---|
Interior Details BasementAdditional StorageNumber of Rooms: 8Types of Rooms: Dining Room, Family Room, Laundry RoomStorageCeiling Fan |
Heating & Cooling Heating: Forced Air, GasAir ConditioningCooling System: CentralHeating Fuel: Forced Air |
Levels, Entrance, & Accessibility Stories: 1.5Floors: Tile, Carpet, Hardwood, Linoleum Vinyl |
Appliances & Utilities DisposalDryerWasher |
Fireplace & Spa Fireplace |

|
|---|
Exterior Home Features Roof: CompositionDeckExterior: Other, StoneFoundation Type: ConcreteLawnSprinkler System |
Parking & Garage GarageParking Spaces: 3Parking: Garage Detached |

|
|---|
Year Built Year Built: 1950Year Updated: 1990 |
Property Type / Style Property Type: Single Family HomeArchitecture: Conventional |

|
|---|
Units in Building: 1 |

|
|---|
Lot Area: 0.26 acres |
Price and Tax history
| Date | Event | Price |
|---|---|---|
Aug 22, 2021 Source: N/A | ListingRemoved | |
May 12, 2021 Source: N/A | Listed For Sale | $68,000 |
| Year | Property tax | Tax assessment |
|---|---|---|
| 2025 | $1,363 | $74,930 |
Home facts updated by county records
Market trends in Glasco
Last updated July 2026
Avg. sale price
—
Sale-to-List Price
—
Price per sq ft
—
Available listings
5
Around this home
LGBTQ Local Legal Protections
LGBTQ Local Legal Protections



Frequently asked questions about 312 E Elm St
- What is 312 E Elm St estimated to be worth?Trulia's estimated value for 312 E Elm St in Glasco, KS is $123,900.
- Is Glasco a buyer's or seller's market?Glasco is currently a buyer's market, based on recent for-sale activity.
- What are the closest schools to 312 E Elm St?The closest schools to 312 E Elm St in Glasco, KS are Glasco Elementary School (Pre-K/Middle/High, rated 4/10).
- Does 312 E Elm St have air conditioning?Yes, 312 E Elm St in Glasco, KS has air conditioning.
- Does 312 E Elm St have laundry facilities?Yes, 312 E Elm St in Glasco, KS has in-unit laundry.
- How big is the lot at 312 E Elm St?The lot at 312 E Elm St in Glasco, KS is about 0.26 acres (11,475 sq ft).
Apartments for Rent
 PET FRIENDLY
 See more homes for rent inGlasco
Off Market Homes Near 312 E Elm St

- Results are loading
Homes for sale near 312 E Elm St
 0.28 ACRESWildlife Properties Land Company, LLC
 0.55 ACRESMonte Nelson, Sunflower Realty
 FOR SALE BY OWNER0.4 ACRES
 See more homes for sale inGlasco


- Results are loading