


3119 Silver Falls Dr
Humble, TX 77339
Kingwood 3 Beds
 2.5 Baths
 2,001 sqft
3 Beds
2.5 Baths
2,001 sqft
Home Highlights

Parking
2 Car Garage

Outdoor
Patio, Deck

Climate Control
Heating & Cooling

HOA
$40/Monthly

Price/Sqft
$125

Listed
128 days ago
Local Information
- Map ViewExplore the area around 3119 Silver Falls Dr.

- Schools1 Preschool School1 Elementary School1 Middle School1 High School

- Shop & Eat

-- mins to
About this House
LOCATION, LOCATION! Welcome to this charming 3-bedroom 2.5 bath home located in the livable forest of Kingwood, TX. Home has been very well maintained and move in ready. UPDATES INCLUDE; NEW ROOF & FRESH INTERIOR PAINT JUNE 2026, FRONT YARD LANDSCAPING 2026, HVAC APRIL 2025, DOUBLE PANE ENERGY EFFICIENT WINDOWS JULY 2020. PRICE ADJUSTED TO REFLECT CURRENT MARKET CONDITIONS.
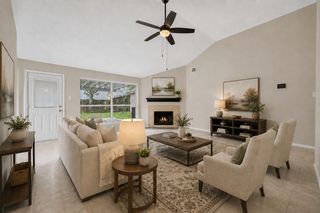
This spacious home is located within feet of the beautiful greenbelt trails, and near a quiet Cul de sac. Enjoy the added privacy of having no back neighbors, giving you a peaceful outdoor space to relax. Interior offers the primary bedroom on the first floor with ensuite, living area with a vaulted ceiling, & gas fireplace. Flexible loft area that could be transformed into a 4th bedroom or used as a game room. Additional space off kitchen for a mud room or office space. Formal dining area with a bonus wet bar.
This spacious home is located within feet of the beautiful greenbelt trails, and near a quiet Cul de sac. Enjoy the added privacy of having no back neighbors, giving you a peaceful outdoor space to relax. Interior offers the primary bedroom on the first floor with ensuite, living area with a vaulted ceiling, & gas fireplace. Flexible loft area that could be transformed into a 4th bedroom or used as a game room. Additional space off kitchen for a mud room or office space. Formal dining area with a bonus wet bar.
Home Details for 3119 Silver Falls Dr

|
|---|
Interior Details Number of Rooms: 2Types of Rooms: Master Bathroom, KitchenVaulted CeilingWet Bar |
Beds & Baths Number of Bedrooms: 3Number of Bathrooms: 3Number of Bathrooms (full): 2Number of Bathrooms (half): 1 |
Dimensions and Layout Living Area: 2001 Square Feet |
Appliances & Utilities Appliances: Disposal, Electric Oven, Microwave, Electric Cooktop, Electric Range, Free-Standing Range, DishwasherDishwasherDisposalLaundry: Electric Dryer Hookup,Gas Dryer HookupMicrowave |
Heating & Cooling Heating: Natural GasHas CoolingAir Conditioning: Ceiling Fan(s),ElectricHas HeatingHeating Fuel: Natural Gas |
Fireplace & Spa Number of Fireplaces: 1Fireplace: Gas, Gas LogHas a Fireplace |
Windows, Doors, Floors & Walls Window: Insulated/Low-E windows, Storm Window(s)Flooring: Carpet, Tile, Vinyl |
Levels, Entrance, & Accessibility Stories: 2Floors: Carpet, Tile, Vinyl |

|
|---|
Exterior Home Features Roof: CompositionPatio / Porch: Patio/DeckFencing: Back Yard, FullOther Structures: Shed(s)Foundation: SlabNo Private Pool |
Parking & Garage Number of Garage Spaces: 2Number of Covered Spaces: 2No CarportHas a GarageHas an Attached GarageParking Spaces: 2Parking: Attached |
Frontage Road Surface Type: Concrete, Curbs |
Water & Sewer Sewer: Public Sewer |

|
|---|
Days on Market: 128 |

|
|---|
Year Built Year Built: 1980 |
Property Type / Style Property Type: ResidentialProperty Subtype: Single Family ResidenceStructure Type: Free StandingArchitecture: Traditional |
Building Construction Materials: Blown-In Insulation, Brick, Vinyl SidingNot a New Construction |
Property Information Parcel Number: 1135390000008 |

|
|---|
Price List Price: $249,900Price Per Sqft: $125 |

|
|---|
MLS Status: Active |

|
|---|
Direction & Address City: KingwoodCommunity: Hunters Ridge Village Sec 01 |
School Information Elementary School: Greentree Elementary SchoolJr High / Middle School: Creekwood Middle SchoolHigh School: Kingwood High SchoolHigh School District: 29 - Humble |

|
|---|
Listing Agent Listing ID: 47862505 |

|
|---|
Building Area Building Area: 2001 Square Feet |

|
|---|
Has an HOAHOA Fee: $485/Annually |

|
|---|
Lot Area: 7257.096 sqft |

|
|---|
Listing Terms: Cash, Conventional, FHA, Investor, VA Loan |

|
|---|
Energy Efficiency Features: Thermostat, HVAC>15 SEER, Exposure/Shade |

|
|---|
Mls Number: 47862505 |

|
|---|
HOA Amenities: Jogging Path,Park,Picnic Area,Playground,Pool,Security,Trail(s) |
Last check for updates: about 6 hours ago
Listing courtesy of Pamela Landrum TREC #0658441, (325) 864-3524
Berkshire Hathaway HomeServices Premier Properties
Source: HAR, MLS#47862505
Also Listed on BHHS broker feed, HAR.
Market trends in Kingwood
Last updated June 2026
Avg. sale price
$361K
$8.32KMoM
Sale-to-List Price
99.2%
0.6%MoM
Price per sq ft
$146
$3MoM
Available listings
401
9MoM
Price History for 3119 Silver Falls Dr
| Date | Price | Event | Source |
|---|---|---|---|
| 07/22/2026 | $249,900 | PendingToActive | HAR #47862505 |
| 07/16/2026 | $249,900 | Pending | HAR #47862505 |
| 06/20/2026 | $249,900 | PriceChange | HAR #47862505 |
| 05/05/2026 | $260,000 | PriceChange | HAR #47862505 |
| 04/15/2026 | $270,000 | PriceChange | HAR #47862505 |
| 03/24/2026 | $280,000 | Listed For Sale | HAR #47862505 |
Similar Homes You May Like
 0.3 ACRESKeller Williams Houston Central
 OPEN SAT, 2-4PMKeller Williams Realty Professionals
 Keller Williams Houston Central
 Weichert, Realtors - The Murray Group
 0.28 ACRESColdwell Banker Realty - Houston Bay Area
 Better Homes and Gardens Real Estate Gary Greene - Champions
 Keller Williams Realty Metropolitan
 Coldwell Banker Realty - The Woodlands
 Walzel Properties - Corporate Office
 See more homes for sale inHumble




New Listings near 3119 Silver Falls Dr
 OPEN SUN, 12-3PMBetter Homes and Gardens Real Estate Gary Greene - Champions
 NEW - 2 DAYS AGOOpendoor Brokerage, LLC
 REALM Real Estate Professionals - North Houston
 NEW - 7 HRS AGOBraden Real Estate Group
- See more homes for sale inHumble


Property Tax and Assessment
| Year | 2025 |
|---|---|
| Tax | $2,621 |
| Assessment | $257,967 |
Home facts updated by county records
Comparable Sales for 3119 Silver Falls Dr
Address | Distance | Property Type | Sold Price | Sold Date | Bed | Bath | Sqft |
|---|---|---|---|---|---|---|---|
0.22 | Single-Family Home | - | 05/11/26 | 3 | 3 | 2,251 | |
0.27 | Single-Family Home | - | 08/07/25 | 3 | 2.5 | 2,226 | |
0.26 | Single-Family Home | - | 04/10/26 | 3 | 2 | 1,619 | |
0.51 | Single-Family Home | - | 07/28/26 | 3 | 2.5 | 2,280 |
Nearby homes
Get a sense of prices in the area by checking nearby homes. OFF MARKET
 SOLDMAY 11, 2026
 FOR SALEJane Byrd Properties International LLC
 SOLDAPR 10, 2026
 FOR SALE0.36 ACRESTarl Anderson Properties
 OFF MARKET
 FOR SALEKeller Williams Realty Northeast
 FOR SALE0.39 ACRESLevitate Real Estate


Assigned Schools
These are the assigned schools for 3119 Silver Falls Dr.
- Kingwood High School
- 9-12
- Public
- 2870 Students
8/10GreatSchools RatingParent Rating AverageIt is a great school in the Kingwood area.Parent Review7mo ago - Creekwood Middle School
- 6-8
- Public
- 1142 Students
9/10GreatSchools RatingParent Rating Averagecreekwood is a good school when it comes to helping students with emotional, mental health problems, and disabilities because there are a lot of staff members that help out. they say they support students and stuff, and sometimes it actually does help, but other times it feels more like they’re just saying it. as a current student at cms (creek wood middle school), i’m staying vand won’t be saying who i am or what grade i’m in, but i don’t really think the teaching skills are that great. some classes be confusing, directions aren’t clear, and it feels like we’re just supposed to figure everything out on our own without real help.and a lot of times nothing really changes after. the safety is okay i guess, but it’s kinda questionable. there’s adults around, but things still happen, people talk about feeling safe, but it doesn’t always match what actually goes on in the halls and classrooms. the school tries to make it look safe and supportive, but it doesn’t always feel that way for real, which makes it kinda hard to trust. kids are nice there and stuff!Student Review5mo ago - Greentree Elementary School
- PK-5
- Public
- 700 Students
7/10GreatSchools RatingParent Rating AverageI’ve had two kids go through GTE, and our kids have thrived here. We have two very different children - one GT and one on the spectrum. Both have been engaged, excelled and loved their teachers and friends. The learning environment is inclusive and uplifting. The teachers are fantastic. When my younger child needed counseling they set her up with the district counselor to come by and see her. We love this school.Parent Review2y ago  Check out schools near 3119 Silver Falls Dr.
Neighborhood Overview

Neighborhood stats provided by third party data sources.
What Locals Say about Kingwood
At least 324 Trulia users voted on each feature.

94 % Say it's dog friendly

91 % Say car is needed

85 % Say parking is easy

84 % Say yards are well-kept

81 % Say there's holiday spirit

79 % Say it's quiet

78 % Say kids play outside

73 % Say people would walk alone at night

65 % Say they plan to stay for at least 5 years

60 % Say streets are well-lit

56 % Say neighbors are friendly

56 % Say there are sidewalks

55 % Say there's wildlife

52 % Say it's walkable to grocery stores

46 % Say it's walkable to restaurants

38 % Say there are community events
Sourced by Trulia users. Learn more about our methodology.
LGBTQ Local Legal Protections
LGBTQ Local Legal Protections



Pamela Landrum, Berkshire Hathaway HomeServices Premier Properties
Agent Phone: (325) 864-3524
Copyright 2026, Houston REALTORS® Information Service, Inc.
The information provided is exclusively for consumers’ personal, non-commercial use, and may not be used for any purpose other than to identify prospective properties consumers may be interested in purchasing.
Information is deemed reliable but not guaranteed.