

$185,000
 3 Beds
 2 Baths
 1,027 sqft (on 0.41 acres)
3114 Crestview Dr, Florence, SC 29501
Est. Mortgage $1,143/mo*
Get Pre-QualifiedWe estimate this home will sell faster than 98% nearby.
Home Highlights

Single-Family Home

Built in 1970

0.41 acre lot

$180/sqft

Garage
Local Information
- Map ViewExplore the area around 3114 Crestview Dr.

- Schools1 Preschool School1 Elementary School1 Middle School1 High School

- Shop & Eat

-- mins to
About this House
What's unique:Privacy fenceNew roofUpdated landscaping
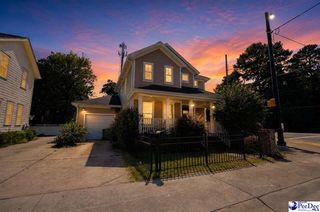
Florence brick ranch getting a complete makeover! 3BR/2BA, approx. 1,027 sf, all on one level. Coming soon: granite countertops, stainless appliances, new LVP flooring, fresh paint inside and out, and updated landscaping. New roof, carport, and privacy fence. Minutes from I-95. Estimated completion mid-November. Rendering shows anticipated finished exterior, final finishes may vary. Schedule your showing today!
Last check for updates: about 3 hours ago
Listing courtesy of Mack Bryant, (843) 260-8701
Transcendent Real Estate Group
Source: Pee Dee Realtor Association, MLS#2603993
We estimate this home will sell faster than 98% nearby.
Home Details for 3114 Crestview Dr

|
|---|
Beds & Baths Number of Bedrooms: 3Number of Bathrooms: 2Number of Bathrooms (full): 2 |
Dimensions and Layout Living Area: 1027 Square Feet |
Appliances & Utilities Appliances: OtherLaundry: Wash/Dry Cnctn. |
Heating & Cooling Heating: CentralHas CoolingAir Conditioning: Central AirHas HeatingHeating Fuel: Central |
Fireplace & Spa Fireplace: NoneNo Fireplace |
Windows, Doors, Floors & Walls Flooring: Other |
Levels, Entrance, & Accessibility Floors: Other |

|
|---|
Exterior Home Features Roof: OtherPatio / Porch: PorchFoundation: Crawl Space |
Parking & Garage Number of Garage Spaces: 1Number of Covered Spaces: 1Has a CarportHas a GarageNo Attached GarageParking Spaces: 1Parking: Carport |
Water & Sewer Sewer: Septic Tank |

|
|---|
Days on Market: 34 |

|
|---|
Year Built Year Built: 1970 |
Property Type / Style Property Type: ResidentialProperty Subtype: Single Family ResidenceArchitecture: Ranch |
Building Construction Materials: Brick Veneer |
Property Information Parcel Number: 2181001048 |

|
|---|
Price List Price: $185,000Price Per Sqft: $180 |

|
|---|
MLS Status: Active |

|
|---|
Direction & Address City: FlorenceCommunity: Crestview |
School Information Elementary School: CainJr High / Middle School: DarlingtonHigh School: Darlington |

|
|---|
Listing Agent Listing ID: 2603993 |

|
|---|
Building Area Building Area: 1027 Square Feet |

|
|---|
HOA Fee: No HOA Fee |

|
|---|
Lot Area: 0.41 acres |

|
|---|
Mobile Home Park Mobile Home Units: Feet |

|
|---|
Mls Number: 2603993 |
Price and Tax history
| Date | Event | Price |
|---|---|---|
Sep 30, 2026 Source: Pee Dee Realtor Association #2603993 | Listed For Sale | $185,000 |
Sep 23, 2026 Source: Pee Dee Realtor Association #2603858 | Sold | $85,000 |
| Year | Property tax | Tax assessment |
|---|---|---|
| 2025 | $339 | $55,200 |
Home facts updated by county records
Around this home
The GreatSchools Rating compares schools on a variety of school quality indicators including test scores, college readiness, equity and more. Learn more.

What Locals Say about Florence
At least 290 Trulia users voted on each feature.

88 % Say car is needed

84 % Say parking is easy

79 % Say yards are well-kept

78 % Say it's dog friendly

73 % Say there's holiday spirit

66 % Say kids play outside

65 % Say it's quiet

51 % Say neighbors are friendly

48 % Say they plan to stay for at least 5 years

48 % Say people would walk alone at night

46 % Say streets are well-lit

38 % Say it's walkable to grocery stores

38 % Say there's wildlife

35 % Say there are sidewalks

30 % Say it's walkable to restaurants

19 % Say there are community events
Sourced by Trulia users. Learn more about our methodology.
Market trends in Florence
Last updated September 2026
Avg. sale price
$208K
$23.63KMoM
Sale-to-List Price
99.0%
0.2%MoM
Price per sq ft
$138
$1MoM
Available listings
365
4MoM
Sourced by Trulia Market Trends
Home Value
Trulia Estimate
$180KSince last month
Increased$95K (+111.8%)Since last year
Increased$89K (+97.2%)Since last sale
Increased$95K (+111.8%)Learn more about this home's value by checking out its Trulia Estimate, the value of nearby homes, and how much similar homes have sold for.
Trulia Estimate
The of this home's value increased by +191% in the last 10 years
| Month | Estimated value |
|---|---|
2026 | |
| October 2026 | $180K |
| October 2026 | $180K |
| September 2026 | $85K |
| May 2026 | $92K |
| April 2026 | $85K |
| March 2026 | $84K |
| February 2026 | $75K |
| January 2026 | $83K |
2025 | |
2024 | |
2023 | |
2022 | |
2021 | |
2020 | |
2019 | |
2018 | |
2017 | |
2016 | |
Comparable sales
These are recently sold homes that have a similar location or other similar features to this home, like bedrooms, bathrooms, and square footage. Get a sense of the expected prices in the area by viewing these homes.Address | Distance | Property Type | Sold Price | Sold Date | Bed | Bath | Sqft |
|---|---|---|---|---|---|---|---|
0.05 | Single-Family Home | $155,000 | 08/28/26 | 3 | 2 | 1,043 | |
0.17 | Single-Family Home | $165,000 | 01/05/26 | 3 | 2 | 1,544 | |
0.42 | Single-Family Home | $174,900 | 03/24/26 | 3 | 2 | 1,150 | |
0.25 | Single-Family Home | $190,000 | 09/28/26 | 4 | 2 | 1,680 | |
0.50 | Single-Family Home | $100,000 | 02/20/26 | 3 | 2 | 1,568 | |
0.62 | Single-Family Home | $177,500 | 02/10/26 | 2 | 2 | 1,535 |
Nearby home prices
Get a sense of expected prices in the area by checking the value of nearby homes.Address | Distance | Price | Bed | Bath | Sqft | Status |
|---|---|---|---|---|---|---|
0.02 | - | 3 | 1 | 1,200 | Off Market | |
0.02 | - | Studio | - | - | Off Market | |
0.03 | - | 3 | 2 | 996 | Off Market | |
0.03 | $69,300 | 2 | 1 | 1,052 | Off Market | |
0.04 | $95,500 | 3 | 2 | 1,096 | Off Market | |
0.04 | - | 2 | 2 | 1,081 | Off Market | |
0.04 | - | 6 | 3 | 14 | Off Market | |
0.04 | - | Studio | - | - | Off Market | |
0.04 | $83,900 | 2 | 1 | 1,320 | Off Market | |
0.05 | $155,000 | 3 | 2 | 1,043 | Recently Sold | |
0.05 | $119,100 | 3 | 2 | 1,397 | Off Market | |
0.05 | - | 3 | 2 | 1,064 | Off Market | |
0.05 | $68,600 | 3 | 1 | 1,052 | Off Market | |
0.05 | - | Studio | - | - | Off Market | |
0.05 | $88,400 | Studio | - | - | Off Market | |
0.05 | $87,700 | 3 | 2 | 1,097 | Off Market | |
0.06 | - | - | - | - | Off Market | |
0.06 | $61,100 | 2 | 2 | 1,015 | Off Market | |
0.06 | - | 2 | 2 | 1,129 | Off Market | |
0.06 | $83,900 | 3 | 1 | 1,374 | Off Market |
LGBTQ Local Legal Protections
LGBTQ Local Legal Protections


Mack Bryant, Transcendent Real Estate Group
Agent Phone: (843) 260-8701
IDX information is provided exclusively for personal, non-commercial use, and may not be used for any purpose other than to identify prospective properties consumers may be interested in purchasing. Information is deemed reliable but not guaranteed.
Similar Homes You May Like
 0.31 ACRESAssist 2 Sell, Buyers & Seller
 0.46 ACRESBryant Auction & Real Estate
 0.65 ACRESCarolina Pines Realty Office B
 0.43 ACRESC/b Mcmillan And Assoc.
 NEW CONSTRUCTION0.62 ACRESEra Leatherman Realty, Inc.
 NEW CONSTRUCTION0.62 ACRESEra Leatherman Realty, Inc.
 0.43 ACRESCarolina Realty And Associates
 FOR SALE BY OWNER1.18 ACRES
 0.45 ACRESC/b Mcmillan And Assoc.
 1.03 ACRESEra Leatherman Realty, Inc.
 0.71 ACRESWeichert, Realtors Associated Group
 See more homes for sale inFlorence


New Listings near 3114 Crestview Dr
 0.32 ACRESCrosson & Co Real Estate Brokered By Exp Realty
- 0.45 ACRESC/b Mcmillan And Assoc.
 FOR SALE BY OWNER1 ACRE
 0.48 ACRES
- See more homes for sale inFlorence




Frequently asked questions about 3114 Crestview Dr
- What is the estimated monthly payment for 3114 Crestview Dr?Based on a $185,000 list price with 20% down at today's rates, the estimated monthly payment for 3114 Crestview Dr in Florence, SC is approximately $1,150 (about $1,004 principal & interest, $71 property taxes, and $75 homeowner's insurance). This is an estimate. Actual payment depends on your loan terms.
- How does the list price for 3114 Crestview Dr compare to homes in Florence?3114 Crestview Dr in Florence, SC is listed at $185,000, about 11% below the $208K median sale price in Florence.
- What do residents say about Florence?Residents describe Florence, SC as easy to park in, well-kept, and dog-friendly. Most residents say you need a car. See homes for sale in Florence, SC.
- What are the closest schools to 3114 Crestview Dr?The closest schools to 3114 Crestview Dr in Florence, SC are Darlington High School (rated 2/10), Darlington Middle School (rated 7/10), J. L. Cain Elementary (Pre-K, rated 3/10).
- Does 3114 Crestview Dr have air conditioning?Yes, 3114 Crestview Dr in Florence, SC has air conditioning.
- Does 3114 Crestview Dr have laundry facilities?Yes, 3114 Crestview Dr in Florence, SC has laundry facilities.
3114 Crestview Dr, Florence, SC 29501 is a 3 bedroom, 2 bathroom, 1,027 sqft single-family home built in 1970. This property is currently available for sale and was listed by Pee Dee Realtor Association on Sep 30, 2026. The MLS # for this home is MLS# 2603993.