
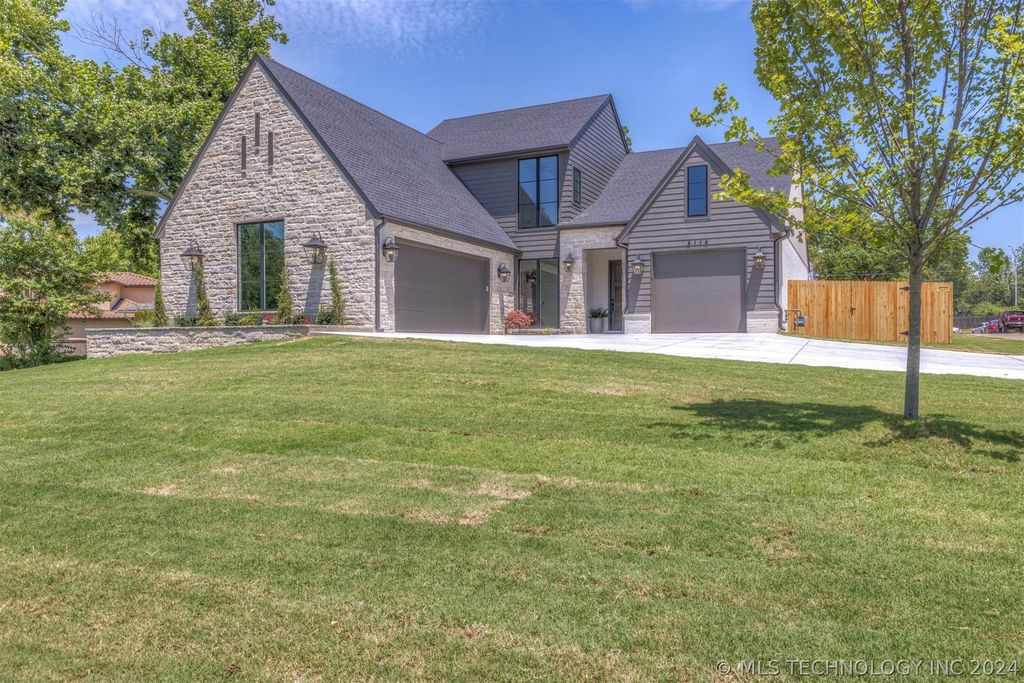


3113 E 26th St
Tulsa, OK 74114
Bryn Mawr 4 Beds
 4.5 Baths
 3,611 sqft (on 0.34 acres)
4 Beds
4.5 Baths
3,611 sqft
(on 0.34 acres)
Local Information
- Map ViewExplore the area around 3113 E 26th St.

- Schools1 Preschool School1 Elementary School1 Middle School1 High School

- Shop & Eat

-- mins to
Home Highlights

Property Type
Single-Family Home

Year Built
2024

Lot Size
0.34 acres
Living Area
3,611 sqft

Price/Sqft
$285

Parking
3 Car Garage
About this House
Stunning new construction corner lot in desirable Midtown! This stylish home boasts a seamless open-concept layout, adorned with tasteful built-ins and designer details. Each detail and finishing touch has been thoughtfully considered. Being welcomed into the foyer, you will immediately be drawn in and imagine your lifestyle complimenting this beautiful home. The gourmet kitchen features stainless appliances including a wine refrigerator, built in refrigerator/freezer, double ovens, separate prep area, & pantry. The spacious kitchen island provides additional seating. After a busy day, retreat to the gorgeous primary suite with fireplace & spa like bath for relaxation. Large shower, free standing tub, spacious dual walk in closets w/ attached utility room. Other notable features include an additional first floor bed/private bath, office, 2 bedrooms upstairs each w/ a private bath, & a game room for children & young adults to retreat and enjoy. Your split 3 car garage is perfect for parking your vehicles and providing storage capabilities. Outside is an over-sized covered patio w/ a cozy fireplace! The extra spacious backyard will accommodate a pool and green space for family fun & entertaining. Don't miss touring this incredible home! Water well on property. Agent related to seller.
3113 E 26th St, Tulsa, OK 74114 is a 4 bedroom, 5 bathroom, 3,611 sqft single-family home in Bryn Mawr, built in 2024. It last sold for $1,090,000 on Aug 2, 2024 (5% below the $1,150,000 asking price). It is currently off market. The Trulia Estimate is $1,030,300, with a rent estimate of $3,836/month.
Home Details for 3113 E 26th St

|
|---|
Interior Details Basement: NoneNumber of Rooms: 12Types of Rooms: Primary Bedroom, Bedroom, Primary Bathroom, Bathroom, Den, Dining Room, Game Room, Kitchen, Office, Utility Room |
Beds & Baths Number of Bedrooms: 4Number of Bathrooms: 5Number of Bathrooms (full): 4Number of Bathrooms (half): 1 |
Dimensions and Layout Living Area: 3611 Square Feet |
Appliances & Utilities Utilities: Electricity Available, Natural Gas Available, Water AvailableAppliances: Built-In Oven, Double Oven, Dishwasher, Electric Water Heater, Disposal, Gas Water Heater, Microwave, Oven, Range, Refrigerator, Tankless Water Heater, Wine Refrigerator, Electric Oven, Gas RangeDishwasherDisposalLaundry: Washer Hookup,Electric Dryer Hookup,Gas Dryer HookupMicrowaveRefrigerator |
Heating & Cooling Heating: Central,Gas,Multiple Heating UnitsHas CoolingAir Conditioning: Central Air,2 UnitsHas HeatingHeating Fuel: Central |
Fireplace & Spa Number of Fireplaces: 3Fireplace: Gas Log, Gas Starter, OutsideHas a Fireplace |
Windows, Doors, Floors & Walls Window: Vinyl, Insulated WindowsDoor: Insulated DoorsFlooring: Carpet, Hardwood, Tile |
Levels, Entrance, & Accessibility Stories: 2Levels: TwoFloors: Carpet, Hardwood, Tile |
Security Security: No Safety Shelter, Security System Owned, Smoke Detector(s) |

|
|---|
Exterior Home Features Roof: Asphalt FiberglassPatio / Porch: Covered, PatioFencing: Full, PrivacyOther Structures: NoneExterior: Dirt Driveway, Fire Pit, Gravel Driveway, Sprinkler/Irrigation, Landscaping, Rain GuttersFoundation: Slab |
Parking & Garage Number of Garage Spaces: 3Number of Covered Spaces: 3Has a GarageHas an Attached GarageParking Spaces: 3Parking: Attached,Garage |
Pool Pool: None |
Water & Sewer Sewer: Public Sewer |

|
|---|
Cumulative Days on Market: 16 |

|
|---|
Year Built Year Built: 2024 |
Property Type / Style Property Type: ResidentialProperty Subtype: Single Family ResidenceStructure Type: HouseArchitecture: Other |
Building Construction Materials: Brick, Masonite, Stone, Wood FrameIs a New ConstructionNo Additional Parcels |
Property Information Condition: New ConstructionParcel Number: 99317931714300 |

|
|---|
Price List Price: $1,150,000 |
Status Change & Dates Off Market Date: Fri Aug 02 2024Possession Timing: Close Of Escrow |

|
|---|
MLS Status: Closed |

|
|---|
Direction & Address City: TulsaCommunity: Tulsa Co Unplatted |
School Information Elementary School: LanierElementary School District: Tulsa - Sch Dist (1)Jr High / Middle School: Edison Prep.Jr High / Middle School District: Tulsa - Sch Dist (1)High School: EdisonHigh School District: Tulsa - Sch Dist (1) |

|
|---|
Building Area Building Area: 3611 Square Feet |

|
|---|
Community Features: Gutter(s)Not Senior Community |

|
|---|
Association for this Listing: MLS TechnologyNo HOA |

|
|---|
Lot Area: 0.34 acres |

|
|---|
Contingencies: 0Listing Terms: Conventional, VA Loan |

|
|---|
Energy Efficiency Features: Doors, Insulation, Windows |

|
|---|
Mls Number: 2423314Living Area Range: 3500-3750 SqFtLiving Area Range Units: Square Feet |

|
|---|
Gutter(s) |
Last check for updates: about 10 hours ago
Listed by Debbie Graves, (918) 760-0506
Coldwell Banker Select
Bought with: Marlene O'Malley, (918) 645-3918, Walter & Associates, Inc.
Originating MLS: MLS Technology
Source: MLS Technology, Inc., MLS#2423314
Price History for 3113 E 26th St
| Date | Price | Event | Source |
|---|---|---|---|
| 08/02/2024 | $1,090,000 | Sold | MLS Technology, Inc. #2423314 |
| 07/17/2024 | $1,150,000 | Pending | MLS Technology, Inc. #2423314 |
| 07/01/2024 | $1,150,000 | Listed For Sale | MLS Technology, Inc. #2423314 |
Market trends in Tulsa
Last updated June 2026
Avg. sale price
$224K
$5KMoM
Sale-to-List Price
98.7%
0.1%MoM
Price per sq ft
$144
$3MoM
Available listings
1602
71MoM

- Results are loading
Comparable Sales for 3113 E 26th St
Address | Distance | Property Type | Sold Price | Sold Date | Bed | Bath | Sqft |
|---|---|---|---|---|---|---|---|
0.03 | Single-Family Home | $1,170,000 | 05/01/26 | 4 | 4.5 | 3,729 | |
0.08 | Single-Family Home | $800,000 | 04/30/26 | 4 | 3 | 3,272 | |
0.18 | Single-Family Home | $850,000 | 09/08/25 | 4 | 3.5 | 2,721 | |
0.23 | Single-Family Home | $1,400,000 | 02/06/26 | 4 | 4.5 | 4,394 | |
0.29 | Single-Family Home | $1,200,000 | 02/04/26 | 4 | 3.5 | 3,696 | |
0.21 | Single-Family Home | $885,000 | 08/27/25 | 4 | 4 | 3,279 | |
0.43 | Single-Family Home | $1,150,000 | 01/23/26 | 4 | 3.5 | 4,214 | |
0.29 | Single-Family Home | $859,900 | 06/26/26 | 4 | 4.5 | 3,301 | |
0.39 | Single-Family Home | $725,000 | 01/07/26 | 4 | 3.5 | 2,912 |
Nearby homes
Get a sense of prices in the area by checking nearby homes. SOLDMAY 1, 2026Debbie Graves, Coldwell Banker Select
 FOR SALE
 3D VIEWTaylor Zinn, Engel & Voelkers Tulsa
 FOR SALEAllison Jacobs, McGraw, REALTORS
 SOLDNOV 13, 2025Jeff L Thomas, Walter & Associates, Inc.
 OFF MARKETRandy Hayes, Hayes Realty Group
 OFF MARKETKasia Olek, Keller Williams Advantage
 SOLDNOV 25, 2025Carol Berry, Coldwell Banker Select
 OFF MARKETNatalie Pierce, Realty One Group Dreamers
 OFF MARKETChristina Shortsleeve, RE/MAX Results
 OFF MARKETShea Fite, Shea Fite, REALTORS

Assigned Schools
These are the assigned schools for 3113 E 26th St.
- Thomas Edison Preparatory High School
- 9-12
- Public
- 1083 Students
9/10GreatSchools RatingParent Rating AverageThis school is TERRIBLE, really really bad curriculum, terrible students, terrible rules that only hinder the child, they push college on you non stop to the point you don’t want to go anymoreStudent Review4y ago - Edison Preparatory Middle School
- 6-8
- Public
- 910 Students
8/10GreatSchools RatingParent Rating Averagemy son went the second semester to this school (edison). its the worst school in tulsa, i would not send a dog to this school.. No one their has any idea of what the hell they are doing. My son went into this school with a 3.25 and came out at 2.21, He will not be back this year, he was kicked out of a talent contest, because hewas to good and would have made the other kids look bad. this is a left wing , political motivated school, with a stupid magnet program which sets up a 2 class system.. I am a magnet student, your a looser... if you try to talk to a teacher , you will get no answers. half the time they don't know if the kids are in class or not... its a joke...Other Review10y ago - Lanier Elementary School
- PK-5
- Public
- 339 Students
9/10GreatSchools RatingParent Rating AverageBoth of my boys love this school, the teachers care about their experience and want them to succeed. They both are high-functioning auDHD and through the years each of their teachers has helped them and me work through the ups and downs. From the music teacher to the principal, the staff here genuinely cares for the children. As a parent, it brings so much comfort knowing my kids are well looked after while learning. I can even get updates from the teachers with their app or even send a direct message if needed.Parent Review1y ago  Check out schools near 3113 E 26th St.
Neighborhood Overview

Neighborhood stats provided by third party data sources.
What Locals Say about Bryn Mawr
At least 6 Trulia users voted on each feature.

100 % Say parking is easy

100 % Say it's dog friendly

100 % Say yards are well-kept

92 % Say car is needed

85 % Say people would walk alone at night

75 % Say there's holiday spirit

74 % Say neighbors are friendly

71 % Say it's walkable to restaurants

70 % Say they plan to stay for at least 5 years

64 % Say there's wildlife

64 % Say it's quiet

62 % Say kids play outside

40 % Say there are sidewalks

38 % Say it's walkable to grocery stores

36 % Say streets are well-lit

36 % Say there are community events
Sourced by Trulia users. Learn more about our methodology.
LGBTQ Local Legal Protections
LGBTQ Local Legal Protections



Apartments for Rent
 PET FRIENDLY
 NEW - 1 DAY AGOPET FRIENDLY
 PET FRIENDLY
 PET FRIENDLY
 PET FRIENDLY
 PET FRIENDLY$625 - $750/moStudio-1 bd1 baCentral Apartments by Avera Living | 3414 S 79th East Ave,
Tulsa, OK 74145 PET FRIENDLYFURNISHED
 PET FRIENDLY
 PET FRIENDLY$959 - $1,199/mo1-2 bd1 baThe Elms by ONYX - Now Offering $500 Off First Months Rent | 4519 E 31st St,
Tulsa, OK 74135 NEW - 17 HRS AGOPET FRIENDLY
 PET FRIENDLY
 PET FRIENDLY
 PET FRIENDLY
 PET FRIENDLY
 PET FRIENDLY
 See more homes for rent inTulsa
Explore by feature - Pet Friendly
 SPECIAL OFFERPET FRIENDLYTotal price$1,040 - $1,940/moStudio-3 bd1-2 baHeights at 61st Street | 7937 E 60th Pl S,
Tulsa, OK 74145 SPECIAL OFFERPET FRIENDLY
 NEW - 1 DAY AGOSPECIAL OFFERPET FRIENDLY
 SPECIAL OFFERPET FRIENDLYTotal price$682 - $1,066/moStudio-2 bd1-2 baCascades at Southern Hills | 1818 E 71st St,
Tulsa, OK 74136- PET FRIENDLY
 SPECIAL OFFERPET FRIENDLY
 SPECIAL OFFERPET FRIENDLY
 NEW - 2 DAYS AGOSPECIAL OFFERPET FRIENDLY
 SPECIAL OFFERPET FRIENDLY
 NEW - 2 DAYS AGOPET FRIENDLY
Explore by feature - Garage
- NEW - 1 DAY AGOSPECIAL OFFERPET FRIENDLY
 NEW - 1 DAY AGOSPECIAL OFFERPET FRIENDLY
 NEW - 1 DAY AGOSPECIAL OFFERPET FRIENDLY
- SPECIAL OFFERPET FRIENDLY
 SPECIAL OFFERPET FRIENDLY
 NEW - 1 DAY AGOPET FRIENDLY
- SPECIAL OFFERPET FRIENDLYFURNISHED
- SPECIAL OFFERPET FRIENDLY
- NEW - 17 HRS AGOPET FRIENDLY
 PET FRIENDLY
Explore by feature - Air Conditioning
- NEW - 1 DAY AGOSPECIAL OFFERPET FRIENDLY
- SPECIAL OFFERPET FRIENDLY
 SPECIAL OFFERPET FRIENDLY
 SPECIAL OFFERPET FRIENDLY
- NEW - 1 DAY AGOSPECIAL OFFERPET FRIENDLY
 PET FRIENDLY
 SPECIAL OFFERPET FRIENDLY
- NEW - 1 DAY AGOSPECIAL OFFERPET FRIENDLY
 NEW - 19 HRS AGOSPECIAL OFFERPET FRIENDLY
 SPECIAL OFFERPET FRIENDLY
Explore by feature - Pool
- SPECIAL OFFERPET FRIENDLYTotal price$1,040 - $1,940/moStudio-3 bd1-2 baHeights at 61st Street | 7937 E 60th Pl S,
Tulsa, OK 74145 - SPECIAL OFFERPET FRIENDLY
- NEW - 1 DAY AGOSPECIAL OFFERPET FRIENDLY
- SPECIAL OFFERPET FRIENDLYTotal price$682 - $1,066/moStudio-2 bd1-2 baCascades at Southern Hills | 1818 E 71st St,
Tulsa, OK 74136 - PET FRIENDLY
- SPECIAL OFFERPET FRIENDLY
- SPECIAL OFFERPET FRIENDLY
- NEW - 2 DAYS AGOPET FRIENDLY
- SPECIAL OFFERPET FRIENDLY
 SPECIAL OFFERPET FRIENDLY
Explore by feature - Washer/dryer
- NEW - 1 DAY AGOSPECIAL OFFERPET FRIENDLY
- SPECIAL OFFERPET FRIENDLY
- SPECIAL OFFERPET FRIENDLY
- SPECIAL OFFERPET FRIENDLY
- NEW - 1 DAY AGOSPECIAL OFFERPET FRIENDLY
- SPECIAL OFFERPET FRIENDLY
- NEW - 19 HRS AGOSPECIAL OFFERPET FRIENDLY
- NEW - 1 DAY AGOSPECIAL OFFERPET FRIENDLY
 SPECIAL OFFERPET FRIENDLYINCOME RESTRICTED
- SPECIAL OFFERPET FRIENDLY
Explore by feature - Outdoor Space
 APPLY INSTANTLYPET FRIENDLY
 APPLY INSTANTLYPET FRIENDLYFURNISHED
 APPLY INSTANTLYPET FRIENDLY
 APPLY INSTANTLYPET FRIENDLY
 APPLY INSTANTLYPET FRIENDLY
 APPLY INSTANTLY
 APPLY INSTANTLYPET FRIENDLY
 APPLY INSTANTLYPET FRIENDLY
 APPLY INSTANTLYPET FRIENDLY
- APPLY INSTANTLYPET FRIENDLY
Homes for sale near 3113 E 26th St
 NEW - 1 DAY AGO0.3 ACRESKaty Houchin, McGraw, REALTORS
 OPEN SAT, 2-4PMNEW CONSTRUCTIONTruett Sage, H Sage Real Estate
 OPEN SAT, 2-4PM0.37 ACRESMike Keys, McGraw, REALTORS
 0.36 ACRESKaty Houchin, McGraw, REALTORS
 NEW CONSTRUCTION0.44 ACRESJohn Ragan, McGraw, REALTORS
 NEW - 14 HRS AGO0.26 ACRESKaty Houchin, McGraw, REALTORS
 0.32 ACRESShawn Peters, Sage Sotheby's International
 See more homes for sale inTulsa

Off Market Homes Near 3113 E 26th St
 SOLDJUL 31, 2026Laura Hawkins, McGraw, REALTORS
 SOLDJUL 30, 2026Hannah McCollough, eXp Realty, LLC
 SOLDJUL 30, 2026Nicholas Puma, McGraw, REALTORS
 SOLDJUL 30, 2026Peter M Walter, Walter & Associates, Inc.
 SOLDJUL 28, 2026Mike Keys, McGraw, REALTORS
 SOLDJUL 28, 2026Emily Ebady-Nezami, Sheffield Realty
 SOLDJUL 28, 2026Nancy Kavanaugh Gotcher, McGraw, REALTORS
 SOLDJUL 27, 2026Gordon P Shelton, McGraw, REALTORS
 SOLDJUL 24, 2026Kara Folkins, Keller Williams Advantage
 SOLDJUL 24, 2026Catherine Santee Hughes, McGraw, REALTORS
- See more homes for sale inTulsa
IDX information is provided exclusively for personal, non-commercial use, and may not be used for any purpose other than to identify prospective properties consumers may be interested in purchasing.
Information is deemed reliable but not guaranteed.