


$312,999
Original price: $325,000
 2 Beds
 2.5 Baths
 1,620 sqft
3113 Devonshire Dr, Plano, TX 75075
Est. Mortgage $2,496/mo*
Get Pre-QualifiedWe estimate this home will sell faster than 85% nearby.
Home Highlights

Townhouse

Built in 1984

$193/sqft

2 Car Garage

HOA $360/mo
Local Information
- Map ViewExplore the area around 3113 Devonshire Dr.

- Schools1 Elementary School1 Middle School2 High Schools

- Shop & Eat

-- mins to
About this House
What's unique:See-through fireplaceSunny private courtyardTwo outdoor living spacesWet barGenerous walk-in closetInviting front patio
Charming Plano Townhome – Your Home Sweet Home!
Discover the perfect blend of comfort, charm, and convenience in this beautifully maintained townhome located in the heart of Plano and the sought-after Plano Independent School District (PISD)!
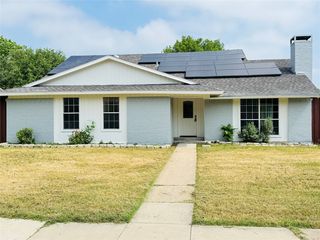
Start your mornings with coffee in your sunny private courtyard or unwind with friends on the inviting front patio. With two outdoor living spaces, this home offers the perfect setting for relaxing, entertaining, and enjoying the outdoors.
Step inside to a warm and welcoming living room featuring a see-through fireplace and wet bar, creating an inviting atmosphere that flows effortlessly into the dining area. Beautifully updated wood flooring on the first floor adds a fresh, modern touch. The kitchen offers abundant cabinet space and a wall of windows overlooking the private courtyard, filling the space with natural light and charming views.
Upstairs, retreat to the spacious primary suite, complete with a large garden tub, separate shower, and generous walk-in closet. An additional bedroom and full guest bathroom provide comfortable accommodations for family or overnight guests. A convenient half bath on the main floor adds extra functionality.
Enjoy the added convenience of a two-car garage with alley access, along with the privacy and versatility of two outdoor living areas.
Well cared for and move-in ready, this delightful Plano townhome is ready to welcome you home! Come experience the comfort, charm, and convenience of your very own Home Sweet Home.
Discover the perfect blend of comfort, charm, and convenience in this beautifully maintained townhome located in the heart of Plano and the sought-after Plano Independent School District (PISD)!
Start your mornings with coffee in your sunny private courtyard or unwind with friends on the inviting front patio. With two outdoor living spaces, this home offers the perfect setting for relaxing, entertaining, and enjoying the outdoors.
Step inside to a warm and welcoming living room featuring a see-through fireplace and wet bar, creating an inviting atmosphere that flows effortlessly into the dining area. Beautifully updated wood flooring on the first floor adds a fresh, modern touch. The kitchen offers abundant cabinet space and a wall of windows overlooking the private courtyard, filling the space with natural light and charming views.
Upstairs, retreat to the spacious primary suite, complete with a large garden tub, separate shower, and generous walk-in closet. An additional bedroom and full guest bathroom provide comfortable accommodations for family or overnight guests. A convenient half bath on the main floor adds extra functionality.
Enjoy the added convenience of a two-car garage with alley access, along with the privacy and versatility of two outdoor living areas.
Well cared for and move-in ready, this delightful Plano townhome is ready to welcome you home! Come experience the comfort, charm, and convenience of your very own Home Sweet Home.
Last check for updates: about 6 hours ago
Listing courtesy of Gabriel Leos 0662708, (214) 826-0316
Ebby Halliday, REALTORS, 214-826-0316
Source: NTREIS, MLS#21416840
Also Listed on Ebby Halliday Realtors.
We estimate this home will sell faster than 85% nearby.
Home Details for 3113 Devonshire Dr

|
|---|
Interior Details Number of Rooms: 2Types of Rooms: Master Bedroom, Living Room |
Beds & Baths Number of Bedrooms: 2Number of Bathrooms: 3Number of Bathrooms (full): 2Number of Bathrooms (half): 1 |
Dimensions and Layout Living Area: 1,620 sq ft |
Appliances & Utilities Utilities: Sewer Available, Water Available, Cable AvailableAppliances: Dishwasher, Electric Oven, Electric Range, Electric Water Heater, DisposalDishwasherDisposalLaundry: Washer Hookup,Electric Dryer Hookup,In Hall,Stacked |
Heating & Cooling Heating: Electric,Fireplace(s)Has CoolingAir Conditioning: Central Air,Ceiling Fan(s),ElectricHas HeatingHeating Fuel: Electric |
Fireplace & Spa Number of Fireplaces: 1Fireplace: Double Sided, MasonryHas a Fireplace |
Windows, Doors, Floors & Walls Flooring: Carpet, Wood |
Levels, Entrance, & Accessibility Stories: 2Levels: TwoFloors: Carpet, Wood |
Security Security: Smoke Detector(s) |

|
|---|
Exterior Home Features Roof: ShingleExterior: CourtyardFoundation: Slab |
Parking & Garage Number of Garage Spaces: 2Number of Covered Spaces: 2No CarportHas a GarageHas an Attached GarageParking Spaces: 2Parking: Driveway,Garage,Garage Door Opener,Garage Faces Rear,On Street |
Pool Pool: None |
Frontage Road Frontage: All Weather RoadNot on Waterfront |
Water & Sewer Sewer: Public Sewer |

|
|---|
Cumulative Days on Market: 21Days on Market: 28 days on Trulia |

|
|---|
Year Built Year Built: 1984 |
Property Type / Style Property Type: ResidentialProperty Subtype: Townhouse |
Building Attached To Another StructureNo Additional Parcels |
Property Information Parcel Number: R133900103601 |

|
|---|
Price List Price: $312,999Price Per Sqft: $193/sqft |
Status Change & Dates Possession Timing: Close Of Escrow, Negotiable |

|
|---|
MLS Status: Active |

|
|---|

|
|---|
Direction & Address City: PlanoCommunity: Cobblestone Townhome Community |
School Information Elementary School: SaiglingElementary School District: Plano ISDJr High / Middle School: HaggardJr High / Middle School District: Plano ISDHigh School: Vines, Plano SeniorHigh School District: Plano ISD |

|
|---|
Listing Agent Listing ID: 21416840 |

|
|---|
HOA Fee Includes: Association Management, Maintenance Grounds, Maintenance StructureHOA Name: Blue HawkHOA Phone: 972-674-3791Has an HOAHOA Fee: $360/Monthly |

|
|---|
Lot Area: 2744.28 sqft |

|
|---|
Listing Terms: Cash, Conventional, FHA, VA Loan |

|
|---|
Mls Number: 21416840Living Area Range Units: Square FeetAttribution Contact: 214-826-0316 |

|
|---|
HOA Amenities: Maintenance Front Yard |
Price and Tax history
| Date | Event | Price |
|---|---|---|
Nov 8, 2026 Source: NTREIS #21416840 | PriceChange | $312,999 Price decreased by 4% |
Oct 22, 2026 Source: NTREIS #21416840 | Listed For Sale | $325,000 |
May 5, 2022 Source: Ebby Halliday solds #20019382_75075 | Sold | -- |
Apr 16, 2022 Source: NTREIS #20019382 | Pending | $349,900 |
Apr 11, 2022 Source: NTREIS #20019382 | Contingent | $349,900 |
Apr 7, 2022 Source: NTREIS #20019382 | Listed For Sale | $349,900 |
Feb 12, 2021 Source: Ebby Halliday solds #14468532_75075 | Sold | -- |
Jan 14, 2021 Source: Ebby Halliday Realtors #14468532 | Pending | $239,000 |
Jan 14, 2021 Source: Ebby Halliday Realtors #14468532 | PendingToActive | $239,000 |
Jan 14, 2021 Source: Agent Provided | Pending | $239,000 |
Dec 9, 2020 Source: Agent Provided | PriceChange | $239,000 Price decreased by 1% |
Nov 12, 2020 Source: Agent Provided | Listed For Sale | $242,000 |
Feb 24, 2017 Source: Agent Provided | ListingRemoved | $1,500 |
Feb 5, 2017 Source: Agent Provided | PriceChange | $1,500 Price decreased by 6% |
Jan 24, 2017 Source: Agent Provided | Listed For Rent | $1,600 |
Dec 15, 2015 Source: Agent Provided | ListingRemoved | $1,500 |
Nov 12, 2015 Source: Agent Provided | PriceChange | $1,500 Price decreased by 6% |
Oct 9, 2015 Source: N/A | Listed For Rent | $1,600 |
Oct 8, 2015 Source: N/A | Sold | -- |
Aug 26, 2015 Source: Agent Provided | Pending | $165,000 |
Aug 22, 2015 Source: Agent Provided | PendingToActive | $165,000 |
Aug 14, 2015 Source: Agent Provided | Pending | $165,000 |
Aug 9, 2015 Source: Agent Provided | PendingToActive | $165,000 |
Aug 5, 2015 Source: Agent Provided | Pending | $165,000 |
Jul 28, 2015 Source: Agent Provided | Listed For Sale | $165,000 |
Jun 18, 2014 Source: Agent Provided | ListingRemoved | $139,900 |
| Year | Property tax | Tax assessment |
|---|---|---|
| 2026 | Unavailable | $316,669 |
Home facts updated by county records
Around this home
What Locals Say about Plano
At least 1974 Trulia users voted on each feature.

90 % Say it's dog friendly

89 % Say there are sidewalks

85 % Say car is needed

81 % Say parking is easy

71 % Say it's quiet

71 % Say there's holiday spirit

69 % Say yards are well-kept

68 % Say people would walk alone at night

62 % Say streets are well-lit

60 % Say kids play outside

52 % Say they plan to stay for at least 5 years

50 % Say there's wildlife

49 % Say it's walkable to grocery stores

45 % Say it's walkable to restaurants

44 % Say neighbors are friendly

30 % Say there are community events
Sourced by Trulia users. Learn more about our methodology.
Market trends in Plano
Last updated October 2026
Avg. sale price
$502K
$13.25KMoM
Sale-to-List Price
98.2%
0.2%MoM
Price per sq ft
$213
$5MoM
Available listings
880
16MoM
Sourced by Trulia Market Trends
Home Value
Trulia Estimate
$307KSince last month
Decreased$13K (-4%)Since last year
Decreased$32K (-9.5%)Since last sale
Increased$73K (+31.3%)Learn more about this home's value by checking out its Trulia Estimate, the value of nearby homes, and how much similar homes have sold for.
Trulia Estimate
The of this home's value increased by +85% in the last 10 years
| Month | Estimated value |
|---|---|
2026 | |
| November 2026 | $307K |
| October 2026 | $320K |
| September 2026 | $334K |
| August 2026 | $333K |
| July 2026 | $331K |
| June 2026 | $340K |
| May 2026 | $341K |
| April 2026 | $343K |
| March 2026 | $343K |
| February 2026 | $343K |
| January 2026 | $342K |
2025 | |
2024 | |
2023 | |
2022 | |
2021 | |
2020 | |
2019 | |
2018 | |
2017 | |
2016 | |
Comparable sales
These are recently sold homes that have a similar location or other similar features to this home, like bedrooms, bathrooms, and square footage. Get a sense of the expected prices in the area by viewing these homes.Address | Distance | Property Type | Sold Price | Sold Date | Bed | Bath | Sqft |
|---|---|---|---|---|---|---|---|
0.18 | Townhouse | - | 08/07/26 | 3 | 2.5 | 1,823 | |
0.19 | Townhouse | - | 05/20/26 | 3 | 2.5 | 1,823 | |
0.85 | Townhouse | - | 12/12/25 | 3 | 2.5 | 1,918 | |
1.27 | Townhouse | - | 09/25/26 | 3 | 2.5 | 1,893 | |
1.33 | Townhouse | - | 01/29/26 | 3 | 2.5 | 1,893 | |
1.11 | Townhouse | - | 04/17/26 | 1 | 1 | 843 | |
2.28 | Townhouse | - | 04/09/26 | 2 | 2.5 | 1,672 | |
2.22 | Townhouse | - | 05/07/26 | 3 | 2.5 | 2,071 | |
2.24 | Townhouse | - | 07/16/26 | 3 | 2.5 | 2,339 | |
2.25 | Townhouse | - | 07/17/26 | 4 | 2.5 | 2,316 |
Nearby home prices
Get a sense of expected prices in the area by checking the value of nearby homes.Address | Distance | Price | Bed | Bath | Sqft | Status |
|---|---|---|---|---|---|---|
0.00 | $296,300 | Studio | - | 1,702 | Off Market | |
0.01 | $328,600 | 3 | 2.5 | 1,788 | Off Market | |
0.01 | $319,800 | 3 | 2.5 | 1,788 | Off Market | |
0.01 | $296,700 | Studio | - | 1,702 | Off Market | |
0.02 | $291,800 | Studio | - | 1,523 | Off Market | |
0.02 | $269,300 | 2 | 2.5 | 1,584 | Off Market | |
0.02 | $288,100 | 2 | 2.5 | 1,702 | Off Market | |
0.02 | $463,000 | 4 | 3 | 2,368 | Off Market | |
0.03 | $320,000 | 3 | 3 | 1,788 | Off Market | |
0.03 | $397,700 | 4 | 3 | 2,188 | Off Market | |
0.03 | $294,900 | 2 | 2.5 | 1,620 | Off Market | |
0.03 | - | Studio | - | 975 | Off Market | |
0.03 | $183,900 | Studio | - | 1,049 | Off Market | |
0.03 | $182,500 | 2 | 2 | 975 | Off Market | |
0.03 | - | Studio | - | 975 | Off Market | |
0.03 | $178,500 | 2 | 2 | 975 | Off Market | |
0.03 | $185,900 | 2 | 2 | 1,071 | Off Market | |
0.03 | $171,700 | 2 | 2 | 975 | Off Market | |
0.03 | $209,200 | 2 | 2 | 1,051 | Off Market | |
0.03 | - | 2 | 2 | 1,071 | Off Market |
LGBTQ Local Legal Protections
LGBTQ Local Legal Protections


Gabriel Leos, Ebby Halliday, REALTORS, 214-826-0316
Agent Phone: (214) 826-0316
IDX information is provided exclusively for personal, non-commercial use, and may not be used for any purpose other than to identify prospective properties consumers may be interested in purchasing. Information is deemed reliable but not guaranteed.
Similar Homes You May Like


 0.28 ACRES


 OPEN SAT, 3-5PM
 OPEN SAT, 2-4PM
 OPEN SAT, 3-5PM

 NEW - 1 DAY AGO


 OPEN THU, 9-7PM
 NEW - 1 HR AGO
 0.25 ACRES
 NEW CONSTRUCTION


 NEW CONSTRUCTION


 0.26 ACRES


 NEW - 6 HRS AGO

 See more homes for sale inPlano
New Listings near 3113 Devonshire Dr


 OPEN THU, 9-7PM
 NEW - 7 HRS AGO0.25 ACRES
- NEW - 6 HRS AGO
- NEW - 1 HR AGO

 NEW - 2 DAYS AGO


 NEW - 2 DAYS AGO

 OPEN SAT, 2-4PM


- See more homes for sale inPlano
Frequently asked questions about 3113 Devonshire Dr
- What is the estimated monthly payment for 3113 Devonshire Dr?Based on a $312,999 list price with 20% down at today's rates, the estimated monthly payment for 3113 Devonshire Dr in Plano, TX is approximately $2,187 (about $1,744 principal & interest, $368 property taxes, and $75 homeowner's insurance). This is an estimate. Actual payment depends on your loan terms.
- How does the list price for 3113 Devonshire Dr compare to homes in Plano?3113 Devonshire Dr in Plano, TX is listed at $312,999, about 38% below the $502K median sale price in Plano.
- What do residents say about Plano?Residents describe Plano, TX as dog-friendly, pedestrian-friendly, and easy to park in. See homes for sale in Plano, TX.
- What are the closest schools to 3113 Devonshire Dr?The closest schools to 3113 Devonshire Dr in Plano, TX are Haggard Middle School (rated 8/10), Plano Senior High School (rated 7/10), Saigling Elementary School (rated 8/10).
- Does 3113 Devonshire Dr have air conditioning?Yes, 3113 Devonshire Dr in Plano, TX has air conditioning.
- Does 3113 Devonshire Dr have laundry facilities?Yes, 3113 Devonshire Dr in Plano, TX has laundry facilities.
3113 Devonshire Dr, Plano, TX 75075 is a 2 bedroom, 3 bathroom, 1,620 sqft townhouse built in 1984. This property is currently available for sale and was listed by NTREIS on Oct 22, 2026. The MLS # for this home is MLS# 21416840.