

$653,200
 4 Beds
 3 Baths
 3,010 sqft
3112 Phaeton Ct, Plano, TX 75023
Est. Refi. Payment $4,362/mo*
Refinance Your HomeHome Value
Trulia Estimate
$653KSince last month
Increased$6K (+0.9%)Since last year
Decreased$7K (-1%)Learn more about this home's value by checking out its Trulia Estimate, the value of nearby homes, and how much similar homes have sold for.
Trulia Estimate
The of this home's value increased by +77% in the last 10 years
| Month | Estimated value |
|---|---|
2026 | |
| September 2026 | $654K |
| August 2026 | $648K |
| July 2026 | $666K |
| June 2026 | $660K |
| May 2026 | $656K |
| March 2026 | $652K |
| February 2026 | $652K |
| January 2026 | $652K |
2025 | |
2024 | |
2023 | |
2022 | |
2021 | |
2020 | |
2019 | |
2018 | |
2017 | |
2016 | |
Comparable sales
These are recently sold homes that have a similar location or other similar features to this home, like bedrooms, bathrooms, and square footage. Get a sense of the expected prices in the area by viewing these homes.Address | Distance | Property Type | Sold Price | Sold Date | Bed | Bath | Sqft |
|---|---|---|---|---|---|---|---|
0.04 | Single-Family Home | - | 05/27/26 | 5 | 3 | 3,395 | |
0.18 | Single-Family Home | - | 06/19/26 | 4 | 3 | 3,187 | |
0.22 | Single-Family Home | - | 08/17/26 | 4 | 3 | 3,095 | |
0.16 | Single-Family Home | - | 12/04/25 | 4 | 3 | 2,390 | |
0.22 | Single-Family Home | - | 09/03/26 | 4 | 3 | 2,622 | |
0.20 | Single-Family Home | - | 10/02/25 | 4 | 3.5 | 2,852 | |
0.25 | Single-Family Home | - | 04/23/26 | 4 | 3.5 | 2,666 | |
0.33 | Single-Family Home | - | 04/24/26 | 4 | 3 | 2,776 |
Nearby home prices
Get a sense of expected prices in the area by checking the value of nearby homes.Address | Distance | Price | Bed | Bath | Sqft | Status |
|---|---|---|---|---|---|---|
0.04 | - | 5 | 3 | 3,395 | Recently Sold | |
0.03 | $620,300 | 4 | 3 | 2,834 | Off Market | |
0.04 | $689,400 | 4 | 3 | 2,886 | Off Market | |
0.07 | $780,100 | 5 | 4 | 3,634 | Off Market | |
0.08 | $589,200 | 4 | 3.5 | 3,076 | Off Market | |
0.06 | $638,100 | 4 | 3 | 3,246 | Off Market | |
0.13 | $603,100 | 4 | 3 | 2,960 | Off Market | |
0.13 | $584,800 | 4 | 3 | 2,641 | Off Market | |
0.13 | $728,600 | 4 | 4 | 3,531 | Off Market | |
0.14 | $616,200 | 4 | 3.5 | 3,059 | Off Market | |
0.14 | $630,900 | 4 | 3 | 3,002 | Off Market |
Local Information
- Map ViewExplore the area around 3112 Phaeton Ct.

- Schools1 Elementary School1 Middle School2 High Schools

- Shop & Eat

-- mins to
Home Highlights

Single-Family Home

Built in 1983

3,010 sqft

$217/sqft

2 Car Garage

HOA $8/mo
About this House
What's unique:Center fireplaceElegant finishesRich hardwood floorsOpen-concept floor planPrivate backyard retreatAbundant natural light
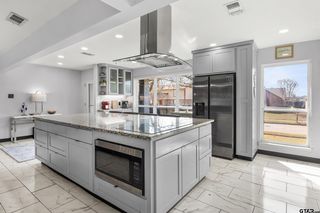
Stunning and impeccably maintained, this 3112 Phaeton home in Plano offers an elegant blend of modern style and comfortable living. Boasting a refined brick-and-stone exterior with meticulous landscaping, the residence welcomes you with executive curb appeal. Inside, an open-concept floor plan flows effortlessly from formal living and dining areas to a spacious great room warmed by a center fireplace. The gourmet kitchen is a chef’s delight, featuring a large center island, granite countertops, high-end stainless appliances, and generous cabinetry. Just beyond, a cozy breakfast nook overlooks the private backyard retreat. The primary suite is a serene sanctuary with a spa-inspired bath and a walk-in closet. Additional bedrooms are generously sized and well located, ideal for family or guests. A versatile flex room offers possibilities for a study, media room, or playroom. Throughout, you’ll find elegant finishes — crown molding, rich hardwood floors, custom built-ins, and abundant natural light. The backyard delivers a peaceful outdoor escape, featuring a covered patio and mature shade trees perfect for entertaining or relaxing. Situated in a coveted Plano neighborhood, this home enjoys access to top-tier schools, convenient shopping and dining, and major thoroughfares for easy commuting. Don’t miss the opportunity to call this beautiful residence your own.
3112 Phaeton Ct, Plano, TX 75023 is a 4 bedroom, 3 bathroom, 3,010 sqft single-family home in Carriage Hills, built in 1983. It was last sold on Nov 18, 2025. More recently, it was listed as a rental in November 2024 with an asking price of $3,700 per month. That rental listing was removed on April 12, 2025. This property is not currently displayed as for sale or rent on Trulia. The Trulia Estimate is $653,200, with a rent estimate of $3,607/month.
Last check for updates: about 16 hours ago
Listed by Brad Johnson 0633228, (972) 750-6351
Keller Williams Realty DPR, (972) 732-6000
Bought with: Rachel Wester, Acquisto Real Estate, (972) 396-7512
Source: NTREIS, MLS#21073907
Home Details for 3112 Phaeton Ct

|
|---|
Interior Details Number of Rooms: 13Types of Rooms: Master Bedroom, Bedroom, Master Bathroom, Breakfast Room Nook, Dining Room, Family Room, Full Bath, Kitchen, Laundry, Living RoomWet Bar |
Beds & Baths Number of Bedrooms: 4Number of Bathrooms: 3Number of Bathrooms (full): 3 |
Dimensions and Layout Living Area: 3010 Square Feet |
Appliances & Utilities Utilities: Electricity Available, Electricity Connected, Natural Gas Available, Sewer Available, Water AvailableAppliances: Electric Oven, Electric Range, Disposal, Gas Water Heater, Vented Exhaust FanDisposalLaundry: Washer Hookup,Dryer Hookup,Laundry in Utility Room |
Heating & Cooling Heating: Central,Natural GasHas CoolingAir Conditioning: Central Air,Ceiling Fan(s),ElectricHas HeatingHeating Fuel: Central |
Fireplace & Spa Number of Fireplaces: 1Fireplace: Gas, Gas Log, Gas Starter, Living RoomHas a Fireplace |
Gas & Electric Has Electric on Property |
Windows, Doors, Floors & Walls Window: ShuttersFlooring: Carpet, Luxury Vinyl Plank, Tile |
Levels, Entrance, & Accessibility Stories: 2Levels: TwoFloors: Carpet, Luxury Vinyl Plank, Tile |
Security Security: Carbon Monoxide Detector(s), Smoke Detector(s) |

|
|---|
Exterior Home Features Roof: ShinglePatio / Porch: Patio, CoveredFencing: Back Yard, WoodExterior: Private Yard, Rain GuttersFoundation: Slab |
Parking & Garage Number of Garage Spaces: 2Number of Covered Spaces: 2No CarportHas a GarageHas an Attached GarageParking Spaces: 2Parking: Covered,Direct Access,Door-Single,Garage,Garage Door Opener,Garage Faces Rear |
Pool Pool: Gunite, In Ground, PoolPool |
Frontage Road Frontage: All Weather RoadNot on Waterfront |
Water & Sewer Sewer: Public Sewer |

|
|---|
Cumulative Days on Market: 9 |

|
|---|
Year Built Year Built: 1983 |
Property Type / Style Property Type: ResidentialProperty Subtype: Single Family ResidenceStructure Type: HouseArchitecture: Traditional,Detached |
Building Construction Materials: Brick, Wood SidingNot Attached Property |
Property Information Not Included in Sale: Kitchen RefrigeratorParcel Number: R002600107201 |

|
|---|
Price List Price: $644,999 |
Status Change & Dates Possession Timing: Close Of Escrow |

|
|---|
MLS Status: Closed |

|
|---|

|
|---|
Direction & Address City: PlanoCommunity: Carriage Hill Ph I |
School Information Elementary School: WellsElementary School District: Plano ISDJr High / Middle School: HaggardJr High / Middle School District: Plano ISDHigh School: VinesHigh School District: Plano ISD |

|
|---|
Community Features: Curbs, SidewalksNot Senior Community |

|
|---|
HOA Fee Includes: Maintenance Grounds, Maintenance StructureHOA Name: Carriage Hills HOAHOA Phone: 469-235-6253Has an HOAHOA Fee: $90/Annually |

|
|---|
Lot Area: 9583.2 sqft |

|
|---|
Listing Terms: Cash, Conventional, FHA, VA Loan |

|
|---|
Mls Number: 21073907Living Area Range Units: Square FeetAttribution Contact: 972-750-6351Above Grade Unfinished Area Units: Square FeetBelow Grade Unfinished Area Units: Square FeetUniversal Property Id: US-48085-N-R002600107201-R-N |

|
|---|
CurbsSidewalks |
Price and Tax history
| Date | Event | Price |
|---|---|---|
Nov 18, 2025 Source: NTREIS #21073907 | Sold | -- |
Oct 25, 2025 Source: NTREIS #21073907 | Pending | $644,999 |
Oct 16, 2025 Source: NTREIS #21073907 | Contingent | $644,999 |
Oct 6, 2025 Source: NTREIS #21073907 | Listed For Sale | $644,999 |
Apr 12, 2025 Source: Zillow Rentals | ListingRemoved | $3,700 |
Nov 15, 2024 Source: Zillow Rentals | Listed For Rent | $3,700 |
Sep 30, 2024 Source: NTREIS #20727339 | ListingRemoved | $610,000 |
Sep 26, 2024 Source: NTREIS #20727339 | PriceChange | $610,000 Price decreased by 1% |
Sep 12, 2024 Source: NTREIS #20727339 | Listed For Sale | $615,000 |
Sep 5, 2024 Source: Zillow Rentals | ListingRemoved | $4,200 |
Aug 1, 2024 Source: NTREIS #20597581 | ListingRemoved | |
Jul 20, 2024 Source: Zillow Rentals | Listed For Rent | $4,200 |
May 2, 2024 Source: NTREIS #20597581 | Listed For Sale | $640,000 |
Mar 18, 2024 Source: Zillow Rentals | ListingRemoved | |
Mar 13, 2024 Source: Zillow Rentals | Listed For Rent | $4,200 |
Mar 7, 2024 Source: NTREIS #20510985 | PriceChange | $605,000 Price decreased by 2% |
Feb 15, 2024 Source: NTREIS #20510985 | PriceChange | $619,000 Price decreased by 2% |
Jan 15, 2024 Source: NTREIS #20510985 | Listed For Sale | $632,000 |
Aug 28, 2023 Source: NTREIS #20352434 | ListingRemoved | |
Aug 11, 2023 Source: NTREIS #20352434 | PriceChange | $639,000 Price decreased by 2% |
Aug 3, 2023 Source: NTREIS #20352434 | PendingToActive | $654,000 |
Jul 24, 2023 Source: NTREIS #20352434 | Contingent | $654,000 |
Jul 21, 2023 Source: NTREIS #20352434 | PendingToActive | $654,000 |
Jul 14, 2023 Source: NTREIS #20352434 | Contingent | $654,000 |
Jun 23, 2023 Source: NTREIS #20352434 | Listed For Sale | $654,000 |
| Year | Property tax | Tax assessment |
|---|---|---|
| 2025 | $10,916 | $639,228 |
Home facts updated by county records
Market trends in Plano
Last updated August 2026
Avg. sale price
$530K
$2.5KMoM
Sale-to-List Price
98.5%
Price per sq ft
$221
$1MoM
Available listings
974
27MoM
Around this home
Neighborhood Overview

Neighborhood stats provided by third party data sources.
What Locals Say about Carriage Hills
LGBTQ Local Legal Protections
LGBTQ Local Legal Protections



IDX information is provided exclusively for personal, non-commercial use, and may not be used for any purpose other than to identify prospective properties consumers may be interested in purchasing. Information is deemed reliable but not guaranteed.
Frequently asked questions about 3112 Phaeton Ct
- What is 3112 Phaeton Ct estimated to be worth?Trulia's estimated value for 3112 Phaeton Ct in Plano, TX is $653,200.
- What is the price history for 3112 Phaeton Ct?3112 Phaeton Ct in Plano, TX last sold in November 2025.
- Is Plano a buyer's or seller's market?Plano is currently a balanced market, based on recent for-sale activity.
- What's the median sale price in Plano?The median sale price in Plano is $530K. That is up $2.5K from the prior month.
- Does 3112 Phaeton Ct have air conditioning?Yes, 3112 Phaeton Ct in Plano, TX has air conditioning.
- Does 3112 Phaeton Ct have a pool?Yes, 3112 Phaeton Ct in Plano, TX has a pool.
Explore by feature - Pet Friendly
 SPECIAL OFFERPET FRIENDLY
 PET FRIENDLYTotal price$1,404 - $2,659/mo1-3 bd1-2 baCarrington Park | 3001 Communications Pkwy,
Plano, TX 75093 SPECIAL OFFERPET FRIENDLY
 SPECIAL OFFERPET FRIENDLY
 NEW - 7 HRS AGOSPECIAL OFFERPET FRIENDLY
 SPECIAL OFFERPET FRIENDLY
 SPECIAL OFFERPET FRIENDLY
 NEW - 1 DAY AGOSPECIAL OFFERPET FRIENDLY
 NEW - 1 DAY AGOSPECIAL OFFERPET FRIENDLY
 PET FRIENDLY
Explore by feature - Garage
- SPECIAL OFFERPET FRIENDLY
- SPECIAL OFFERPET FRIENDLY
- SPECIAL OFFERPET FRIENDLY
- NEW - 7 HRS AGOSPECIAL OFFERPET FRIENDLY
- NEW - 1 DAY AGOSPECIAL OFFERPET FRIENDLY
 SPECIAL OFFERPET FRIENDLY
 NEW - 2 DAYS AGOPET FRIENDLYFURNISHED
 NEW - 1 DAY AGOSPECIAL OFFERSENIOR HOUSINGPET FRIENDLYINCOME RESTRICTED
 NEW - 1 DAY AGOSPECIAL OFFERPET FRIENDLYFURNISHED
 NEW - 1 DAY AGOPET FRIENDLY
Explore by feature - Air Conditioning
- PET FRIENDLYTotal price$1,404 - $2,659/mo1-3 bd1-2 baCarrington Park | 3001 Communications Pkwy,
Plano, TX 75093 - SPECIAL OFFERPET FRIENDLY
- SPECIAL OFFERPET FRIENDLY
- NEW - 7 HRS AGOSPECIAL OFFERPET FRIENDLY
- SPECIAL OFFERPET FRIENDLY
- NEW - 2 DAYS AGOPET FRIENDLYFURNISHED
- NEW - 1 DAY AGOSPECIAL OFFERPET FRIENDLYFURNISHED
 SPECIAL OFFERPET FRIENDLY
 PET FRIENDLY
 NEW - 1 DAY AGOPET FRIENDLY
Explore by feature - Pool
- PET FRIENDLYTotal price$1,404 - $2,659/mo1-3 bd1-2 baCarrington Park | 3001 Communications Pkwy,
Plano, TX 75093 - SPECIAL OFFERPET FRIENDLY
- SPECIAL OFFERPET FRIENDLY
- NEW - 7 HRS AGOSPECIAL OFFERPET FRIENDLY
- SPECIAL OFFERPET FRIENDLY
- SPECIAL OFFERPET FRIENDLY
- NEW - 1 DAY AGOSPECIAL OFFERPET FRIENDLY
- NEW - 1 DAY AGOSPECIAL OFFERPET FRIENDLY
- PET FRIENDLY
- SPECIAL OFFERPET FRIENDLY
Explore by feature - Washer/dryer
- PET FRIENDLYTotal price$1,404 - $2,659/mo1-3 bd1-2 baCarrington Park | 3001 Communications Pkwy,
Plano, TX 75093 - SPECIAL OFFERPET FRIENDLY
- SPECIAL OFFERPET FRIENDLY
- NEW - 7 HRS AGOSPECIAL OFFERPET FRIENDLY
- SPECIAL OFFERPET FRIENDLY
- NEW - 1 DAY AGOSPECIAL OFFERPET FRIENDLY
- NEW - 2 DAYS AGOPET FRIENDLYFURNISHED
- NEW - 1 DAY AGOSPECIAL OFFERSENIOR HOUSINGPET FRIENDLYINCOME RESTRICTED
- NEW - 1 DAY AGOSPECIAL OFFERPET FRIENDLYFURNISHED
- SPECIAL OFFERPET FRIENDLY
Explore by feature - Outdoor Space
 PET FRIENDLY
 APPLY INSTANTLYPET FRIENDLY
 APPLY INSTANTLY
 APPLY INSTANTLYPET FRIENDLY
 APPLY INSTANTLYPET FRIENDLY
 APPLY INSTANTLY
 APPLY INSTANTLYPET FRIENDLY
 APPLY INSTANTLYPET FRIENDLY
 APPLY INSTANTLYPET FRIENDLYFURNISHED
 APPLY INSTANTLYPET FRIENDLY
Apartments for Rent
 PET FRIENDLY
- NEW - 1 DAY AGOPET FRIENDLY
 NEW - 1 DAY AGOPET FRIENDLYFURNISHED
 PET FRIENDLY
- NEW - 1 DAY AGOPET FRIENDLY
 PET FRIENDLYFURNISHED
 NEW - 1 DAY AGOPET FRIENDLY
- PET FRIENDLY
 PET FRIENDLY
 PET FRIENDLY
- PET FRIENDLY
- NEW - 2 DAYS AGOPET FRIENDLYFURNISHED
- NEW - 1 DAY AGOPET FRIENDLY
 PET FRIENDLY
 See more homes for rent inPlano
Off Market Homes Near 3112 Phaeton Ct
 SOLDSEP 11, 2026
 SOLDAUG 24, 2026
 SOLDAUG 7, 2026
 SOLDJUL 10, 2026
 SOLDJUN 5, 2026
 SOLDMAR 25, 2026
 SOLDFEB 5, 2026
 See more homes for sale inPlano


Homes for sale near 3112 Phaeton Ct


 0.34 ACRES
 NEWOPEN SUN, 1-3PM
 NEWOPEN SUN, 2-4PM
 OPEN SUN, 1-3PM
 OPEN SAT, 1-3PM
 OPEN SAT, 9-7PM
- See more homes for sale inPlano

- Results are loading