


$384,900
Original price: $389,000
 4 Beds
 3 Baths
 2,267 sqft (on 0.26 acres)
311 Ithaca Dr, Longview, TX 75604
Est. Mortgage $2,513/mo*
Get Pre-QualifiedHome Highlights

Single-Family Home

Built in 2003

0.26 acre lot

$170/sqft

2 Car Garage
Local Information
- Map ViewExplore the area around 311 Ithaca Dr.

- Schools1 Preschool School2 Elementary Schools1 Middle School1 High School

- Shop & Eat

-- mins to
About this House
What's unique:New fenceFresh interior paintBeautifully updated fireplacePlantation shuttersBeautifully refreshed back patioRemodeled kitchen
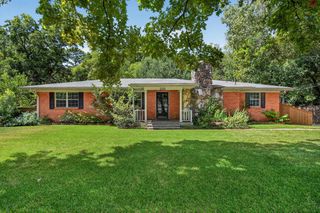
Beautifully updated and ideally located in the highly desirable Spring Hill ISD! This 4-bedroom, 3-bath home offers updates galore and a fresh, inviting feel from the moment you walk through the door. Inside, you'll find fresh interior paint, plantation shutters, and beautiful wood or tile flooring throughout! The remodeled kitchen provides a stylish and functional space for everyday living and entertaining. The beautifully updated fireplace adds a warm and welcoming focal point to the living area. The updates continue outdoors with a beautifully refreshed back patio, natural gas hook up already in place, and a new fence, creating an inviting space to relax, entertain, and enjoy the backyard. With thoughtful improvements throughout, this home offers the perfect combination of style, comfort, and functionality. Four bedrooms. Three full baths. Remodeled throughout the home! This move-in-ready home is packed with updates and ready for its next owners! Come see why this one stands out—updates galore and a location you'll love!
Last check for updates: about 14 hours ago
Listing courtesy of Hope Knepper, (903) 931-3588
Summers Cook & Company
Source: LGVBOARD, MLS#20266857
Home Details for 311 Ithaca Dr

|
|---|
Interior Details Number of Rooms: 8Types of Rooms: Bedroom, Bathroom, Dining RoomCeiling Fan |
Beds & Baths Number of Bedrooms: 4Number of Bathrooms: 3Number of Bathrooms (full): 3 |
Dimensions and Layout Living Area: 2267 Square Feet |
Appliances & Utilities Utilities: Electricity Available, Cable AvailableAppliances: Elec Range/Oven, Microwave, Dishwasher, Gas Water Heater, Tankless Water HeaterDishwasherLaundry: Laundry Room,Electric Dryer HookupMicrowave |
Heating & Cooling Heating: Central GasHas CoolingAir Conditioning: Central ElectricHas HeatingHeating Fuel: Central Gas |
Fireplace & Spa Number of Fireplaces: 1Fireplace: Gas LogHas a FireplaceNo Spa |
Gas & Electric Gas: Gas |
Windows, Doors, Floors & Walls Window: ShuttersFlooring: Hardwood |
Levels, Entrance, & Accessibility Stories: 1Levels: OneFloors: Hardwood |
Security Security: Smoke Detector(s) |

|
|---|
Exterior Home Features Roof: CompositionPatio / Porch: CoveredFencing: WoodOther Structures: Storage, Storage BuildingsExterior: Sprinkler System, Rain GuttersFoundation: SlabNo Private PoolSprinkler System |
Parking & Garage Number of Garage Spaces: 2Number of Covered Spaces: 2No CarportHas a GarageHas an Attached GarageHas Open ParkingParking Spaces: 2Parking: Garage,Garage Faces Front,Garage Door Opener,Attached,Concrete |
Pool Pool: None |
Frontage Not on Waterfront |
Water & Sewer Sewer: Public Sewer |
Surface & Elevation Topography: Level |

|
|---|
Days on Market: 42 |

|
|---|
Year Built Year Built: 2003 |
Property Type / Style Property Type: ResidentialProperty Subtype: Single Family Residence |
Building Construction Materials: Brick |
Property Information Not Included in Sale: personal items, potted plants in front- negotiableParcel Number: 0000187875 |

|
|---|
Price List Price: $384,900Price Per Sqft: $170 |
Status Change & Dates Possession Timing: Close Of Escrow |

|
|---|
MLS Status: ACTIVE |

|
|---|
Direction & Address City: Longview |
School Information Elementary School District: Spring HillJr High / Middle School District: Spring HillHigh School District: Spring Hill |

|
|---|
Listing Agent Listing ID: 20266857 |

|
|---|
HOA Fee: No HOA Fee |

|
|---|
Lot Area: 0.26 acres |

|
|---|
Listing Terms: Cash, FHA, Conventional, VA Loan, Must Qualify |

|
|---|
Mls Number: 20266857Living Area Range: 2001-2500Living Area Range Units: Square Meters |
Price and Tax history
| Date | Event | Price |
|---|---|---|
Oct 14, 2026 Source: LGVBOARD #20266857 | PriceChange | $384,900 Price decreased by 1% |
Sep 29, 2026 Source: LGVBOARD #20266857 | Listed For Sale | $389,000 |
Mar 19, 2009 Source: Agent Provided | ListingRemoved | $236,900 |
Jan 19, 2009 Source: Agent Provided | Listed For Sale | $236,900 |
| Year | Property tax | Tax assessment |
|---|---|---|
| 2025 | $4,044 | $307,810 |
Home facts updated by county records
Around this home
What Locals Say about Longview
At least 612 Trulia users voted on each feature.

89 % Say car is needed

79 % Say yards are well-kept

77 % Say parking is easy

70 % Say there's holiday spirit

67 % Say it's dog friendly

58 % Say kids play outside

53 % Say it's quiet

49 % Say people would walk alone at night

47 % Say neighbors are friendly

47 % Say they plan to stay for at least 5 years

41 % Say there's wildlife

36 % Say streets are well-lit

32 % Say it's walkable to grocery stores

26 % Say there are sidewalks

25 % Say it's walkable to restaurants

24 % Say there are community events
Sourced by Trulia users. Learn more about our methodology.
Market trends in Longview
Last updated September 2026
Avg. sale price
$282K
$1.67KMoM
Sale-to-List Price
98.1%
0.1%MoM
Price per sq ft
$146
$0MoM
Available listings
559
6MoM
Sourced by Trulia Market Trends
Home Value
Trulia Estimate
$381KSince last month
Increased$55K (+17%)Since last year
Increased$54K (+16.6%)Learn more about this home's value by checking out its Trulia Estimate, the value of nearby homes, and how much similar homes have sold for.
Trulia Estimate
The of this home's value increased by +39% in the last 10 years
| Month | Estimated value |
|---|---|
2026 | |
| November 2026 | $381K |
| October 2026 | $379K |
| September 2026 | $326K |
| August 2026 | $329K |
| July 2026 | $332K |
| June 2026 | $334K |
| May 2026 | $330K |
| April 2026 | $327K |
| March 2026 | $328K |
| February 2026 | $325K |
| January 2026 | $321K |
2025 | |
2024 | |
2023 | |
2022 | |
2021 | |
2020 | |
2019 | |
2018 | |
2017 | |
2016 | |
Comparable sales
These are recently sold homes that have a similar location or other similar features to this home, like bedrooms, bathrooms, and square footage. Get a sense of the expected prices in the area by viewing these homes.Address | Distance | Property Type | Sold Price | Sold Date | Bed | Bath | Sqft |
|---|---|---|---|---|---|---|---|
0.07 | Single-Family Home | - | 10/30/26 | 4 | 3 | 2,302 | |
0.13 | Single-Family Home | - | 03/31/26 | 4 | 3 | 2,369 | |
0.10 | Single-Family Home | - | 05/28/26 | 3 | 2 | 2,320 | |
0.19 | Single-Family Home | - | 11/24/25 | 4 | 3 | 2,288 | |
0.10 | Single-Family Home | - | 10/14/26 | 3 | 2 | 2,090 | |
0.18 | Single-Family Home | - | 02/16/26 | 4 | 2 | 2,295 | |
0.25 | Single-Family Home | - | 07/06/26 | 4 | 3 | 2,520 | |
0.53 | Single-Family Home | - | 12/23/25 | 3 | 2.5 | 2,524 | |
0.31 | Single-Family Home | - | 10/23/26 | 3 | 2 | 1,284 | |
0.34 | Single-Family Home | - | 09/15/26 | 3 | 2 | 1,838 |
Nearby home prices
Get a sense of expected prices in the area by checking the value of nearby homes.Address | Distance | Price | Bed | Bath | Sqft | Status |
|---|---|---|---|---|---|---|
0.01 | $398,200 | 5 | 2 | 2,301 | Off Market | |
0.03 | $343,700 | 3 | 3 | 2,321 | Off Market | |
0.03 | $351,100 | 3 | 2 | 2,277 | Off Market | |
0.03 | $392,000 | Studio | 2 | 2,439 | Off Market | |
0.03 | $343,600 | Studio | 2 | 2,329 | Off Market | |
0.04 | $341,400 | Studio | 2 | 2,384 | Off Market | |
0.04 | $390,800 | 3 | 2.5 | 2,796 | Off Market | |
0.04 | $347,000 | 4 | 3 | 2,348 | Off Market | |
0.04 | $358,500 | Studio | 2 | 2,130 | Off Market | |
0.04 | $334,600 | 4 | 2.5 | 2,474 | Off Market | |
0.04 | $329,400 | Studio | 2 | 2,240 | Off Market | |
0.04 | $318,800 | 4 | 2 | 2,138 | Off Market | |
0.05 | $343,900 | 4 | 3 | 2,400 | Off Market | |
0.05 | $334,800 | 4 | 3 | 2,166 | Off Market | |
0.05 | $339,000 | 4 | 4 | 2,329 | Off Market | |
0.05 | $353,000 | 4 | 3 | 2,348 | Off Market | |
0.06 | $282,400 | 4 | 2 | 1,697 | Off Market | |
0.06 | $332,300 | 4 | 2.5 | 2,339 | Off Market | |
0.06 | $341,700 | 4 | 2 | 2,231 | Off Market | |
0.06 | $324,500 | 3 | 2 | 2,048 | Off Market |
LGBTQ Local Legal Protections
LGBTQ Local Legal Protections


Hope Knepper, Summers Cook & Company
Agent Phone: (903) 931-3588
Copyright 2026 Longview Area Association of REALTORS®. All rights reserved. Information is deemed reliable but not guaranteed.
Similar Homes You May Like
 0.39 ACRESDrake Chapman Real Estate
 0.33 ACRESIntegrity Real Estate Brokerage
 NEW CONSTRUCTIONRamsey Realty Group - Longview
 NEW CONSTRUCTIONRamsey Realty Group - Longview
 0.29 ACRESColdwell Banker Lenhart - Kilgore
 0.56 ACRESUnited Country Walker Realty & Auction
 NEW CONSTRUCTION0.31 ACRESAvailable Homes, LLC
 NEW CONSTRUCTION
 NEW CONSTRUCTION
 NEW CONSTRUCTION
 NEW CONSTRUCTION
 NEW CONSTRUCTION
 NEW CONSTRUCTIONAvailable Homes, LLC
 Trina Griffith & Company Real Estate
 0.25 ACRESEast Texas Preferred Properties, LLC - Kilgore
 See more homes for sale inLongview


New Listings near 311 Ithaca Dr
 NEW - 20 HRS AGO0.31 ACRESBOLD Real Estate Group
 NEW - 3 HRS AGO0.34 ACRESColdwell Banker Lenhart
 0.46 ACRESNexthome Perkins Realty Group
 NEW - 1 DAY AGO0.31 ACRESKeller Williams Realty-Tyler
 0.25 ACRESTrina Griffith & Company Real Estate
- See more homes for sale inLongview


Frequently asked questions about 311 Ithaca Dr
- What is the estimated monthly payment for 311 Ithaca Dr?Based on a $384,900 list price with 20% down at today's rates, the estimated monthly payment for 311 Ithaca Dr in Longview, TX is approximately $2,582 (about $2,103 principal & interest, $404 property taxes, and $75 homeowner's insurance). This is an estimate. Actual payment depends on your loan terms.
- How does the list price for 311 Ithaca Dr compare to homes in Longview?311 Ithaca Dr in Longview, TX is listed at $384,900, about 36% above the $282K median sale price in Longview.
- What do residents say about Longview?Residents describe Longview, TX as well-kept, easy to park in, and dog-friendly. Most residents say you need a car. See homes for sale in Longview, TX.
- What are the closest schools to 311 Ithaca Dr?The closest schools to 311 Ithaca Dr in Longview, TX are Spring Hill High School (rated 7/10), Spring Hill Intermediate School (Elementary, rated 9/10), Spring Hill Junior High School (rated 8/10).
- Does 311 Ithaca Dr have air conditioning?Yes, 311 Ithaca Dr in Longview, TX has air conditioning.
- Does 311 Ithaca Dr have laundry facilities?Yes, 311 Ithaca Dr in Longview, TX has laundry facilities.
311 Ithaca Dr, Longview, TX 75604 is a 4 bedroom, 3 bathroom, 2,267 sqft single-family home built in 2003. This property is currently available for sale and was listed by LGVBOARD on Sep 29, 2026. The MLS # for this home is MLS# 20266857.