


$2,335,000
Last sold price
 5 Beds
 5.5 Baths
 4,960 sqft (on 0.35 acres)
311 Beech Ave, Melrose, MA 02176
Est. Refi. Payment $14,493/mo*
Refinance Your HomeCurrently Off Market - Sold May 15, 2026 for $2,335,000 (2% below list price)
Home Value
Learn more about this home's value by checking out the value of nearby homes and how much similar homes have sold for.
Comparable sales
These are recently sold homes that have a similar location or other similar features to this home, like bedrooms, bathrooms, and square footage. Get a sense of the expected prices in the area by viewing these homes.Address | Distance | Property Type | Sold Price | Sold Date | Bed | Bath | Sqft |
|---|---|---|---|---|---|---|---|
0.40 | Single-Family Home | $1,900,000 | 11/21/25 | 6 | 4 | 6,228 | |
0.68 | Single-Family Home | $1,900,000 | 04/09/26 | 5 | 5.5 | 4,750 | |
0.51 | Single-Family Home | $1,075,000 | 06/04/26 | 7 | 4 | 4,399 | |
0.64 | Single-Family Home | $1,630,000 | 07/16/26 | 5 | 3.5 | 3,741 | |
0.59 | Single-Family Home | $1,550,000 | 09/11/26 | 7 | 4.5 | 6,639 | |
0.66 | Single-Family Home | $1,900,000 | 12/22/25 | 4 | 3.5 | 4,404 | |
0.22 | Single-Family Home | $1,125,000 | 01/21/26 | 4 | 2 | 2,536 | |
0.46 | Single-Family Home | $1,250,000 | 09/10/26 | 5 | 4 | 3,163 | |
0.74 | Single-Family Home | $1,825,000 | 06/26/26 | 5 | 2.5 | 3,960 |
Nearby home prices
Get a sense of expected prices in the area by checking the value of nearby homes.Address | Distance | Price | Bed | Bath | Sqft | Status |
|---|---|---|---|---|---|---|
0.07 | $825,000 | 3 | 2 | 1,344 | For Sale | |
0.06 | $900,800 | 3 | 2 | 1,905 | Off Market | |
0.06 | $970,400 | 3 | 2 | 1,596 | Off Market | |
0.11 | $1,355,000 | 7 | 4 | 3,964 | Recently Sold | |
0.11 | $860,000 | 3 | 2 | 1,345 | Recently Sold | |
0.07 | $814,200 | 4 | 1.5 | 2,157 | Off Market | |
0.10 | $1,421,300 | 4 | 3.5 | 3,147 | Off Market | |
0.11 | $969,900 | 3 | 2 | 2,157 | Off Market | |
0.16 | $650,000 | 3 | 1.5 | 1,836 | Recently Sold | |
0.18 | $1,364,300 | 4 | 5 | 3,574 | Off Market | |
0.14 | $1,129,000 | 3 | 2.5 | 3,043 | Off Market |
Local Information
- Map ViewExplore the area around 311 Beech Ave.

- Schools1 Preschool School6 Elementary Schools1 Middle School1 High School

- Shop & Eat

-- mins to
Home Highlights

Single-Family Home

Built in 2026

0.35 acre lot

4,960 sqft

$471/sqft

2 Car Garage
About this House
Introducing 310 Beech Ave, a luxury new construction residence offering nearly 4,900 sq ft across four impeccably designed levels in a prime Melrose location, minutes to downtown shops, restaurants, parks, Starbucks, and Whole Foods. A two-car garage opens to a finished lower level with a full bath and flexible space ideal for a gym, theater, or bonus room. The main level is built for elevated living and entertaining, featuring an open-concept chef’s kitchen with Thermador range, Sub-Zero refrigeration, a large mitered-edge center island, full butler’s pantry, formal dining room, home office, and a rare main-level junior suite. Warm foot-well lighting adds ambiance throughout the home. The second floor offers a stunning primary suite with spa-like bath, sitting area, and oversized walk-in closet, plus two additional bedrooms. The third floor provides bonus space and an additional bedroom, perfect for guests or work-from-home. Four zones of HVAC ensure comfort on every level.
311 Beech Ave, Melrose, MA 02176 is a 5 bedroom, 6 bathroom, 4,960 sqft single-family home in Mount Hood, built in 2026. It last sold for $2,335,000 on May 15, 2026 (2% below the $2,389,900 asking price). This property is not currently displayed as for sale or rent on Trulia.
Last check for updates: about 2 hours ago
Listed by Waypoint Realty Group, (339) 234-0747
Coldwell Banker Realty - Boston, (617) 242-0025
Bought with: Samantha Jason, (617) 756-2560, Donnelly + Co., (617) 982-0160
Source: MLS PIN, MLS#73480236
Home Details for 311 Beech Ave

|
|---|
Interior Details Number of Rooms: 12Types of Rooms: Master Bedroom, Bedroom 2, Bedroom 3, Bedroom 4, Bedroom 5, Master Bathroom, Bathroom 1, Bathroom 2, Bathroom 3, Dining Room, Family Room, Kitchen, Living Room, Office |
Beds & Baths Number of Bedrooms: 5Number of Bathrooms: 6Number of Bathrooms (full): 5Number of Bathrooms (half): 1 |
Dimensions and Layout Living Area: 4960 Square Feet |
Appliances & Utilities Utilities: for Electric Range, for Electric Dryer, Washer Hookup, Icemaker ConnectionAppliances: Electric Water Heater, Range, Oven, Dishwasher, Disposal, Microwave, Refrigerator, Wine Refrigerator, Range Hood, Plumbed For Ice MakerDishwasherDisposalLaundry: Second Floor,Electric Dryer Hookup,Washer HookupMicrowaveRefrigerator |
Heating & Cooling Heating: Central,Heat PumpHas CoolingAir Conditioning: Central Air,DualHas HeatingHeating Fuel: Central |
Fireplace & Spa Number of Fireplaces: 1Has a FireplaceNo Spa |
Gas & Electric Electric: 220 Volts |
Windows, Doors, Floors & Walls Flooring: Tile, Vinyl, Hardwood, Flooring - Wall to Wall Carpet |
Levels, Entrance, & Accessibility Floors: Tile, Vinyl, Hardwood, Flooring Wall To Wall Carpet |

|
|---|
Exterior Home Features Roof: Shingle MetalPatio / Porch: Porch, PatioExterior: Porch, Patio, Rain Gutters, Professional Landscaping, Sprinkler System, Decorative Lighting, Stone WallFoundation: Concrete PerimeterSprinkler System |
Parking & Garage Number of Garage Spaces: 2Number of Covered Spaces: 2Open Parking Spaces: 6No CarportHas a GarageHas an Attached GarageParking Spaces: 8Parking: Attached,Under,Garage Faces Side,Insulated,Off Street |
Frontage Road Frontage: PublicNot on Waterfront |
Water & Sewer Sewer: Public Sewer |
Finished Area Finished Area (above surface): 4100Finished Area (below surface): 860 |

|
|---|
Year Built Year Built: 2026 |
Property Type / Style Property Type: ResidentialProperty Subtype: Single Family ResidenceArchitecture: Colonial,Contemporary |
Building Construction Materials: FrameNot Attached PropertyDoes Not Include Home Warranty |
Property Information Not Included in Sale: Excludes Washer / Dryer |

|
|---|
Price List Price: $2,389,900Price Per Sqft: $471/sqft |
Status Change & Dates Off Market Date: Wed Mar 18 2026 |

|
|---|
MLS Status: Sold |

|
|---|
Direction & Address City: Melrose |

|
|---|
Building Area Building Area: 4960 Square Feet |

|
|---|
Community Features: Public Transportation, Shopping, Park, Walk/Jog Trails, Golf, Medical Facility, Laundromat, Conservation Area, Highway AccessNot Senior Community |

|
|---|
No HOA |

|
|---|
Lot Area: 0.35 acres |

|
|---|
Contingencies: Pending P&SListing Terms: Contract |

|
|---|
Energy Efficiency Features: Thermostat |

|
|---|
Mls Number: 73480236Above Grade Unfinished Area: 4100 |

|
|---|
Public TransportationShoppingParkWalk/Jog TrailsGolfMedical FacilityLaundromatConservation AreaHighway Access |
Price and Tax history
| Date | Event | Price |
|---|---|---|
May 15, 2026 Source: MLS PIN #73480236 | Sold | $2,335,000 |
Mar 9, 2026 Source: MLS PIN #73480236 | Contingent | $2,389,900 |
Feb 25, 2026 Source: MLS PIN #73480236 | Listed For Sale | $2,389,900 |
Market trends in Melrose
Last updated August 2026
Avg. sale price
$940K
$18.33KMoM
Sale-to-List Price
—
Price per sq ft
$499
$29MoM
Available listings
51
1MoM
Around this home
Neighborhood Overview

Neighborhood stats provided by third party data sources.
What Locals Say about Mount Hood
At least 6 Trulia users voted on each feature.

100 % Say it's quiet

100 % Say parking is easy

92 % Say car is needed

83 % Say they plan to stay for at least 5 years

80 % Say yards are well-kept

80 % Say there's holiday spirit

78 % Say it's dog friendly

75 % Say streets are well-lit

57 % Say kids play outside

56 % Say people would walk alone at night

50 % Say there's wildlife

45 % Say neighbors are friendly

25 % Say it's walkable to restaurants

22 % Say there are community events

17 % Say there are sidewalks

11 % Say it's walkable to grocery stores
Sourced by Trulia users. Learn more about our methodology.
LGBTQ Local Legal Protections
LGBTQ Local Legal Protections



The property listing data and information set forth herein were provided to MLS Property Information Network, Inc. from third party sources, including sellers, lessors and public records, and were compiled by MLS Property Information Network, Inc. The property listing data and information are for the personal, non commercial use of consumers having a good faith interest in purchasing or leasing listed properties of the type displayed to them and may not be used for any purpose other than to identify prospective properties which such consumers may have a good faith interest in purchasing or leasing. MLS Property Information Network, Inc. and its subscribers disclaim any and all representations and warranties as to the accuracy of the property listing data and information set forth herein.
The MLS listing information displayed is deemed reliable, but is not guaranteed accurate by the MLS.
The MLS listing information displayed is deemed reliable, but is not guaranteed accurate by the MLS.
Frequently asked questions about 311 Beech Ave
- What is the price history for 311 Beech Ave?311 Beech Ave in Melrose, MA last sold for $2,335,000 in May 2026.
- Is Melrose a buyer's or seller's market?Melrose is currently a seller's market, based on recent for-sale activity.
- What's the median sale price in Melrose?The median sale price in Melrose is $940K. That is up $18.33K from the prior month.
- What do residents say about the Mount Hood neighborhood?Residents describe the Mount Hood neighborhood in Melrose, MA as quiet, easy to park in, and established. Most residents say you need a car. See recently sold homes in Mount Hood, Melrose.
- Does 311 Beech Ave have air conditioning?Yes, 311 Beech Ave in Melrose, MA has air conditioning.
- Does 311 Beech Ave have laundry facilities?Yes, 311 Beech Ave in Melrose, MA has laundry facilities.
Explore by feature - Pet Friendly
 SPECIAL OFFERPET FRIENDLY
 PET FRIENDLYTotal price$2,960 - $3,808/mo1-2 bd1-2 baWindsor at Oak Grove | 12 Island Hill Ave,
Melrose, MA 02176 PET FRIENDLYTotal price$2,989 - $4,425/moStudio-3 bd1-3 baWindsor Radio Factory | 99 Washington St,
Melrose, MA 02176 PET FRIENDLY$2,150 - $2,595/moFees may apply1-2 bd1 ba457 - 485 Pleasant Street | 457-485 Pleasant St,
Melrose, MA 02176 APPLY INSTANTLYPET FRIENDLY
 APPLY INSTANTLYPET FRIENDLY
 APPLY INSTANTLYPET FRIENDLY
 NEW - 4 HRS AGOAPPLY INSTANTLYPET FRIENDLY
 APPLY INSTANTLYPET FRIENDLY
 APPLY INSTANTLYPET FRIENDLY
Explore by feature - Garage
- PET FRIENDLYTotal price$2,960 - $3,808/mo1-2 bd1-2 baWindsor at Oak Grove | 12 Island Hill Ave,
Melrose, MA 02176 
- APPLY INSTANTLYPET FRIENDLY
 APPLY INSTANTLY
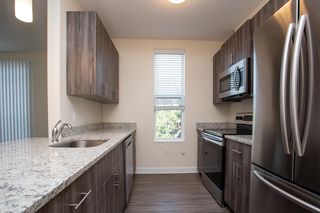 PET FRIENDLY
Explore by feature - Air Conditioning
- SPECIAL OFFERPET FRIENDLY
- PET FRIENDLYTotal price$2,960 - $3,808/mo1-2 bd1-2 baWindsor at Oak Grove | 12 Island Hill Ave,
Melrose, MA 02176 - PET FRIENDLYTotal price$2,989 - $4,425/moStudio-3 bd1-3 baWindsor Radio Factory | 99 Washington St,
Melrose, MA 02176 
- PET FRIENDLY$2,150 - $2,595/moFees may apply1-2 bd1 ba457 - 485 Pleasant Street | 457-485 Pleasant St,
Melrose, MA 02176 - APPLY INSTANTLYPET FRIENDLY
 APPLY INSTANTLY
 APPLY INSTANTLY
- APPLY INSTANTLYPET FRIENDLY
Explore by feature - Washer/dryer
- SPECIAL OFFERPET FRIENDLY
- PET FRIENDLYTotal price$2,960 - $3,808/mo1-2 bd1-2 baWindsor at Oak Grove | 12 Island Hill Ave,
Melrose, MA 02176 - PET FRIENDLYTotal price$2,989 - $4,425/moStudio-3 bd1-3 baWindsor Radio Factory | 99 Washington St,
Melrose, MA 02176  NEW - 2 DAYS AGOAPPLY INSTANTLYPET FRIENDLY
- APPLY INSTANTLYPET FRIENDLY
- APPLY INSTANTLY
- APPLY INSTANTLY
- APPLY INSTANTLYPET FRIENDLY
- APPLY INSTANTLYPET FRIENDLY
Explore by feature - Outdoor Space
- NEW - 2 DAYS AGOAPPLY INSTANTLYPET FRIENDLY
- APPLY INSTANTLYPET FRIENDLY
 NEW - 1 DAY AGOAPPLY INSTANTLYPET FRIENDLY
- APPLY INSTANTLYPET FRIENDLY
 APPLY INSTANTLYPET FRIENDLY
 PET FRIENDLY
Apartments for Rent
 PET FRIENDLY
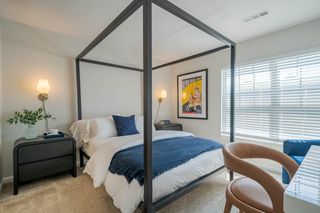 PET FRIENDLYTotal price$2,456 - $3,861/mo1-3 bd1-3 baResidences at Stevens Pond | 1 Founders Way,
Saugus, MA 01906 PET FRIENDLY
 PET FRIENDLYTotal price$2,438 - $5,356/moStudio-3 bd1-3 baThe Devon at Weiss Farm | 168D Franklin St,
Stoneham, MA 02180 PET FRIENDLYTotal price$2,615 - $3,705/mo1-2 bd1-2 baQuarrystone At Overlook Ridge | 10 Overlook Ridge Dr,
Malden, MA 02148 NEW - 2 DAYS AGOPET FRIENDLY
 PET FRIENDLYTotal price$2,840 - $3,555/moStudio-2 bd1-2 baMalden Square Apartments | 480 Main St,
Malden, MA 02148 PET FRIENDLYINCOME RESTRICTED
- PET FRIENDLY
 PET FRIENDLY
 PET FRIENDLYTotal price$2,470 - $3,700/moStudio-2 bd1-2 baThe Exchange Street Apartments | 100 Exchange St,
Malden, MA 02148 PET FRIENDLYTotal price$2,600 - $3,635/mo1-2 bd1-2 ba160 Pleasant Street Apartments | 160 Pleasant St,
Malden, MA 02148 PET FRIENDLY
 PET FRIENDLY
 PET FRIENDLYFURNISHED
 See more homes for rent inMelrose
Off Market Homes Near 311 Beech Ave
 SOLDSEP 15, 2026Nikki Martin Team, Compass
 SOLDSEP 14, 2026Joe Danisch, Coelho Realty Group LLC
 SOLDSEP 11, 2026Maureen Tringale, Century 21 North East
 SOLDSEP 11, 2026The Bill Butler Group, Leading Edge Real Estate
 SOLDSEP 10, 2026Lesley Smith, Barrett Sotheby's International Realty
 SOLDSEP 10, 2026Katherine Platcow, Harbor View Real Estate Corp.
 SOLDSEP 3, 2026Paul DiPietro, RE/MAX Beacon
 SOLDSEP 2, 2026John Dean, Engel & Volkers Boston
 SOLDSEP 2, 2026Gretchen Papineau, Coldwell Banker Realty - Andovers/Readings Regional
 SOLDAUG 31, 2026The DiPietro and Bekkenhuis Group, LAER Realty Partners
 See more homes for sale inMelrose
Homes for sale near 311 Beech Ave
 NEWOPEN SAT, 12-1:30PM0.28 ACRESLeeman & Gately, Compass
 NEW CONSTRUCTION0.34 ACRESStephanie and Dina Group, Barrett Sotheby's International Realty
 OPEN SUN, 1-2:30PMZach Horgan, LAER Realty Partners
 NEWOPEN SAT, 10:30-12PMThe Kim Perrotti Team, Leading Edge Real Estate
 OPEN SUN, 12:30-2:30PM0.46 ACRESJohnny Ho, Kava Realty Group, Inc.
 NEWOPEN SAT, 12-2PMAnna Colletta, Curtis & Colletta Realty Associates
- See more homes for sale inMelrose

- Results are loading