


3108 Mesa Dr
Longview, TX 75601
 3 Beds
 2 Baths
 1,234 sqft
3 Beds
2 Baths
1,234 sqft
Home Value
Trulia Estimate
$266KSince last month
Increased$600 (+0.2%)Since last year
Increased$6K (+2.3%)Since last sale
Increased$6K (+2.3%)Learn more about this home's value by checking out its Trulia Estimate, the value of nearby homes, and how much similar homes have sold for.
Trulia Estimate
The of this home's value increased by +2% in the last 10 years
| Month | Estimated value |
|---|---|
2026 | |
| August 2026 | $266K |
| July 2026 | $265K |
| June 2026 | $266K |
| May 2026 | $269K |
| April 2026 | $274K |
| March 2026 | $246K |
| February 2026 | $247K |
| January 2026 | $251K |
2025 | |
Comparable sales
These are recently sold homes that have a similar location or other similar features to this home, like bedrooms, bathrooms, and square footage. Get a sense of the expected prices in the area by viewing these homes.Address | Distance | Property Type | Sold Price | Sold Date | Bed | Bath | Sqft |
|---|---|---|---|---|---|---|---|
0.04 | Single-Family Home | - | 07/28/26 | 3 | 2 | 1,248 | |
0.03 | Single-Family Home | - | 07/22/26 | 3 | 2 | 1,662 | |
0.17 | Single-Family Home | - | 10/23/25 | 3 | 2 | 1,234 | |
0.10 | Single-Family Home | - | 03/16/26 | 4 | 2 | 1,409 | |
0.08 | Single-Family Home | - | 03/06/26 | 4 | 2 | 1,582 | |
0.07 | Single-Family Home | - | 03/30/26 | 4 | 2 | 1,409 | |
0.08 | Single-Family Home | - | 03/18/26 | 4 | 2 | 1,790 | |
0.11 | Single-Family Home | - | 05/28/26 | 4 | 2 | 1,582 | |
0.16 | Single-Family Home | - | 04/16/26 | 4 | 2 | 1,582 |
Nearby home prices
Get a sense of expected prices in the area by checking the value of nearby homes.Address | Distance | Price | Bed | Bath | Sqft | Status |
|---|---|---|---|---|---|---|
0.04 | - | 3 | 2 | 1,248 | Recently Sold | |
0.03 | - | 3 | 2 | 1,662 | Recently Sold | |
0.08 | $304,100 | 3 | 2.5 | 1,940 | Off Market | |
0.04 | $279,990+ | 4 | 2 | 1,582 | - | |
0.04 | $299,990+ | 4 | 2 | 1,790 | - | |
0.04 | $269,990+ | 4 | 2 | 1,409 | - | |
0.04 | $289,990+ | 4 | 2 | 1,640 | - | |
0.04 | $259,990+ | 3 | 2 | 1,234 | - | |
0.07 | - | 4 | 2 | 1,409 | Recently Sold | |
0.09 | $305,000 | 3 | 2 | 1,761 | For Sale | |
0.08 | - | 4 | 2 | 1,582 | Recently Sold |
Local Information
- Map ViewExplore the area around 3108 Mesa Dr.

- Schools1 Preschool School2 Elementary Schools1 Middle School1 High School

- Shop & Eat

-- mins to
Home Highlights

Property Type
Single-Family Home

Year Built
2025
Living Area
1,234 sqft

Price/Sqft
$211/sqft

Parking
2 Car Garage

HOA
None
About this House
Move-In Mid-October!! This energy efficient brick and Hardie-plank home features an open floor plan, landscaping, and a concrete walkway. No detail is missed in this affordable home with trendy color selections, granite kitchen counters, sleek appliances, designer lighting, raised 9' ceilings, easy-clean tilt sash windows, Smart Home features throughout, digital sprinkler system, full sod, and fence! Rest well in your new home knowing it's built with a solid post-tension slab that comes with a 6-year builder warranty! Mission Creek offers a true sense of community with an annual neighborhood Christmas party, underground utilities, and lighted streets. It is located just a half mile from the new Hallsville elementary school and only 2.5 miles from Longview shopping!
3108 Mesa Dr, Longview, TX 75601 is a 3 bedroom, 2 bathroom, 1,234 sqft single-family home built in 2025. It last sold for the $259,990 asking price on Nov 12, 2025. It is currently off market. The Trulia Estimate is $265,500, with a rent estimate of $2,140/month.
Last check for updates: about 17 hours ago
Listed by Annika Conaway, (903) 339-0000
Available Homes, LLC
Bought with: MEMBER NON, NON MEMBER
Source: LGVBOARD, MLS#20256719
Home Details for 3108 Mesa Dr

|
|---|
Interior Details Number of Rooms: 9Types of Rooms: Bedroom, Bathroom, Dining RoomCeiling Fan |
Beds & Baths Number of Bedrooms: 3Number of Bathrooms: 2Number of Bathrooms (full): 2 |
Dimensions and Layout Living Area: 1234 Square Feet |
Appliances & Utilities Utilities: Electricity Available, Cable AvailableAppliances: Elec Range/Oven, Free-Standing Range, Electric Oven, Microwave, Dishwasher, Disposal, Electric Water HeaterDishwasherDisposalLaundry: Laundry Room,Electric Dryer Hookup,Washer HookupMicrowave |
Heating & Cooling Heating: Central ElectricHas CoolingAir Conditioning: Central ElectricHas HeatingHeating Fuel: Central Electric |
Fireplace & Spa Fireplace: NoneNo FireplaceNo Spa |
Windows, Doors, Floors & Walls Flooring: Carpet, Vinyl |
Levels, Entrance, & Accessibility Stories: 1Levels: OneFloors: Carpet, Vinyl |
Security Security: Smoke Detector(s), Carbon Monoxide Detector(s) |

|
|---|
Exterior Home Features Roof: CompositionPatio / Porch: Patio, PorchFencing: WoodVegetation: NoneOther Structures: NoneExterior: Auto Sprinkler, Sprinkler SystemFoundation: SlabNo Private PoolSprinkler System |
Parking & Garage Number of Garage Spaces: 2Number of Covered Spaces: 2No CarportHas a GarageHas an Attached GarageHas Open ParkingParking Spaces: 2Parking: Garage,Garage Faces Front,Attached,Concrete |
Pool Pool: None |
Frontage Road Frontage: City StreetRoad Surface Type: Paved, AsphaltNot on Waterfront |
Water & Sewer Sewer: Public Sewer |
Surface & Elevation Topography: Level, Rolling |

|
|---|
Year Built Year Built: 2025 |
Property Type / Style Property Type: ResidentialProperty Subtype: Single Family ResidenceArchitecture: Traditional |
Building Construction Materials: Wood/Frame, Brick Veneer, SidingIncludes Home Warranty |
Property Information Not Included in Sale: n/aParcel Number: n/a |

|
|---|
Price List Price: $259,990Price Per Sqft: $211/sqft |
Status Change & Dates Possession Timing: Close Of Escrow |

|
|---|
MLS Status: SOLD |

|
|---|
Direction & Address City: LongviewCommunity: Mission Creek |
School Information Elementary School District: HallsvilleJr High / Middle School District: HallsvilleHigh School District: Hallsville |

|
|---|
Building Area Building Area: 1234 Square Feet |

|
|---|
Has an HOA |

|
|---|
Lot Area: 7448.76 sqft |

|
|---|
Listing Terms: Cash, FHA, Conventional, VA Loan, Must Qualify |

|
|---|
Energy Efficiency Features: Thermostat |

|
|---|
Mls Number: 20256719Living Area Range: 1000-1500Living Area Range Units: Square MetersAttic: Attic StairsDays In Mls: 3 |
Price and Tax history
| Date | Event | Price |
|---|---|---|
Nov 12, 2025 Source: LGVBOARD #20256719 | Sold | -- |
Oct 6, 2025 Source: LGVBOARD #20256719 | Pending | $259,990 |
Oct 1, 2025 Source: LGVBOARD #20256719 | Listed For Sale | $259,990 |
Market trends in Longview
Last updated July 2026
Avg. sale price
$275K
$5KMoM
Sale-to-List Price
98.1%
0.2%MoM
Price per sq ft
$144
$0MoM
Available listings
556
34MoM
Around this home
What Locals Say about Longview
At least 612 Trulia users voted on each feature.

89 % Say car is needed

79 % Say yards are well-kept

77 % Say parking is easy

70 % Say there's holiday spirit

67 % Say it's dog friendly

58 % Say kids play outside

53 % Say it's quiet

49 % Say people would walk alone at night

47 % Say neighbors are friendly

47 % Say they plan to stay for at least 5 years

41 % Say there's wildlife

36 % Say streets are well-lit

32 % Say it's walkable to grocery stores

26 % Say there are sidewalks

25 % Say it's walkable to restaurants

24 % Say there are community events
Sourced by Trulia users. Learn more about our methodology.
LGBTQ Local Legal Protections
LGBTQ Local Legal Protections



Copyright 2026 Longview Area Association of REALTORS®. All rights reserved. Information is deemed reliable but not guaranteed.
Frequently asked questions about 3108 Mesa Dr
- What is 3108 Mesa Dr estimated to be worth?Trulia's estimated value for 3108 Mesa Dr in Longview, TX is $265,500.
- What is the price history for 3108 Mesa Dr?3108 Mesa Dr in Longview, TX last sold in November 2025.
- Is Longview a buyer's or seller's market?Longview is currently a buyer's market, based on recent for-sale activity.
- What's the median sale price in Longview?The median sale price in Longview is $275K. That is up $5K from the prior month.
- Does 3108 Mesa Dr have air conditioning?Yes, 3108 Mesa Dr in Longview, TX has air conditioning.
- Does 3108 Mesa Dr have laundry facilities?Yes, 3108 Mesa Dr in Longview, TX has laundry facilities.
Explore by feature - Pet Friendly
 PET FRIENDLY
 SPECIAL OFFERPET FRIENDLY
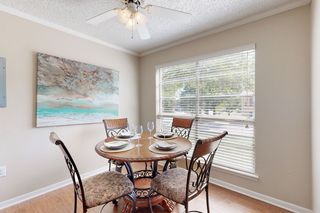 SPECIAL OFFERPET FRIENDLYTotal price$785 - $1,325/mo1-2 bd1 baOak Hollow Apartments | 2601 Bill Owens Pkwy,
Longview, TX 75604 PET FRIENDLY
 SPECIAL OFFERPET FRIENDLY
 SPECIAL OFFERPET FRIENDLY
 NEW - 1 DAY AGOSPECIAL OFFERPET FRIENDLY
 PET FRIENDLY
 NEW - 1 DAY AGOSPECIAL OFFERPET FRIENDLY
 PET FRIENDLY
Explore by feature - Garage
- PET FRIENDLY
 NEW - 1 DAY AGOPET FRIENDLY$1,401 - $2,247/mo1-3 bd1-2 baWellington Grande Apartment Homes | 3637 US Highway 259,
Longview, TX 75605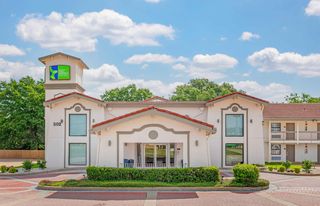 PET FRIENDLY
 NEW - 2 DAYS AGOAPPLY INSTANTLYPET FRIENDLY
 APPLY INSTANTLYPET FRIENDLY
 NEW - 1 DAY AGOAPPLY INSTANTLYPET FRIENDLY
 APPLY INSTANTLYPET FRIENDLY
 APPLY INSTANTLYPET FRIENDLY
 APPLY INSTANTLY
 PET FRIENDLY
Explore by feature - Air Conditioning
- SPECIAL OFFERPET FRIENDLYTotal price$785 - $1,325/mo1-2 bd1 baOak Hollow Apartments | 2601 Bill Owens Pkwy,
Longview, TX 75604 - NEW - 1 DAY AGOSPECIAL OFFERPET FRIENDLY
- PET FRIENDLY
 SPECIAL OFFERPET FRIENDLYTotal price$925 - $1,249/moStudio-2 bd1-2 baCity Center Apartment Homes | 616 City Center Way,
Longview, TX 75605 SPECIAL OFFERPET FRIENDLY
- PET FRIENDLY
- NEW - 2 DAYS AGOAPPLY INSTANTLYPET FRIENDLY
 APPLY INSTANTLYPET FRIENDLY
- APPLY INSTANTLYPET FRIENDLY
- NEW - 1 DAY AGOAPPLY INSTANTLYPET FRIENDLY
Explore by feature - Pool
- PET FRIENDLY
- SPECIAL OFFERPET FRIENDLY
- SPECIAL OFFERPET FRIENDLYTotal price$785 - $1,325/mo1-2 bd1 baOak Hollow Apartments | 2601 Bill Owens Pkwy,
Longview, TX 75604 - PET FRIENDLY
- SPECIAL OFFERPET FRIENDLY
- SPECIAL OFFERPET FRIENDLY
- NEW - 1 DAY AGOSPECIAL OFFERPET FRIENDLY
- PET FRIENDLY
- NEW - 1 DAY AGOSPECIAL OFFERPET FRIENDLY
- PET FRIENDLY
Explore by feature - Washer/dryer
- SPECIAL OFFERPET FRIENDLY
- NEW - 1 DAY AGOSPECIAL OFFERPET FRIENDLY
- PET FRIENDLY
- PET FRIENDLY
- SPECIAL OFFERPET FRIENDLYTotal price$925 - $1,249/moStudio-2 bd1-2 baCity Center Apartment Homes | 616 City Center Way,
Longview, TX 75605 - APPLY INSTANTLYPET FRIENDLY
- APPLY INSTANTLYPET FRIENDLY
- NEW - 1 DAY AGOAPPLY INSTANTLYPET FRIENDLY
- APPLY INSTANTLYPET FRIENDLY
- APPLY INSTANTLYPET FRIENDLY
Explore by feature - Outdoor Space
- APPLY INSTANTLYPET FRIENDLY
- NEW - 1 DAY AGOAPPLY INSTANTLYPET FRIENDLY
 PET FRIENDLY
 PET FRIENDLY
 APPLY INSTANTLYPET FRIENDLY
 APPLY INSTANTLYPET FRIENDLY
 APPLY INSTANTLYPET FRIENDLY
 APPLY INSTANTLYPET FRIENDLY
 APPLY INSTANTLYPET FRIENDLY
Apartments for Rent
- PET FRIENDLY


 PET FRIENDLYINCOME RESTRICTED
 See more homes for rent inLongview
Off Market Homes Near 3108 Mesa Dr
 SOLDAUG 17, 2026Julie Woods & Associate RE Firm
 SOLDAUG 14, 2026East Texas Preferred Properties, LLC - Kilgore
 SOLDAUG 14, 2026Julie Woods & Associate RE Firm
 See more homes for sale inLongview


Homes for sale near 3108 Mesa Dr
 NEW CONSTRUCTION
 NEW CONSTRUCTION
 NEW CONSTRUCTION
- NEW CONSTRUCTION
- NEW CONSTRUCTION
- See more homes for sale inLongview


- Results are loading